2105 Grand Flora Trail, Bradenton, FL 34208
- $364,000
- 3
- BD
- 2
- BA
- 1,672
- SqFt





- List Price
- $364,000
- Status
- Active
- Days on Market
- 415
- Price Change
- ▼ $10,000 1783363978
- MLS#
- A4654576
- Property Style
- Single Family
- Property Condition
- Completed
- Year Built
- 2024
- Bedrooms
- 3
- Bathrooms
- 2
- Living Area
- 1,672
- Lot Size
- 6,791
- Acres
- 0.16
- Total Acreage
- 0 to less than 1/4
- Legal Subdivision Name
- Villages Of Glen Creek Ph 1b
- MLS Area Major
- Bradenton/Braden River
Property Description
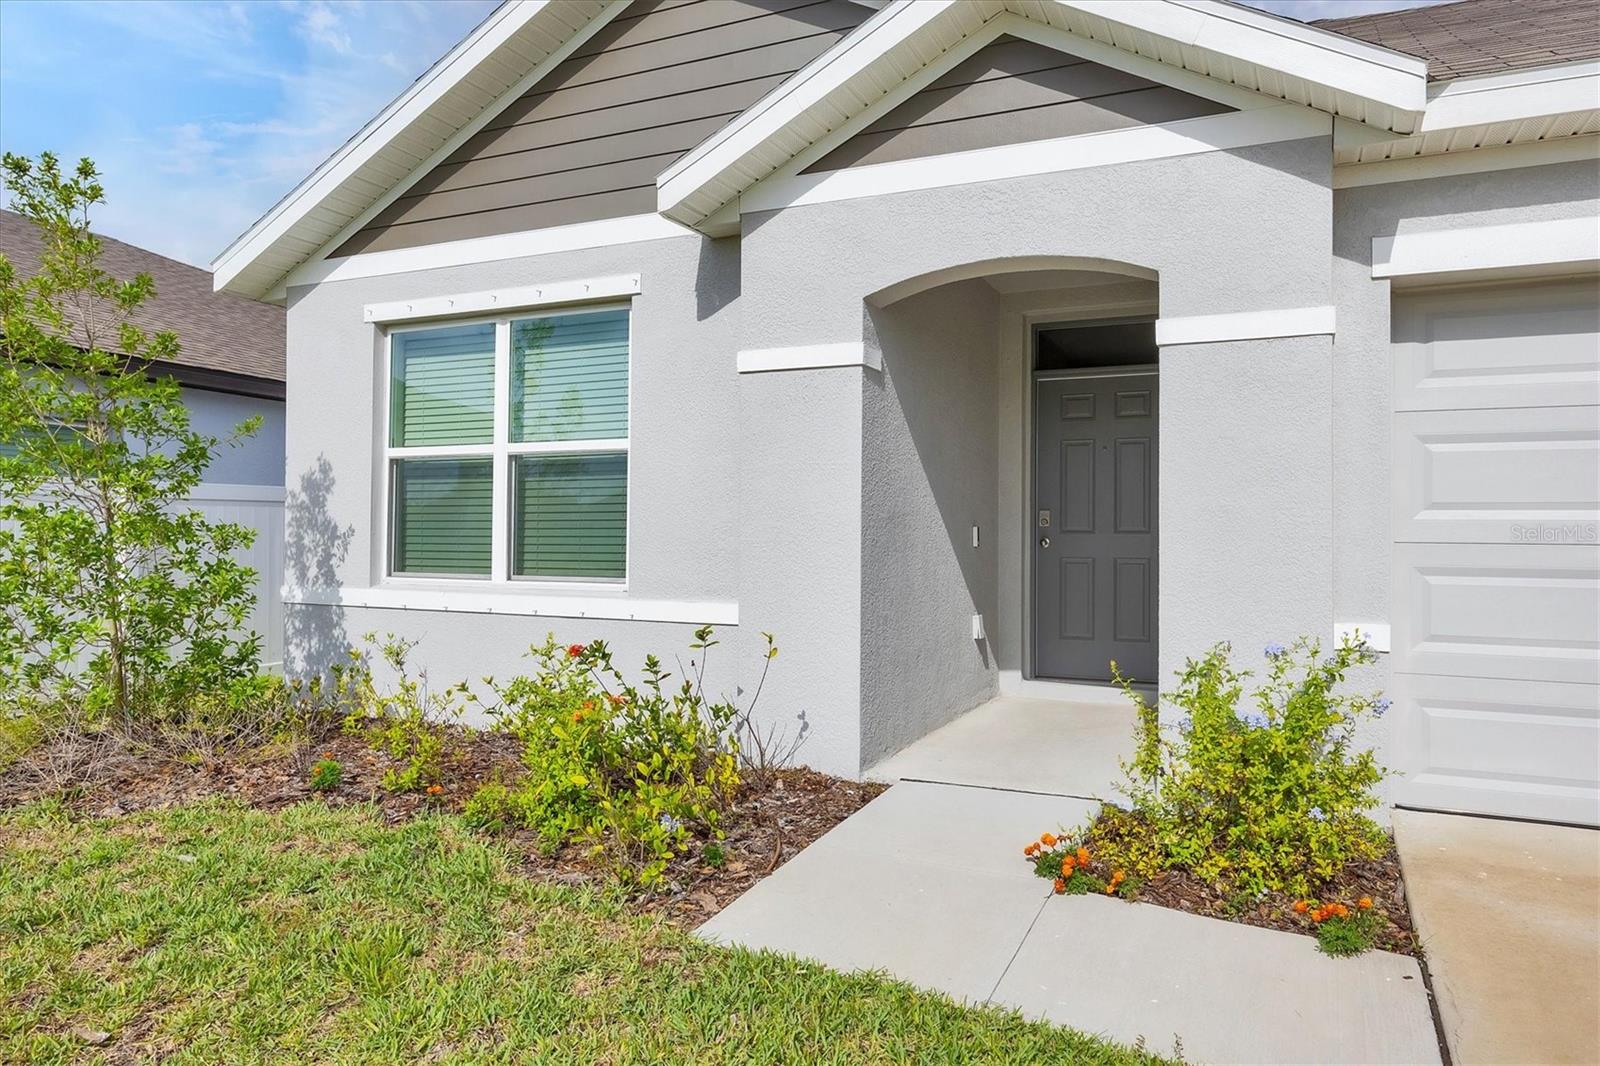
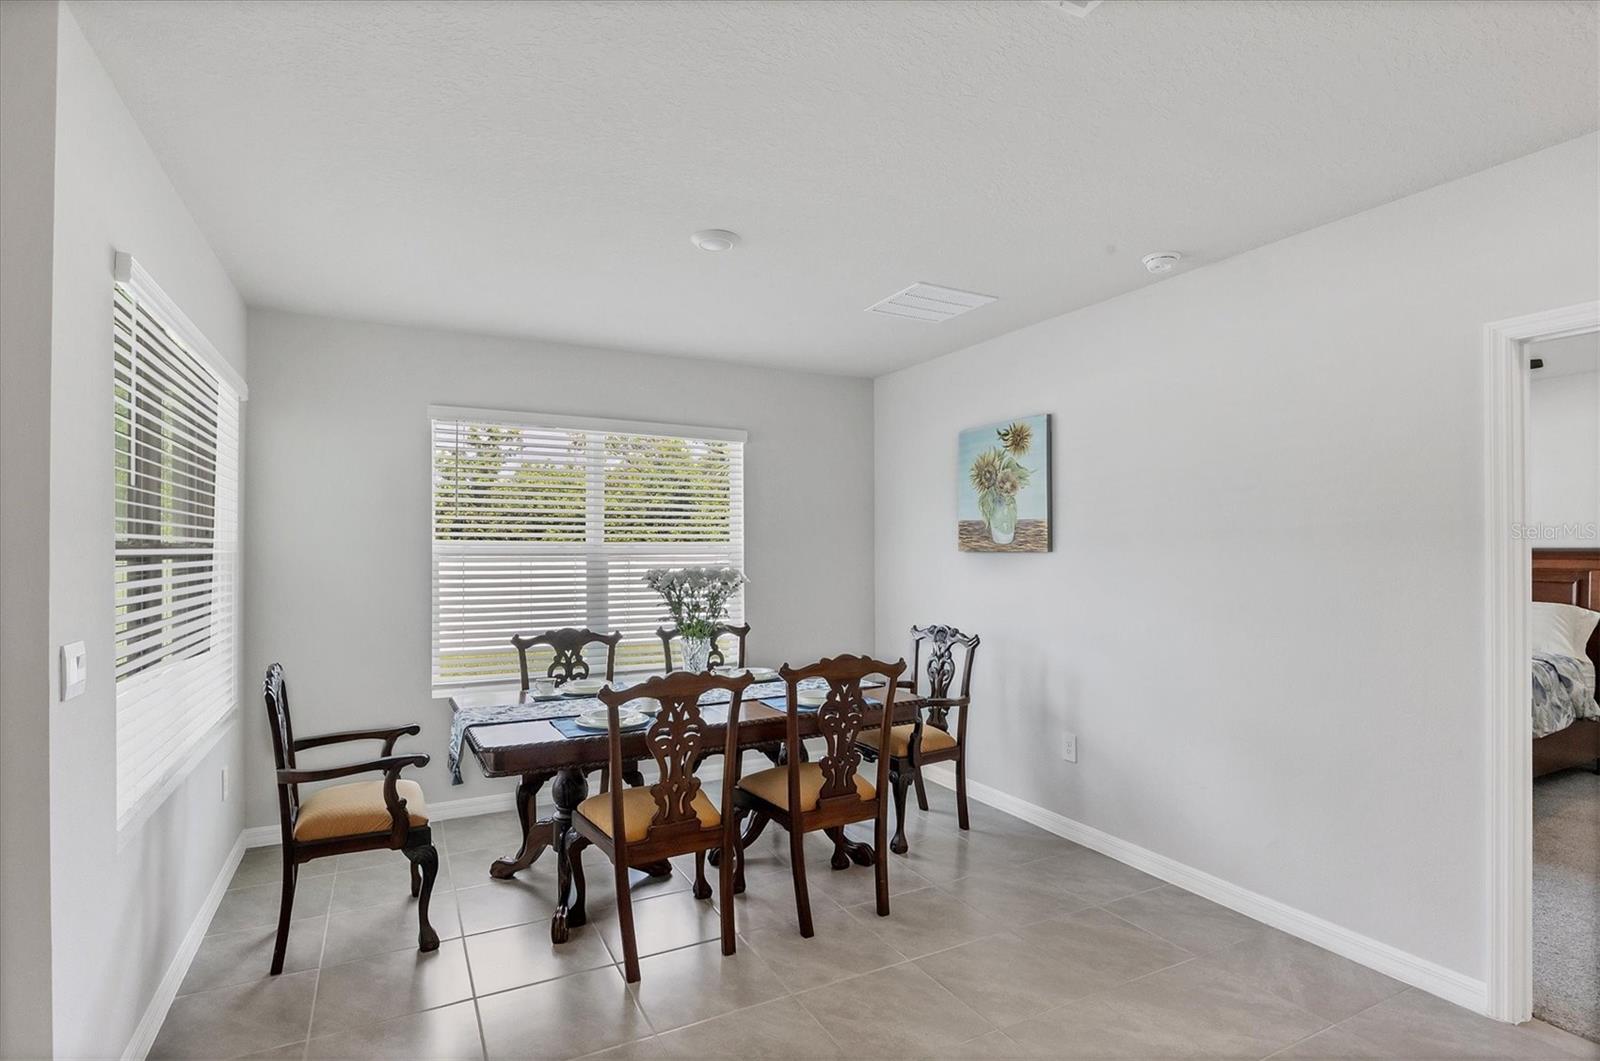
~ Come experience living in The Villages of Glen Creek ~ This home featuring the ARIA floor plan model is practically brand new having been built just one year ago in 2024. This SMART enabled home affords you the luxury of controlling lights, adjusting the thermostat temperature and opening garage doors and your front door all from the convenience of your phone. Arrive at the gated entrance to an age and pet friendly development surrounded by a beautifully maintained, manicured and fenced community perimeter. Step inside and you'll find a split bedroom floor plan offering privacy that has maximized space with an open layout tying the Dining Room, Kitchen and Great Room together. The flooring features easy maintenance ceramic tile in the main living areas with soft carpeting in the bedrooms for comfort underfoot. This home checks all the boxes for even the most discerning of buyers with its newer construction and appliances. The Primary Suite, which is very well sized, overlooks the privately fenced in backyard and is complete with a walk-in closet and a large bathroom area that includes a tiled walk-in shower and linen closet. The kitchen, which is the true heart of this home, ties the main living areas together where you'll find granite countertops, stainless steel appliances, wood cabinets, a very large counter space that also accommodates barstool seating which will be just perfect when entertaining, a large closet pantry and a generous amount of cabinets for your storage needs. Living in an X non-flood zone represents savings for you on your homeowner's insurance costs along with peace of mind. The front yard is serviced by a sprinkler system sourced from the community pond. Hurricane shutters, which have never needed to be used, are included. A PVC privacy fence encloses the backyard offering a safe private sanctuary perfect for your weekend bbq's and romping playground for your little ones and pets in addition to a covered patio area to escape from on those warmer summer days. The reasonable $275/quarterly fees include high speed internet, a Clubhouse, a resort style swimming pool to indulge and relax in, a playground and a dog park. A Spectrum TV subscription with a plethora of channels and streaming apps is covered under the HOA fees in addition to Spectrum internet service. This affordable home is a true gem that has been maintained in excellent condition!
/u.realgeeks.media/instarealestatesolutions/Untitled-1.png)
Additional Information
- Taxes
- $3,002
- Taxes Annual
- $8341
- Minimum Lease
- 6 Months
- Hoa Fee
- $275
- HOA Payment Schedule
- Quarterly
- Maintenance Includes
- Pool, Maintenance Grounds
- Location
- Cleared, Level, Paved
- Community Features
- Clubhouse, Dog Park, Gated Community - No Guard, Playground, Pool, Sidewalks, Street Lights, No Deed Restriction, Maintenance Free
- Property Description
- One Story
- Zoning
- PD MU
- Interior Layout
- High Ceilings, Kitchen/Family Room Combo, Living Room/Dining Room Combo, Open Floorplan, Primary Bedroom Main Floor, Smart Home, Solid Wood Cabinets, Split Bedroom, Stone Counters, Thermostat, Walk-In Closet(s)
- Interior Features
- High Ceilings, Kitchen/Family Room Combo, Living Room/Dining Room Combo, Open Floorplan, Primary Bedroom Main Floor, Smart Home, Solid Wood Cabinets, Split Bedroom, Stone Counters, Thermostat, Walk-In Closet(s)
- Floor
- Carpet, Ceramic Tile
- Appliances
- Dishwasher, Dryer, Electric Water Heater, Microwave, Range, Refrigerator, Washer
- Utilities
- BB/HS Internet Available, Electricity Available, Fiber Optics, Public
- Heating
- Electric
- Air Conditioning
- Central Air
- Exterior Construction
- Concrete
- Exterior Features
- Hurricane Shutters
- Roof
- Shingle
- Foundation
- Slab
- Pool
- Community
- Pool Type
- Other
- Garage Carport
- 2 Car Garage
- Garage Spaces
- 2
- Garage Features
- Driveway, Garage Door Opener, On Street
- Garage Dimensions
- 20X20
- Elementary School
- Samoset Elementary
- Middle School
- Carlos E. Haile Middle
- High School
- Lakewood Ranch High
- Pets
- Allowed
- Flood Zone Code
- X
- Parcel ID
- 1383501409
- Legal Description
- LOT 8, VILLAGES OF GLEN CREEK PH 1B PI #13835.0140/9
Listing courtesy of WAGNER REALTY. 941-727-2800
Mortgage Calculator
StellarMLS is the source of this information via Internet Data Exchange Program. All listing information is deemed reliable but not guaranteed and should be independently verified through personal inspection by appropriate professionals. Listings displayed on this website may be subject to prior sale or removal from sale. Availability of any listing should always be independently verified. Listing information is provided for consumer personal, non-commercial use, solely to identify potential properties for potential purchase. All other use is strictly prohibited and may violate relevant federal and state law. Data last updated on