6809 9th Avenue W Unit 523, Bradenton, FL 34209
- $280,000
- 2
- BD
- 2
- BA
- 1,825
- SqFt




- List Price
- $280,000
- Status
- Active
- Days on Market
- 231
- Price Change
- ▼ $15,000 1778892984
- MLS#
- A4674634
- Property Style
- Condo
- Architectural Style
- Ranch
- Year Built
- 1973
- Bedrooms
- 2
- Bathrooms
- 2
- Living Area
- 1,825
- Building Name
- Section 5 Unit 523
- Legal Subdivision Name
- Village Green Of Bradenton Sec 5
- Community Name
- Village Green Of Bradenton
- MLS Area Major
- Bradenton/Palma Sola
Property Description
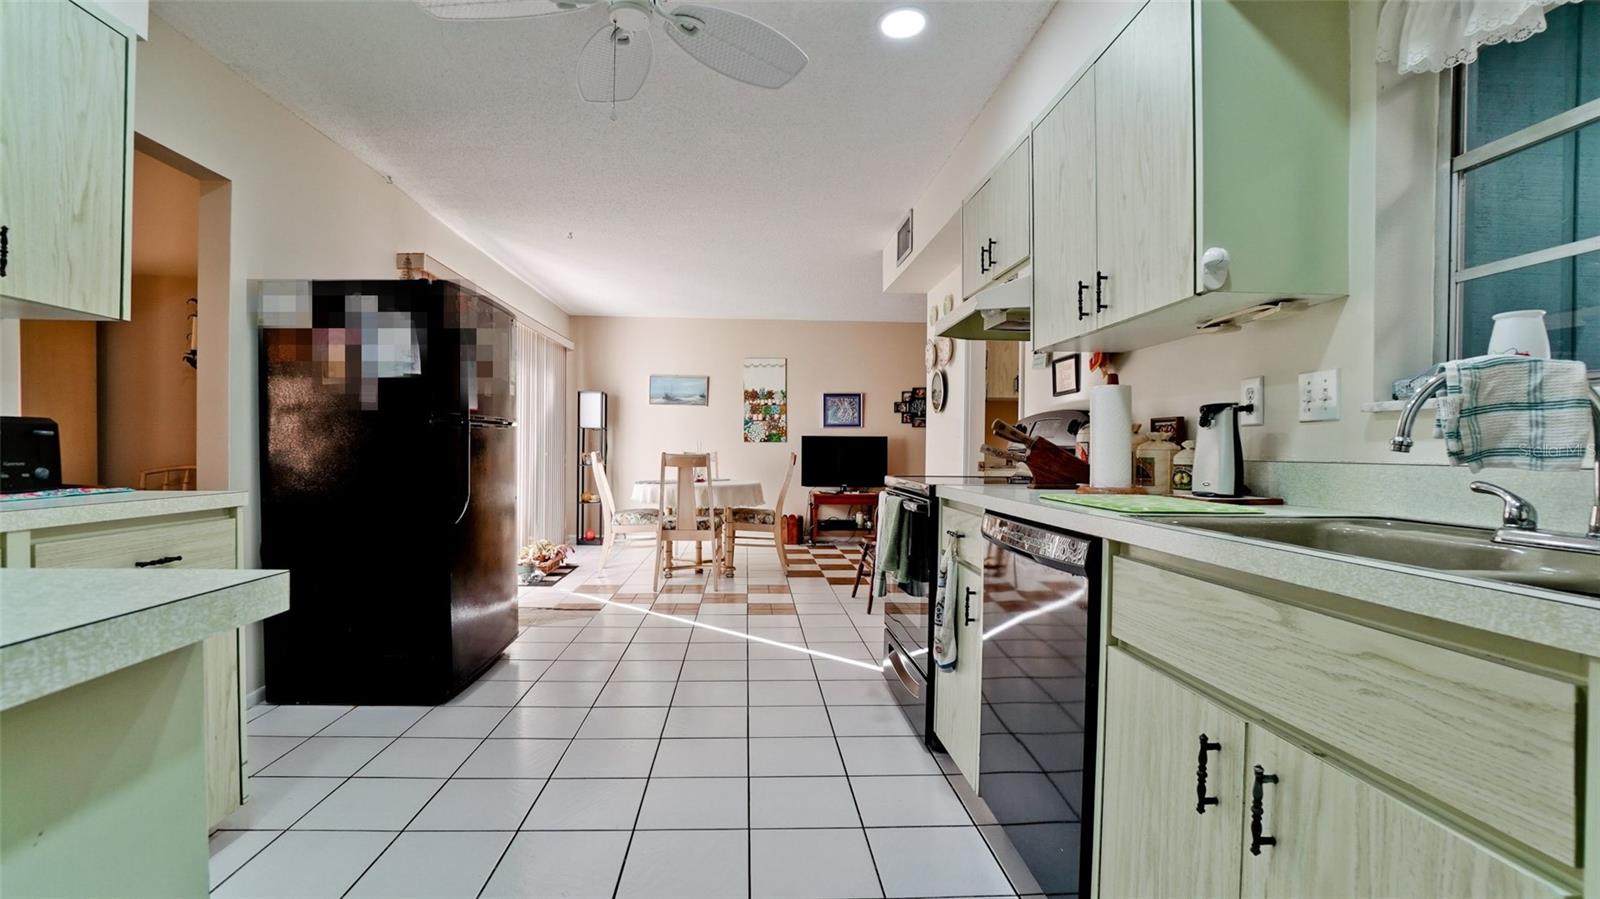
Welcome to your dream retreat in the coveted Village Green 55+ community of Bradenton, Florida! This beautifully maintained 2-bedroom, 2-bathroom residence with a versatile bonus room and 2-car garage offers 1,825 square feet of thoughtfully designed living space, perfectly balancing comfort, functionality, and style. Step inside to discover a bright, open-concept living area that flows seamlessly into the dining room, kitchen, and bonus room—ideal for both everyday living and entertaining. The spacious kitchen provides convenient access to the laundry room and garage, making daily routines effortless. The primary suite offers a tranquil escape with a private bath and generous closet space, while the second bedroom adapts beautifully as a guest room, home office, or creative studio. A well-appointed second bathroom adds thoughtful convenience for family and visitors alike. One of the home’s standout features is the fully enclosed porch, designed as the perfect Florida room. Bathed in natural light and offering year-round comfort, this inviting space is ideal for morning coffee, afternoon reading, or evening gatherings with friends. It extends the living area while capturing the essence of Florida’s indoor-outdoor lifestyle. From the back entrance, you’re just moments away from the neighborhood pool, walking paths, and shuffleboard courts—all less than a minute’s stroll. Life in Village Green means enjoying expansive green spaces and a peaceful atmosphere, while still being close to Bradenton’s pristine beaches, vibrant shopping, dining, and entertainment. This home is more than a place to live—it’s a lifestyle. Imagine morning walks under the Florida sun, afternoons by the pool, and evenings entertaining in your spacious living room or relaxing in your Florida room. Don’t miss your chance to own a piece of paradise in one of Bradenton’s most desirable neighborhoods. Schedule your private showing today!
/u.realgeeks.media/instarealestatesolutions/Untitled-1.png)
Additional Information
- Taxes Annual
- $972
- Minimum Lease
- 8-12 Months
- HOA Payment Schedule
- Quarterly
- Maintenance Includes
- Cable TV, Common Area Taxes, Pool, Escrow Reserves Fund, Insurance, Internet, Maintenance Structure, Maintenance Grounds, Pest Control
- Condo Fees
- $1350
- Condo Fees Term
- Quarterly
- Location
- Landscaped
- Community Features
- Buyer Approval Required, Deed Restrictions, Pool, Special Community Restrictions
- Property Description
- One Story
- Zoning
- PDP
- Interior Layout
- Ceiling Fans(s), Living Room/Dining Room Combo, Primary Bedroom Main Floor, Thermostat
- Interior Features
- Ceiling Fans(s), Living Room/Dining Room Combo, Primary Bedroom Main Floor, Thermostat
- Floor
- Carpet, Ceramic Tile
- Appliances
- Convection Oven, Cooktop, Dishwasher, Dryer, Freezer, Microwave, Refrigerator, Washer
- Utilities
- Cable Connected, Electricity Connected, Sewer Connected, Underground Utilities, Water Connected
- Heating
- Central, Electric
- Air Conditioning
- Central Air
- Exterior Construction
- Stucco
- Exterior Features
- Private Entrance, Private Mailbox, Sliding Doors
- Roof
- Tile
- Foundation
- Block, Slab
- Pool
- Community
- Pool Type
- Gunite, In Ground
- Garage Carport
- 2 Car Garage
- Garage Spaces
- 2
- Garage Features
- Driveway, Garage Door Opener, Ground Level
- Housing for Older Persons
- Yes
- Pets
- Allowed
- Max Pet Weight
- 15
- Pet Size
- Very Small (Under 15 Lbs.)
- Floor Number
- 1
- Flood Zone Code
- X
- Parcel ID
- 3899431203
- Legal Description
- UNIT 523 VILLAGE GREEN OF BRADENTON CONDO SEC 5 AMENDED PLAT PI#38994.3120/3
Listing courtesy of COMPASS FLORIDA LLC. 941-279-3630
Mortgage Calculator
StellarMLS is the source of this information via Internet Data Exchange Program. All listing information is deemed reliable but not guaranteed and should be independently verified through personal inspection by appropriate professionals. Listings displayed on this website may be subject to prior sale or removal from sale. Availability of any listing should always be independently verified. Listing information is provided for consumer personal, non-commercial use, solely to identify potential properties for potential purchase. All other use is strictly prohibited and may violate relevant federal and state law. Data last updated on