541 Fore Drive, Bradenton, FL 34208
- $1,850,000
- 5
- BD
- 4
- BA
- 4,296
- SqFt




- List Price
- $1,850,000
- Status
- Active
- Days on Market
- 168
- Price Change
- ▼ $45,000 1776045936
- MLS#
- A4682094
- Property Style
- Single Family
- Architectural Style
- Custom
- Year Built
- 2007
- Bedrooms
- 5
- Bathrooms
- 4
- Baths Half
- 1
- Living Area
- 4,296
- Lot Size
- 8,146
- Acres
- 0.19
- Total Acreage
- 0 to less than 1/4
- Legal Subdivision Name
- Harbour Walk At The Inlets
- Community Name
- Harbour Walk
- MLS Area Major
- Bradenton/Braden River
Property Description
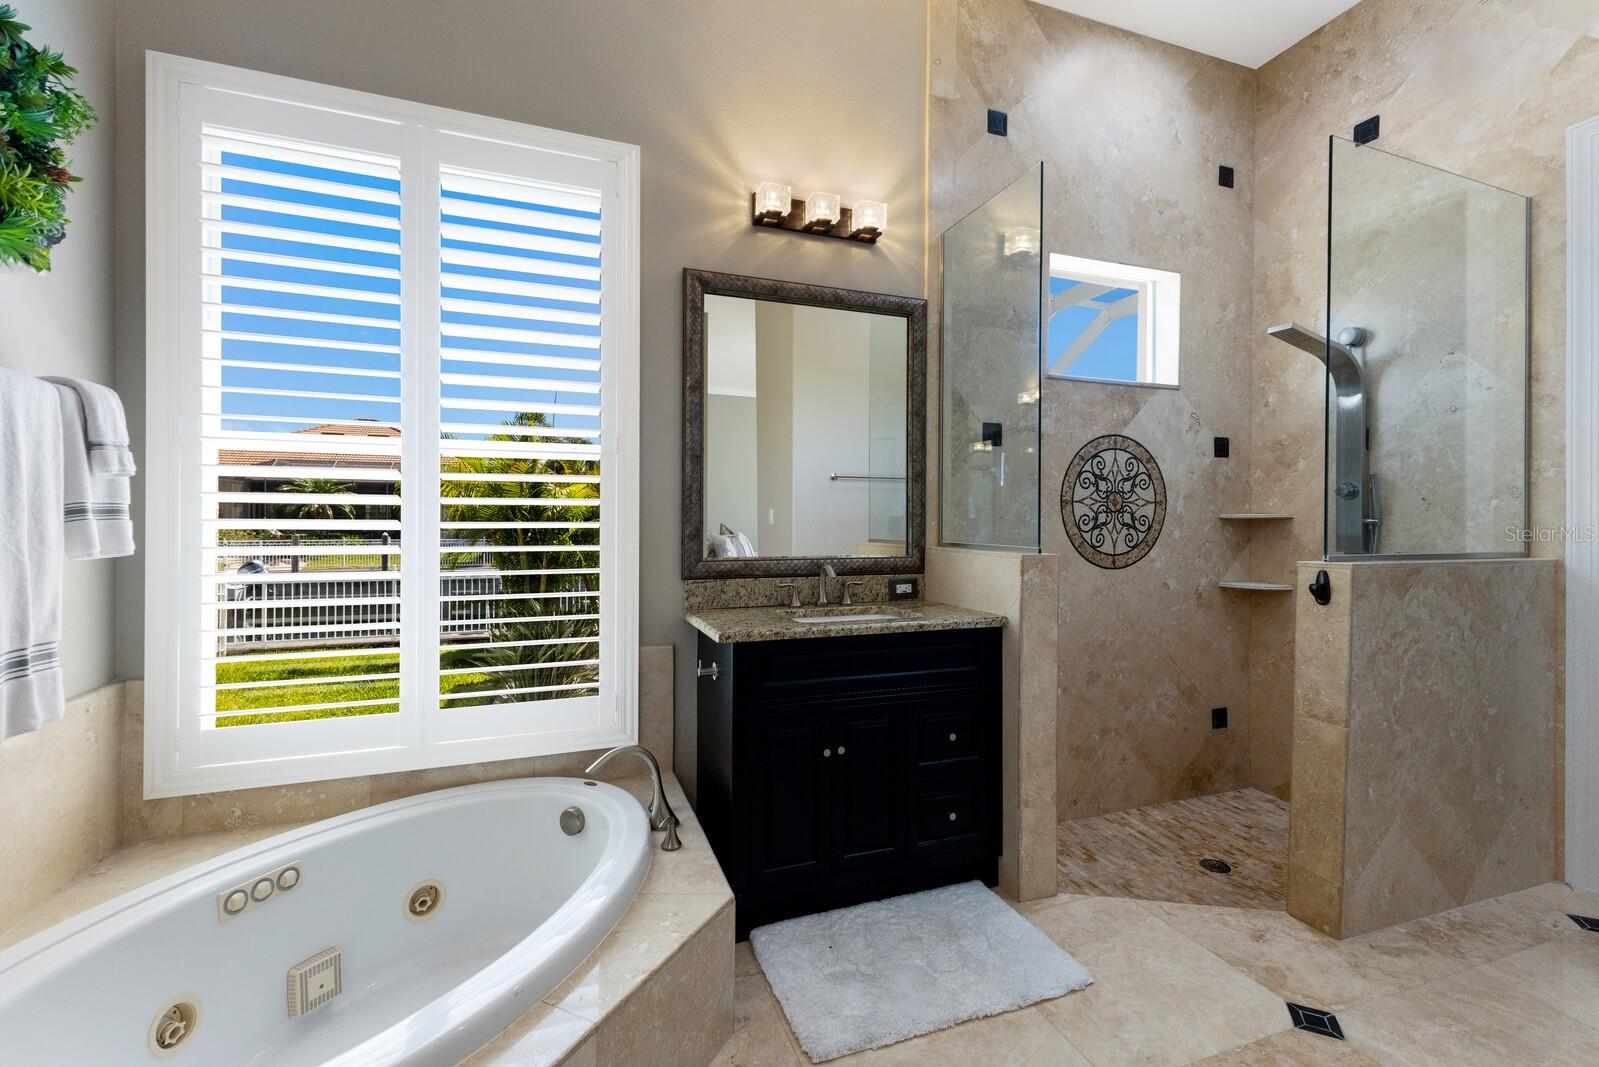
Step into refined coastal living in this five-bedroom residence with office and bonus loft, located within the gated boating community of Harbour Walk at The Inlets. Designed by Rutenberg Homes, this Key West–inspired property blends timeless architecture with modern functionality and direct water access—creating an exceptional opportunity for boaters and those seeking an elevated Florida lifestyle. A welcoming front porch, porte-cochère, and three-car tandem garage introduce the home’s thoughtful design. Notable features include impact glass throughout, new storm shutters, a Generac whole-house generator, water softener, and a kitchen reverse osmosis system—providing comfort and peace of mind. Glass double doors open to a dramatic foyer anchored by a handcrafted wood staircase, flanked by formal living and dining rooms. Inside, travertine flooring, cathedral ceilings, and expansive windows and sliders fill the home with natural light. The chef’s kitchen is equipped with custom cabinetry featuring glass display panels, stainless-steel appliances, granite countertops, and a center island with seating. The adjoining family room flows seamlessly to the outdoor living area, extending the home’s livable space by more than 1,200 square feet. Outdoor living is a true highlight, with polyaspartic flooring spanning the lanai, front entry, and garage for durability and style. The covered lanai includes a summer kitchen with built-in gas grill, ideal for entertaining. The heated pool and spa feature a swim-up table and seating, all overlooking nearly 100 feet of canal frontage. A 22,000-lb boat lift offers quick access to the Manatee River, making this property ideal for boating enthusiasts. The first-floor primary suite serves as a private retreat, offering a sitting area, terrace access, and a spacious en-suite bath. A dedicated office with custom built-ins is also located on the main level. Upstairs, a bonus loft with morning kitchen and private balcony overlooks the pool and waterway. Four additional bedrooms provide flexible accommodations, including one with a Murphy bed, two sharing a Jack-and-Jill bath, and a fifth with a private en-suite and walk-in closet. Ideally located near Sarasota, Bradenton, and Lakewood Ranch, this waterfront home offers convenient access to dining, shopping, and cultural attractions. Award-winning beaches including Anna Maria Island, Longboat Key, and Siesta Key are just a short drive away, along with premier golf courses and marinas—delivering the very best of Florida’s coastal lifestyle.
/u.realgeeks.media/instarealestatesolutions/Untitled-1.png)
Additional Information
- Taxes Annual
- $23405
- Minimum Lease
- 7 Months
- Hoa Fee
- $1,407
- HOA Payment Schedule
- Semi-Annually
- Maintenance Includes
- Guard - 24 Hour, Cable TV, Escrow Reserves Fund, Insurance, Internet, Maintenance Grounds, Management, Private Road, Recreational Facilities, Security
- Location
- Cul-De-Sac, Flood Insurance Required, City Limits, Landscaped, Private, Sidewalk
- Community Features
- Association Recreation - Owned, Buyer Approval Required, Deed Restrictions, Gated Community - Guard, Park, Playground, Sidewalks, Tennis Court(s), Maintenance Free, Security
- Property Description
- Two Story
- Zoning
- PDP
- Interior Layout
- Built-in Features, Cathedral Ceiling(s), Ceiling Fans(s), Crown Molding, Eat-in Kitchen, High Ceilings, Living Room/Dining Room Combo, Open Floorplan, Primary Bedroom Main Floor, Solid Surface Counters, Solid Wood Cabinets, Split Bedroom, Stone Counters, Walk-In Closet(s), Wet Bar, Window Treatments
- Interior Features
- Built-in Features, Cathedral Ceiling(s), Ceiling Fans(s), Crown Molding, Eat-in Kitchen, High Ceilings, Living Room/Dining Room Combo, Open Floorplan, Primary Bedroom Main Floor, Solid Surface Counters, Solid Wood Cabinets, Split Bedroom, Stone Counters, Walk-In Closet(s), Wet Bar, Window Treatments
- Floor
- Carpet, Travertine, Wood
- Appliances
- Bar Fridge, Built-In Oven, Cooktop, Dishwasher, Disposal, Dryer, Kitchen Reverse Osmosis System, Microwave, Range Hood, Refrigerator, Washer, Water Softener, Wine Refrigerator
- Utilities
- Cable Available, Electricity Connected, Natural Gas Connected, Phone Available, Public, Sewer Connected, Water Connected
- Heating
- Central, Electric
- Air Conditioning
- Central Air, Zoned
- Fireplace Description
- Family Room, Non Wood Burning
- Exterior Construction
- Stucco
- Exterior Features
- Balcony, French Doors, Hurricane Shutters, Lighting, Outdoor Grill, Outdoor Kitchen, Sidewalk, Sliding Doors, Tennis Court(s)
- Roof
- Tile
- Foundation
- Slab
- Pool
- Private
- Pool Type
- Deck, Gunite, Heated, In Ground, Lighting, Screen Enclosure
- Garage Carport
- 3 Car Garage
- Garage Spaces
- 3
- Garage Features
- Driveway, Garage Door Opener, Oversized, Portico, Tandem
- Elementary School
- William H. Bashaw Elementary
- Middle School
- Carlos E. Haile Middle
- High School
- Braden River High
- Water Name
- Manatee River
- Water Extras
- Lift, Seawall - Concrete
- Water View
- Canal, Intracoastal Waterway
- Water Access
- Canal - Freshwater, River
- Water Frontage
- Canal - Freshwater
- Pets
- Allowed
- Flood Zone Code
- X500
- Parcel ID
- 1070902409
- Legal Description
- PARCEL 541, HARBOUR WALK: A PARCEL OF LAND BEING A PART OF LOTS 567 AND 568, RIVERDALE REVISED, A SUB AS PER PLAT THEREOF REC IN PB 10/40, OF THE PRMCF AND A PORTION OF THAT CERTAIN PARCEL OF LAND REFERRED TO IN ADMIN DET 94-98 AND DESC IN VACA OF CA NAL (R-94-33V), REC IN OR 1428/86-89, PRMCF, SD PARCEL LYING AND BEING IN SEC 21, TWN 34, RNG 18, AND BEING
Listing courtesy of COLDWELL BANKER REALTY. 941-383-6411
Mortgage Calculator
StellarMLS is the source of this information via Internet Data Exchange Program. All listing information is deemed reliable but not guaranteed and should be independently verified through personal inspection by appropriate professionals. Listings displayed on this website may be subject to prior sale or removal from sale. Availability of any listing should always be independently verified. Listing information is provided for consumer personal, non-commercial use, solely to identify potential properties for potential purchase. All other use is strictly prohibited and may violate relevant federal and state law. Data last updated on