4513 Eternal Prince Drive, Sun City Center, FL 33573
- $392,000
- 6
- BD
- 3
- BA
- 2,614
- SqFt






- List Price
- $392,000
- Status
- Active
- Days on Market
- 164
- Price Change
- ▼ $15,000 1777140253
- MLS#
- A4682702
- Property Style
- Single Family
- Year Built
- 2021
- Bedrooms
- 6
- Bathrooms
- 3
- Living Area
- 2,614
- Lot Size
- 10,534
- Acres
- 0.24
- Total Acreage
- 0 to less than 1/4
- Legal Subdivision Name
- Cypress Crk Ph 3 & 4 Prcl J
- MLS Area Major
- Sun City Center / Ruskin
Property Description
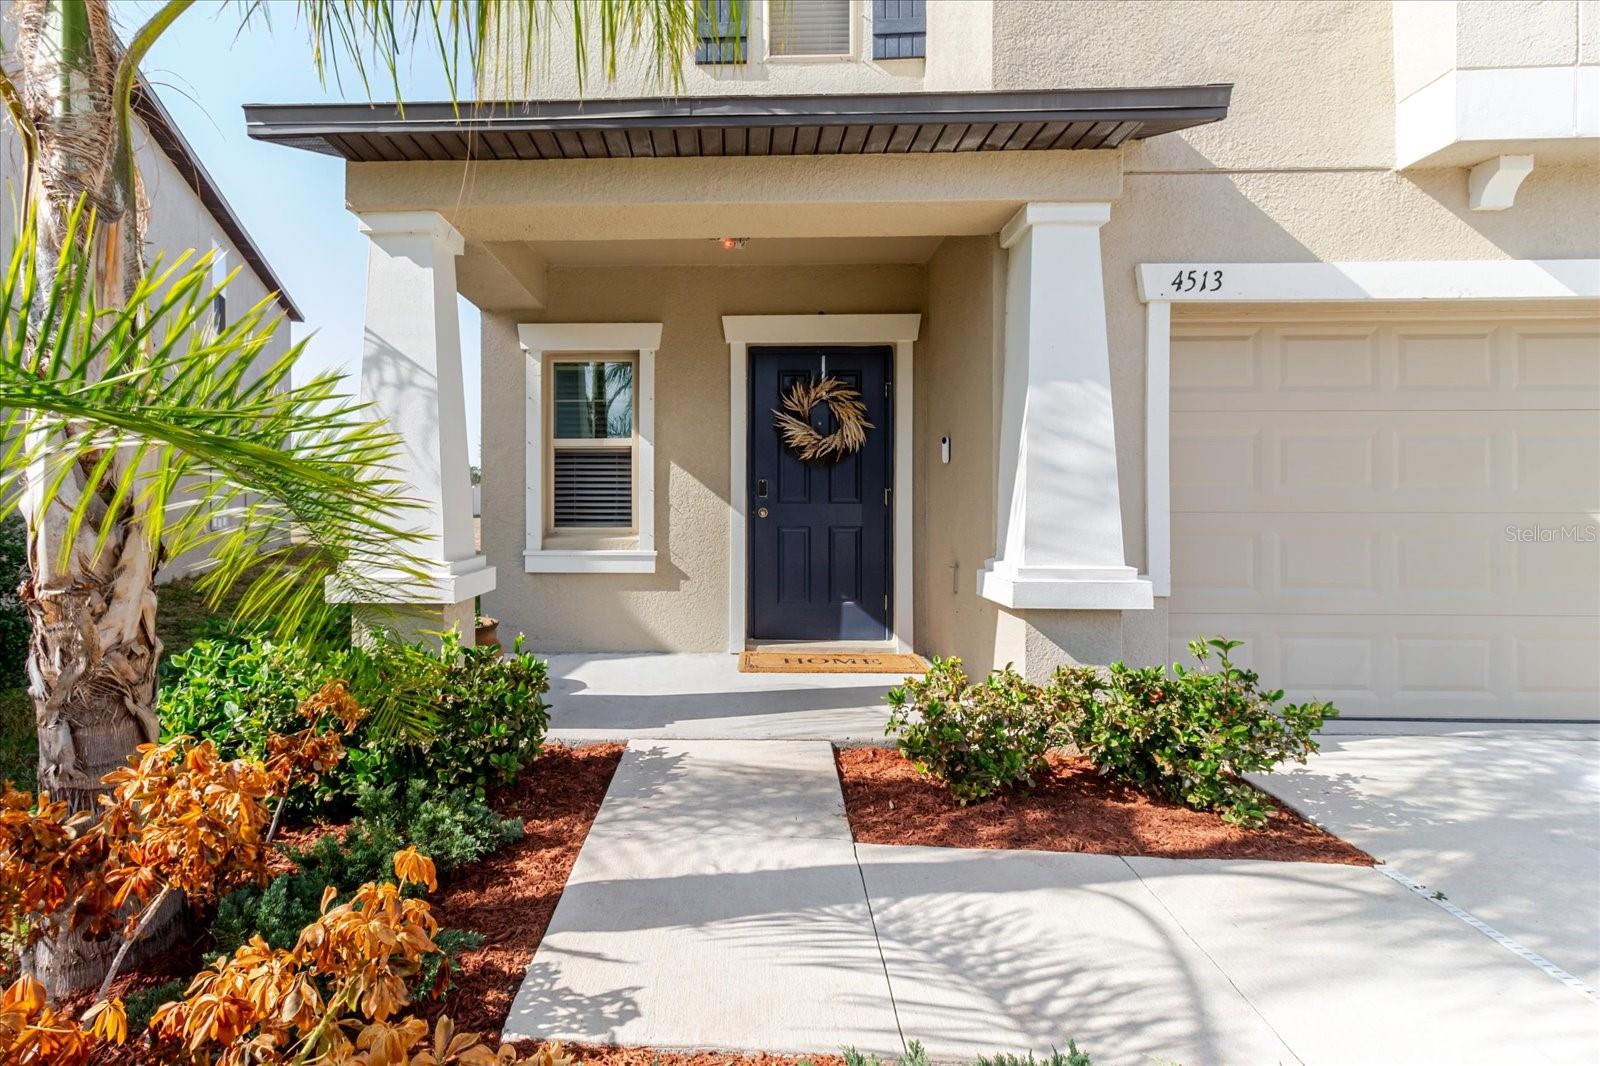
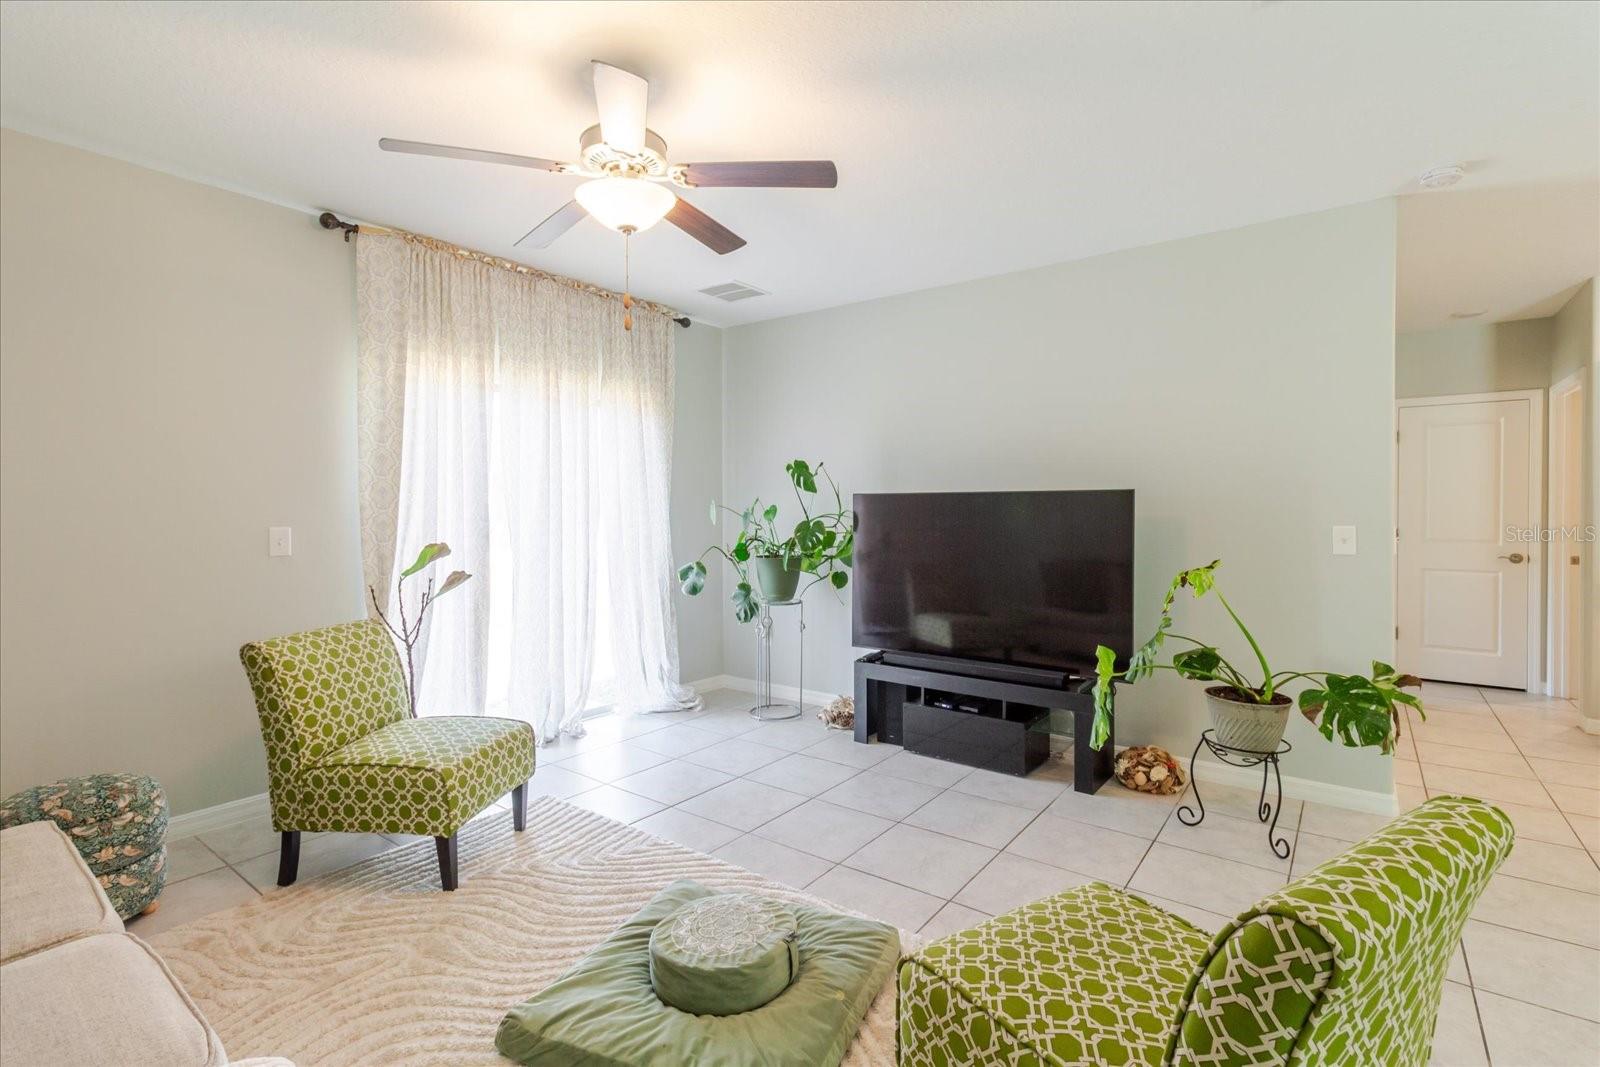
Spacious and beautifully maintained 6 bedroom, 3 bath home with a bonus room located in the desirable Cypress Creek community. This thoughtfully designed floor plan features one bedroom and a full bathroom on the main floor, perfect for guests or multigenerational living. The home offers neutral tones throughout, creating a bright and inviting atmosphere. The kitchen boasts abundant cabinet space, a walk in pantry, and plenty of room for cooking and entertaining. Upstairs, you’ll find a generous loft area that can be used as a sitting space, TV room, or flex area, along with a convenient upstairs laundry room. The spacious primary suite includes large walk in closets for ample storage. Energy efficient solar panels with a battery backup system provide added value and peace of mind. Situated on a large lot, the home features a spacious backyard ideal for outdoor living and entertaining. Conveniently located near Tampa International Airport, as well as shopping and dining options, this home combines space, comfort, and accessibility.
/u.realgeeks.media/instarealestatesolutions/Untitled-1.png)
Additional Information
- Taxes
- $1,592
- Taxes Annual
- $8483
- Minimum Lease
- No Minimum
- Hoa Fee
- $260
- HOA Payment Schedule
- Quarterly
- Community Features
- No Deed Restriction
- Property Description
- Two Story
- Zoning
- PD
- Interior Layout
- Ceiling Fans(s), Eat-in Kitchen, Open Floorplan, PrimaryBedroom Upstairs, Smart Home, Solid Wood Cabinets, Thermostat, Walk-In Closet(s)
- Interior Features
- Ceiling Fans(s), Eat-in Kitchen, Open Floorplan, PrimaryBedroom Upstairs, Smart Home, Solid Wood Cabinets, Thermostat, Walk-In Closet(s)
- Floor
- Carpet, Ceramic Tile
- Appliances
- Dishwasher, Disposal, Dryer, Microwave, Range, Refrigerator, Washer, Water Softener
- Utilities
- Electricity Available, Electricity Connected
- Heating
- Central
- Air Conditioning
- Central Air
- Exterior Construction
- Block
- Exterior Features
- Hurricane Shutters
- Roof
- Shingle
- Foundation
- Slab
- Pool
- No Pool
- Garage Carport
- 2 Car Garage
- Garage Spaces
- 2
- Garage Features
- Driveway, Garage Door Opener
- Garage Dimensions
- 19x20
- Pets
- Allowed
- Flood Zone Code
- X
- Parcel ID
- U-36-31-19-B8T-000001-00060.0
- Legal Description
- CYPRESS CREEK PARCEL J PHASES 3 AND 4 LOT 60 BLOCK 1
Listing courtesy of ALIGN RIGHT REALTY SRQ OPULENCE. 941-362-3300
Mortgage Calculator
StellarMLS is the source of this information via Internet Data Exchange Program. All listing information is deemed reliable but not guaranteed and should be independently verified through personal inspection by appropriate professionals. Listings displayed on this website may be subject to prior sale or removal from sale. Availability of any listing should always be independently verified. Listing information is provided for consumer personal, non-commercial use, solely to identify potential properties for potential purchase. All other use is strictly prohibited and may violate relevant federal and state law. Data last updated on