4460 Fairways Boulevard Unit 102, Bradenton, FL 34209
- $325,000
- 2
- BD
- 2
- BA
- 1,376
- SqFt








- List Price
- $325,000
- Status
- Active
- Days on Market
- 135
- Price Change
- ▼ $24,900 1780340321
- MLS#
- A4686303
- Property Style
- Condo
- Year Built
- 1989
- Bedrooms
- 2
- Bathrooms
- 2
- Living Area
- 1,376
- Lot Size
- 35,229
- Acres
- 0.81
- Building Name
- 4460
- Legal Subdivision Name
- The Fairways At Pinebrook Ph Ii
- Community Name
- Pinebrook Condominiums
- MLS Area Major
- Bradenton/Palma Sola
Property Description
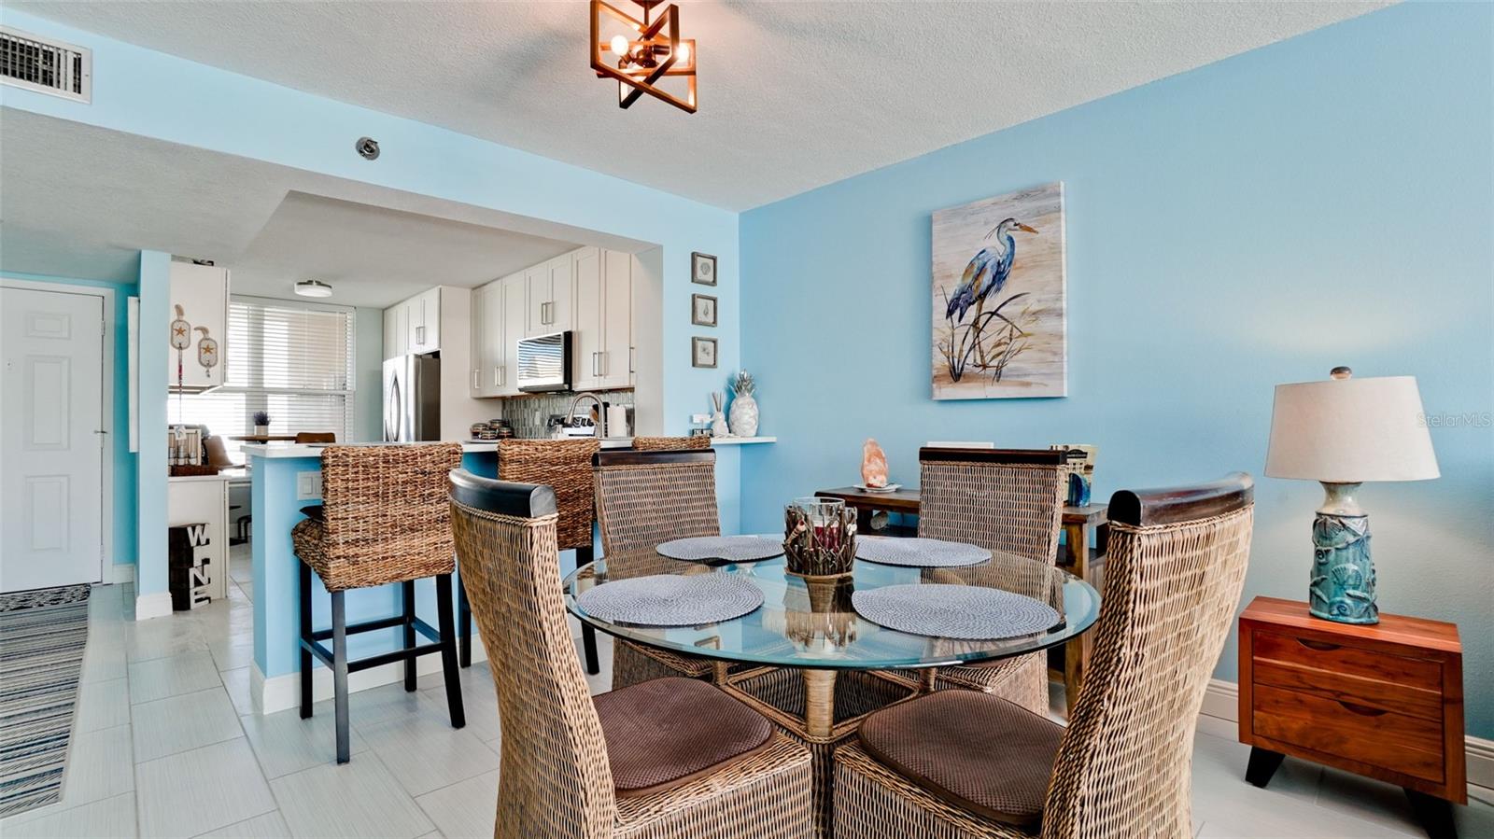
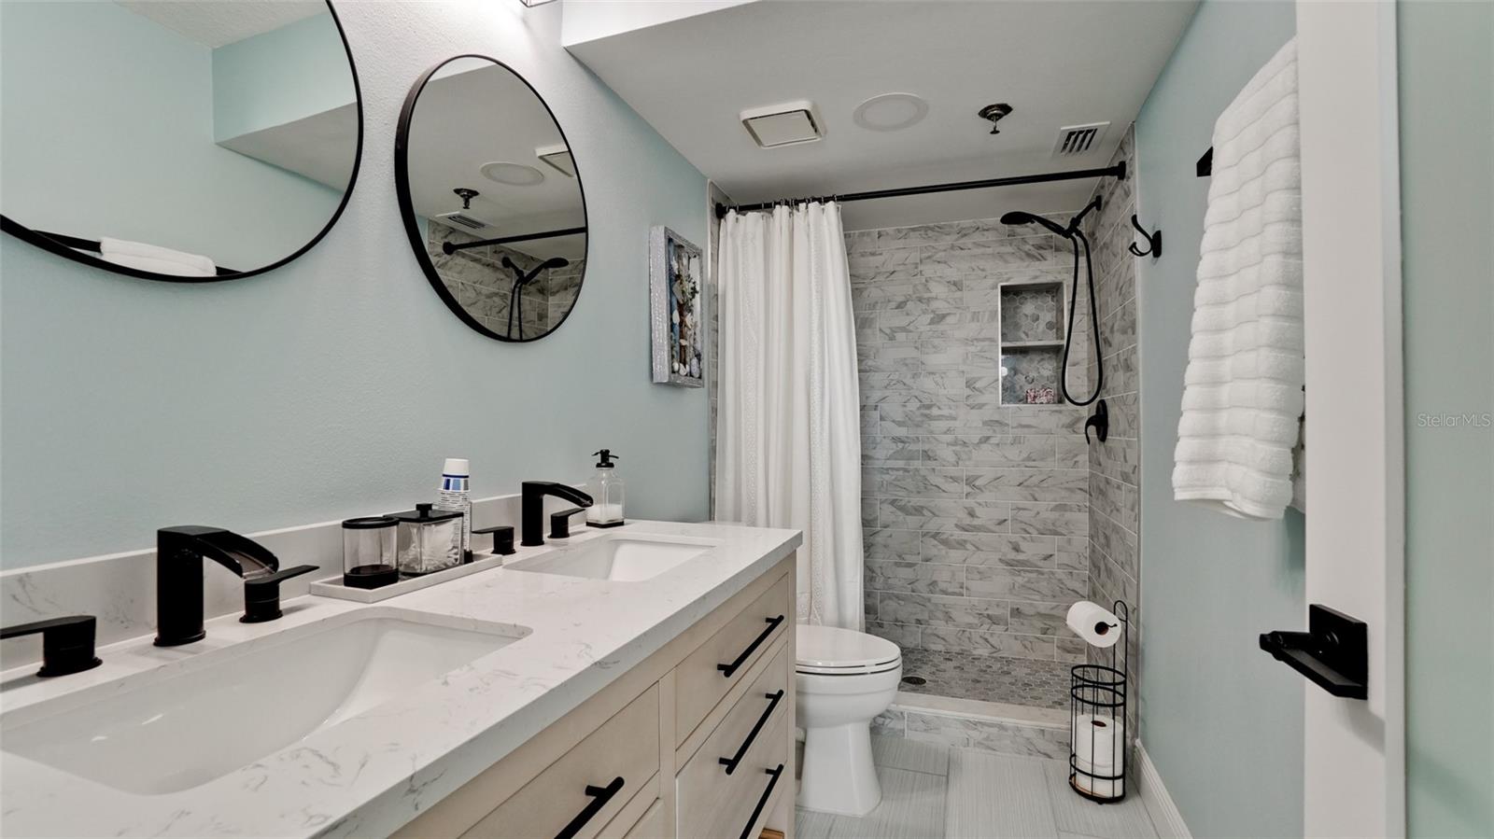
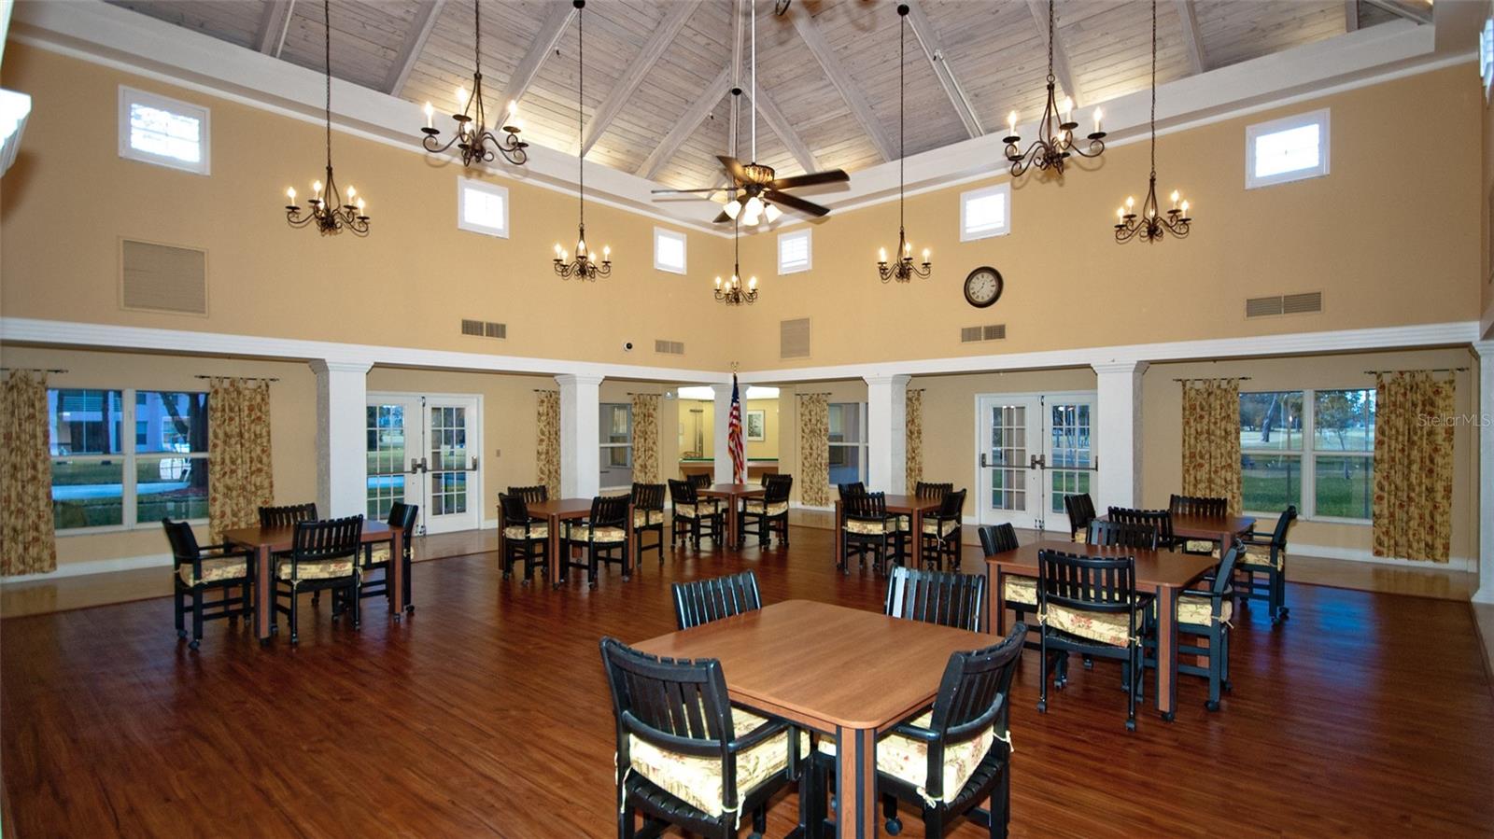
Walk right into tropical splendor, from the tranquil color palate, extended open concept design & the full wall of hurricane sliders providing your unobstructed view, from your 250 sq foot open air balcony, overlooking the golf course! (Pay as you play, NO membership required!) You've just entered into this spacious 2-bedroom, 2 bath split plan that is beckoning you to enjoy the "vacation lifestyle", permanently. Tastefully decorated & coordinated throughout, you'll want your friends & family to invite themselves over to show off this exceptional find. Complete with stainless steel appliances w/water & ice in the door, quartz counters throughout, new led lighting & ceiling fans, bathrooms including vanities & new water saver toilets & dual sink vanity in primary bathroom. Tiled floors throughout the home add to the ease of care. You have the option to eat at the table in your large kitchen or enjoy the bar pass through, which can accommodate up to 4 barstools. Extra floor to ceiling pantry cabinets were also completed in the renovation less than 3 years ago. Your guest room is located in the front of the unit to allow privacy from the primary suite. This area also has a full bath, complete with a soaking tub for relaxation. Your full size laundry room is conveniently located in this vicinity & includes cabinets for extra storage as well. Extra cabinets & counters were also added to your generous size kitchen. Everything can be tucked neatly away. To conclude this project, hurricane windows & sliders completed the ambiance throughout. Continue onto your dining area which leads into the living room and then right onto the lanai. The open air balcony is rare and only available to the first floor units in 2 buildings. The primary suite has a generous size walk in closet that was carefully planned out with the design to accommodate all your essentials. The bathroom has dual sinks to allow space for getting ready. A custom glass door was specially designed for this space, completely frosted for privacy with allowing light to permeate in. The assigned covered parking is right underneath the building with ample guest parking throughout the complex. Enjoy 2 pools, one right downstairs, the other at the clubhouse & fitness center, just a short walk from the unit. There is an abundance of activities in the area including world famous beaches, fast food to 5 star restaurants, golf, boating, fishing, shopping & boutiques, grocery stores, cruise ports, spring training & multiple airports. Come and discover this exceptional unit & lifestyle! AC 5 years old, water heater, less than 3 years old. Furnishings negotiable. Home was rented out for 2 seasons, never occupied full time, only seasonal. Locked storage closet is also included in the owner storage area on the same floor, perfect for seasonal items.
/u.realgeeks.media/instarealestatesolutions/Untitled-1.png)
Additional Information
- Taxes Annual
- $3530
- Minimum Lease
- 3 Months
- Hoa Fee
- $582
- HOA Payment Schedule
- Monthly
- Maintenance Includes
- Cable TV, Common Area Taxes, Pool, Escrow Reserves Fund, Fidelity Bond, Insurance, Internet, Maintenance Structure, Maintenance Grounds, Management, Pest Control, Recreational Facilities, Sewer, Trash, Water
- Community Features
- Clubhouse, Community Mailbox, Fitness Center, Golf, Irrigation-Reclaimed Water, Pool, Sidewalks, Tennis Court(s), Wheelchair Access, Street Lights, No Deed Restriction, Golf Community
- Property Description
- One Story
- Zoning
- PDP
- Interior Layout
- Ceiling Fans(s), Eat-in Kitchen, Elevator, Kitchen/Family Room Combo, L Dining, Living Room/Dining Room Combo, Open Floorplan, Primary Bedroom Main Floor, Split Bedroom, Stone Counters, Thermostat, Walk-In Closet(s), Window Treatments
- Interior Features
- Ceiling Fans(s), Eat-in Kitchen, Elevator, Kitchen/Family Room Combo, L Dining, Living Room/Dining Room Combo, Open Floorplan, Primary Bedroom Main Floor, Split Bedroom, Stone Counters, Thermostat, Walk-In Closet(s), Window Treatments
- Floor
- Ceramic Tile
- Appliances
- Dishwasher, Disposal, Dryer, Electric Water Heater, Exhaust Fan, Ice Maker, Microwave, Range, Refrigerator, Washer
- Utilities
- Cable Connected, Electricity Connected, Fire Hydrant, Public, Sewer Connected, Sprinkler Recycled, Water Connected
- Heating
- Electric
- Air Conditioning
- Central Air, Humidity Control
- Exterior Construction
- Concrete
- Exterior Features
- Balcony, Lighting, Sidewalk, Sliding Doors, Storage, Tennis Court(s)
- Roof
- Membrane
- Foundation
- Concrete Perimeter
- Pool
- Community
- Garage Carport
- 1 Car Carport
- Pets
- Allowed
- Max Pet Weight
- 25
- Pet Size
- Small (16-35 Lbs.)
- Floor Number
- 1
- Flood Zone Code
- X
- Parcel ID
- 5096372155
- Legal Description
- UNIT 102 PHASE II FAIRWAYS AT PINEBROOK CONDO PI#50963.7215/5
Listing courtesy of EXP REALTY LLC. 888-883-8509
Mortgage Calculator
StellarMLS is the source of this information via Internet Data Exchange Program. All listing information is deemed reliable but not guaranteed and should be independently verified through personal inspection by appropriate professionals. Listings displayed on this website may be subject to prior sale or removal from sale. Availability of any listing should always be independently verified. Listing information is provided for consumer personal, non-commercial use, solely to identify potential properties for potential purchase. All other use is strictly prohibited and may violate relevant federal and state law. Data last updated on