5400 34th Street W Unit D11, Bradenton, FL 34210
- $169,000
- 2
- BD
- 2
- BA
- 1,280
- SqFt








- List Price
- $169,000
- Status
- Active
- Days on Market
- 103
- Price Change
- ▼ $5,000 1782956813
- MLS#
- A4689274
- Property Style
- Condo
- Architectural Style
- Florida
- Year Built
- 1979
- Bedrooms
- 2
- Bathrooms
- 2
- Living Area
- 1,280
- Lot Size
- 640,595
- Acres
- 14.70
- Building Name
- #11d
- Legal Subdivision Name
- Morton Village
- Community Name
- Morton Village Condo
- MLS Area Major
- Bradenton
Property Description
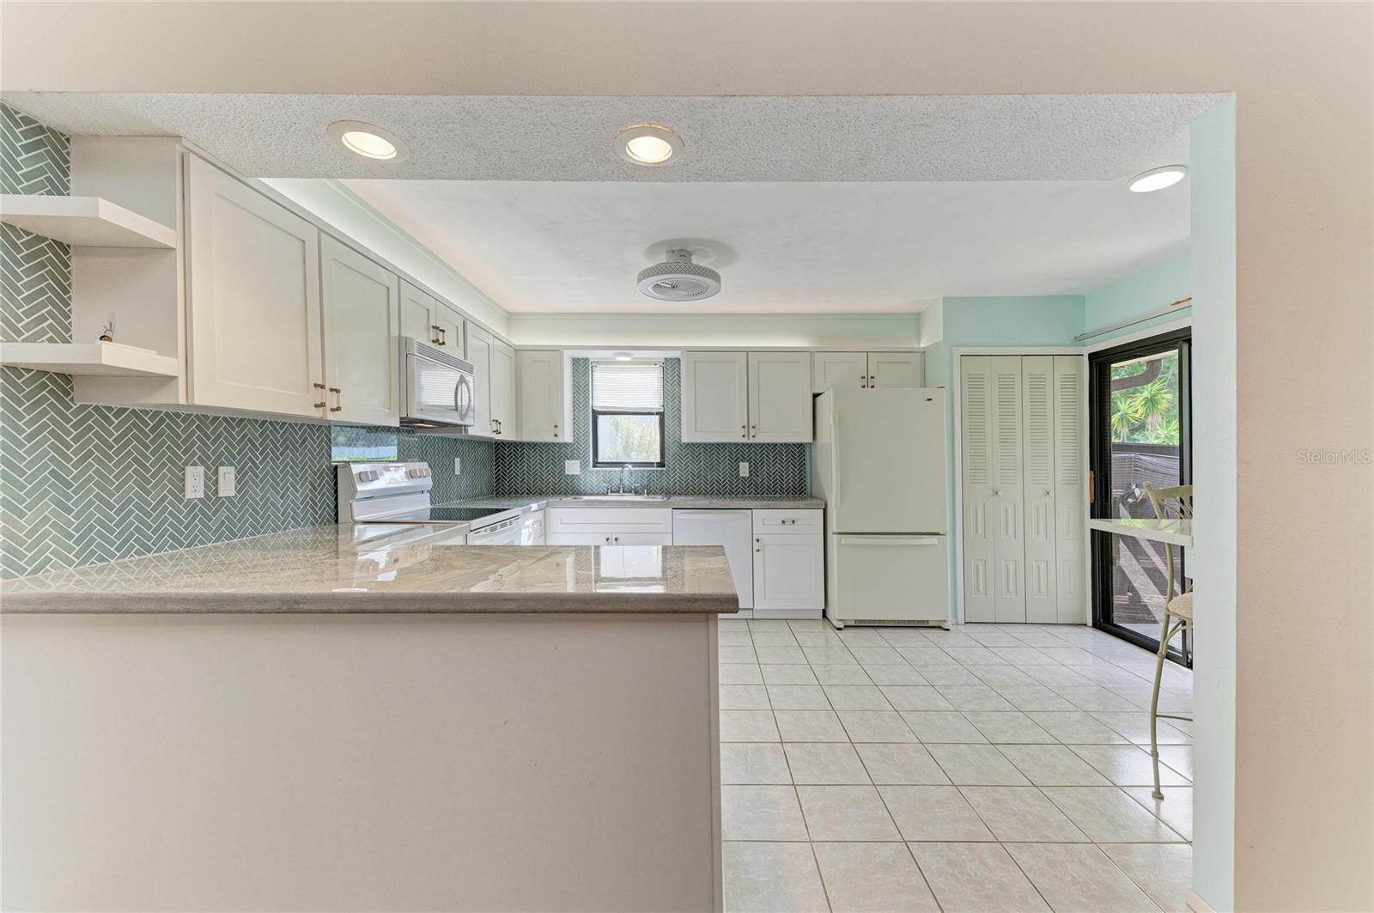
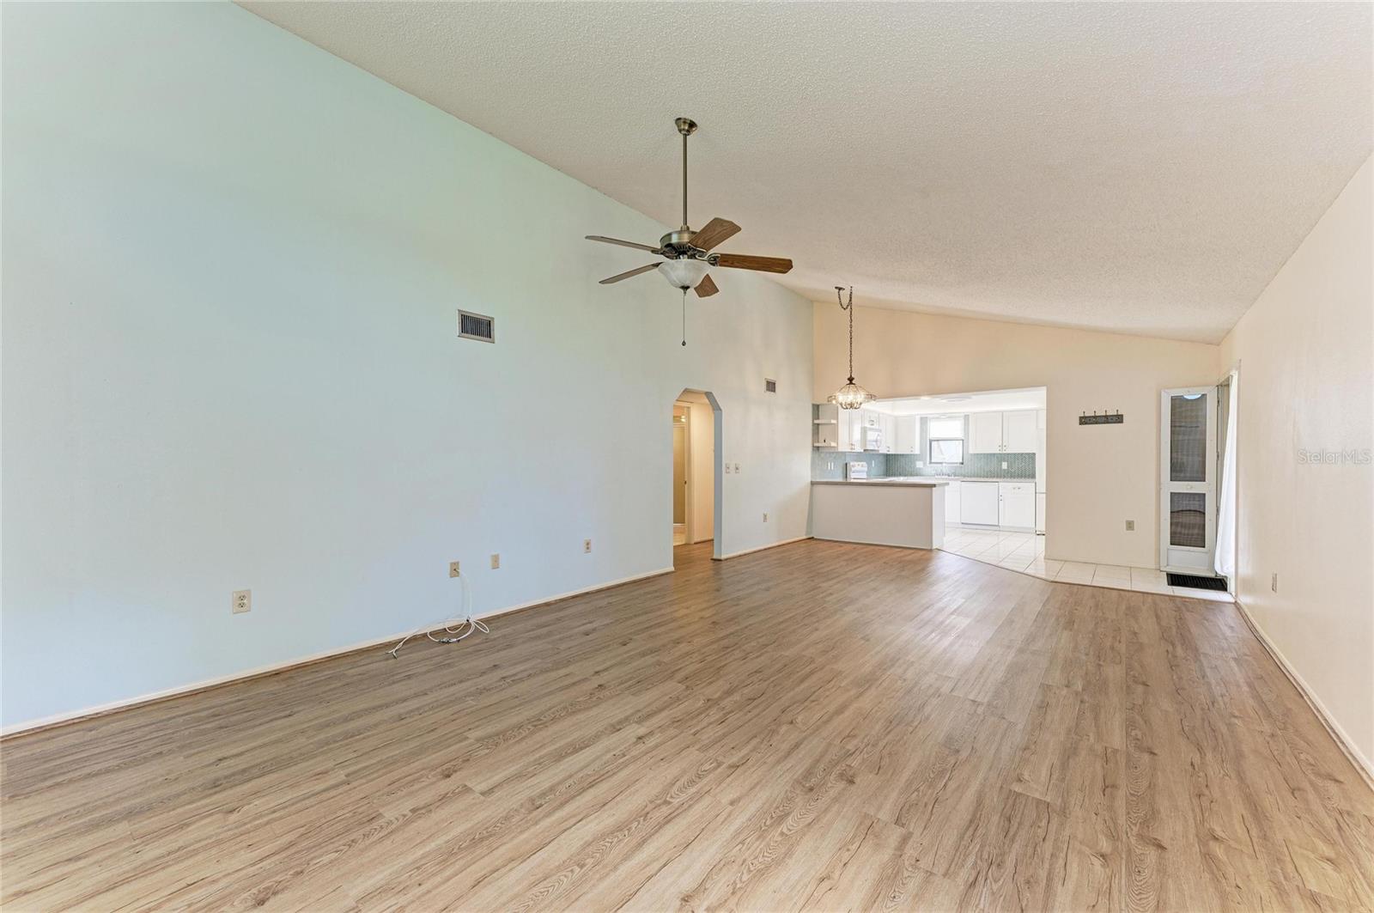
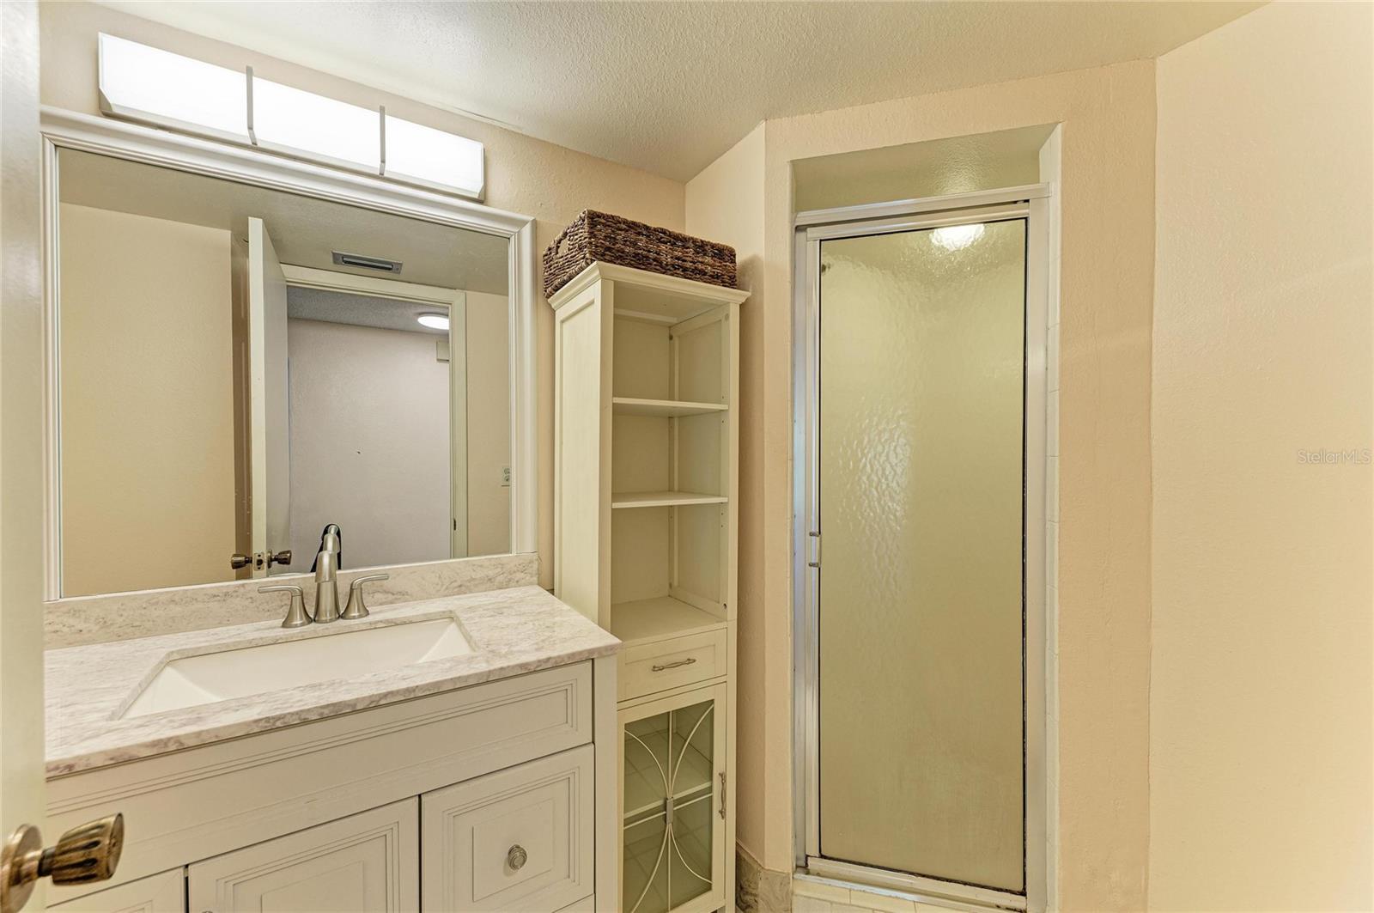
Welcome Home to carefree Florida Living in Bradenton’s well-established, Morton Village! Experience the easy, maintenance-free lifestyle you’ve been dreaming of in this desirable 55+ community. Here, you truly have a home without the home work—with exterior maintenance, water, sewer, trash, pest control, basic cable, and internet all included in your monthly fee. This highly sought-after ground-floor end unit lives like a private villa, offering no upstairs neighbors and the seldom available, added convenience of your very own covered, assigned parking space. Inside, you’ll find a thoughtfully designed, clean, spacious, split-bedroom floor plan for added privacy, complemented by vaulted ceilings and a generous primary bedroom with a full wall of closet space. The updated kitchen has newer cabinetry, lighting, appliances, porcelain tiled countertop, and eat-in high bar area with stone counter. Newer laminate flooring in the living/dining, hallway and master bedroom. Step outside to your expansive lanai, which is AC vented and accessible from both the living room and primary suite—it's the perfect space to relax and unwind. The lanai features a spacious storage room with washer & dryer, along with a secondary side entrance leading to the parking, mail kiosk and short walk to community amenities. Additional highlights include; primary bedroom with ensuite bath, updated vanity and mirror, and a pull-down attic access from the second bedroom, with a large, walkable storage area. Active community amenities include; pool, shuffleboard, clubhouse, and a vibrant social calendar. Ideally located on the west side of Bradenton, just minutes from shopping, dining, and local favorites like Detwiler’s Farm Market—and just a short drive to the areas most stunning turquoise water and beautiful gulf beaches. A new shingle roof was installed in 2022, and BRAND NEW Rheem HOT WATER HEATER was just replaced in April 2026 and comes with a 6 year warranty from the manufacturer. Come see for yourself, an incredible opportunity to enjoy comfort, convenience, and value all in one. Schedule your private showing today.
/u.realgeeks.media/instarealestatesolutions/Untitled-1.png)
Additional Information
- Taxes Annual
- $3013
- Minimum Lease
- 6 Months
- HOA Payment Schedule
- Monthly
- Maintenance Includes
- Cable TV, Common Area Taxes, Pool, Fidelity Bond, Insurance, Internet, Maintenance Structure, Maintenance Grounds, Recreational Facilities, Sewer, Trash, Water
- Condo Fees
- $585
- Condo Fees Term
- Monthly
- Location
- In County, Sidewalk, Paved
- Community Features
- Buyer Approval Required, Clubhouse, Community Mailbox, Deed Restrictions, Sidewalks, Special Community Restrictions
- Property Description
- One Story
- Zoning
- PDR
- Interior Layout
- Ceiling Fans(s), Eat-in Kitchen, Living Room/Dining Room Combo, Open Floorplan, Split Bedroom, Thermostat, Vaulted Ceiling(s)
- Interior Features
- Ceiling Fans(s), Eat-in Kitchen, Living Room/Dining Room Combo, Open Floorplan, Split Bedroom, Thermostat, Vaulted Ceiling(s)
- Floor
- Carpet, Ceramic Tile, Laminate
- Appliances
- Dishwasher, Disposal, Dryer, Microwave, Range, Refrigerator, Washer
- Utilities
- Cable Connected, Electricity Connected, Sewer Connected, Water Connected
- Heating
- Electric
- Air Conditioning
- Central Air
- Exterior Construction
- Block, Concrete, Stucco, Frame
- Exterior Features
- Lighting, Private Entrance, Rain Gutters, Sidewalk, Sliding Doors
- Roof
- Shingle
- Foundation
- Block, Slab
- Pool
- No Pool
- Garage Carport
- 1 Car Carport
- Garage Features
- Covered, Guest
- Housing for Older Persons
- Yes
- Fences
- Other
- Pets
- Allowed
- Floor Number
- 1
- Flood Zone Code
- X
- Parcel ID
- 6145426802
- Legal Description
- UNIT 11-D MORTON VILLAGE CONDO PHASE III PI#61454.2680/2
Listing courtesy of FINE PROPERTIES. 941-782-0000
Mortgage Calculator
StellarMLS is the source of this information via Internet Data Exchange Program. All listing information is deemed reliable but not guaranteed and should be independently verified through personal inspection by appropriate professionals. Listings displayed on this website may be subject to prior sale or removal from sale. Availability of any listing should always be independently verified. Listing information is provided for consumer personal, non-commercial use, solely to identify potential properties for potential purchase. All other use is strictly prohibited and may violate relevant federal and state law. Data last updated on