530 Saint Andrews Drive, Sarasota, FL 34243
- $410,000
- 3
- BD
- 2
- BA
- 1,593
- SqFt




- List Price
- $410,000
- Status
- Active
- Days on Market
- 97
- Price Change
- ▼ $10,000 1782427217
- MLS#
- A4690819
- Property Style
- Single Family
- Year Built
- 1963
- Bedrooms
- 3
- Bathrooms
- 2
- Living Area
- 1,593
- Lot Size
- 10,646
- Acres
- 0.24
- Total Acreage
- 0 to less than 1/4
- Legal Subdivision Name
- Whitfield Country Club Estates 1
- Community Name
- Whitfield Country Club Estates
- MLS Area Major
- Sarasota
Property Description
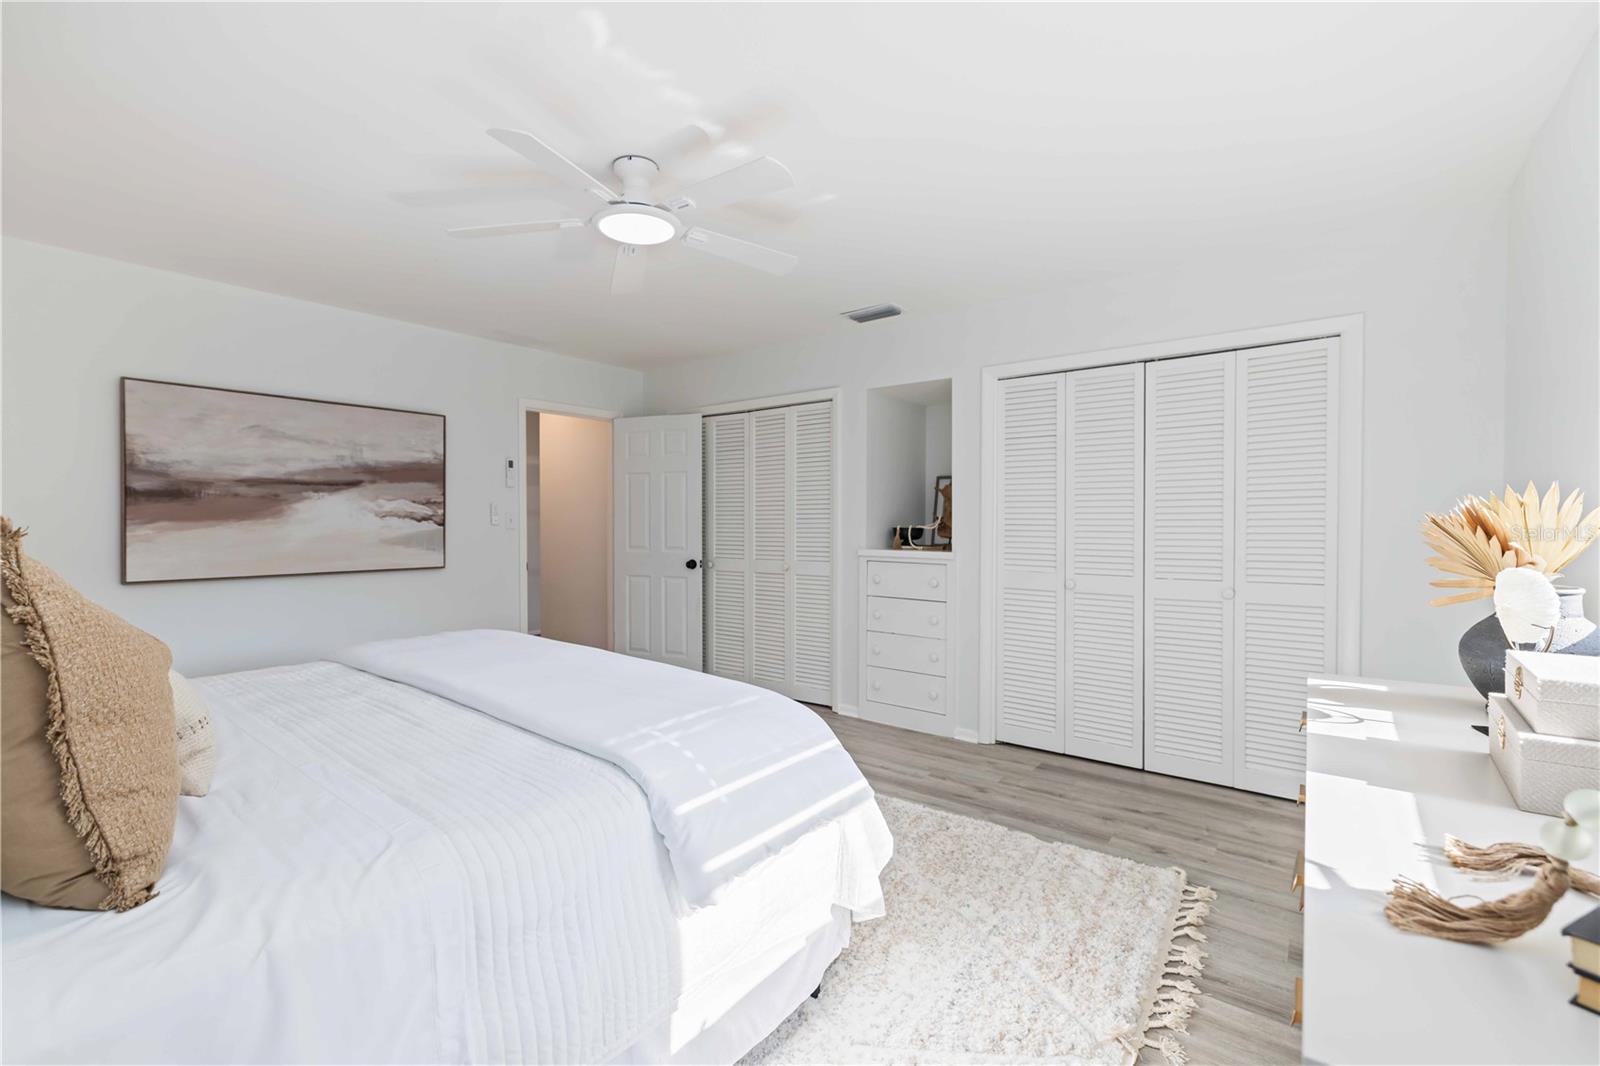
Discover easy Florida living in this updated 3-bed, 2-bath home located in the highly desirable Whitfield Country Club Estates—where there are no HOA fees and plenty of room to make the home your own. Perfect for first-time buyers, downsizers, or anyone craving a relaxed coastal lifestyle, this home features a freshly landscaped yard, a spacious fenced backyard, and a handy storage shed nestled among mature trees. Step into the large Florida room with NEW hurricane-impact windows and a mini-split heat/AC system (2026) adding an additional 363 sq ft of year-round HVAC space—an ideal spot to enjoy morning coffee or evening downtime with peaceful views of the greenery. Major upgrades give you peace of mind, including: Metal roof (2023), A/C system (2021), Updated electric panel (2023), Repiped (2020), Water heaters (2022 & 2005). Inside, the home offers generously sized rooms and an inviting living area perfect for hosting friends or family. Two bedrooms also feature their own wall-mounted mini-split units for added comfort during warmer months. All of this is set in a well-established, walkable neighborhood just minutes from beautiful beaches, great restaurants, shopping, museums, golf, and the airport. Move-in ready and easy to love—schedule your showing today!
/u.realgeeks.media/instarealestatesolutions/Untitled-1.png)
Additional Information
- Taxes Annual
- $4877
- Minimum Lease
- No Minimum
- Community Features
- No Deed Restriction
- Property Description
- One Story
- Zoning
- RSF3/WR
- Interior Layout
- Ceiling Fans(s), Thermostat
- Interior Features
- Ceiling Fans(s), Thermostat
- Floor
- Ceramic Tile, Laminate, Vinyl
- Appliances
- Dishwasher, Electric Water Heater, Microwave, Range, Refrigerator
- Utilities
- Cable Available, Electricity Available, Phone Available, Sewer Connected, Water Connected
- Heating
- Central
- Air Conditioning
- Central Air, Mini-Split Unit(s)
- Exterior Construction
- Block
- Exterior Features
- Sliding Doors
- Roof
- Metal
- Foundation
- Slab
- Pool
- No Pool
- Garage Carport
- 1 Car Garage
- Garage Spaces
- 1
- Pets
- Allowed
- Flood Zone Code
- X
- Parcel ID
- 6646500006
- Legal Description
- LOT 8 BLK 12 WHITFIELD COUNTRY CLUB ESTATES UNIT NO 1 PI#66465.0000/6
Listing courtesy of RE/MAX ALLIANCE GROUP. 941-954-5454
Mortgage Calculator
StellarMLS is the source of this information via Internet Data Exchange Program. All listing information is deemed reliable but not guaranteed and should be independently verified through personal inspection by appropriate professionals. Listings displayed on this website may be subject to prior sale or removal from sale. Availability of any listing should always be independently verified. Listing information is provided for consumer personal, non-commercial use, solely to identify potential properties for potential purchase. All other use is strictly prohibited and may violate relevant federal and state law. Data last updated on