9630 Club South Circle Unit 6209, Sarasota, FL 34238
- $269,500
- 2
- BD
- 2
- BA
- 1,106
- SqFt


- List Price
- $269,500
- Status
- Active
- Days on Market
- 89
- MLS#
- A4691242
- Property Style
- Condo
- Architectural Style
- Florida
- Property Condition
- Completed
- Year Built
- 1996
- Bedrooms
- 2
- Bathrooms
- 2
- Living Area
- 1,106
- Lot Size
- 64,954
- Total Acreage
- Non-Applicable
- Building Name
- 6
- Legal Subdivision Name
- Stoneybrook Clubside South 3
- Community Name
- Stoneybrook Clubside
- MLS Area Major
- Sarasota/Sarasota Square
Property Description
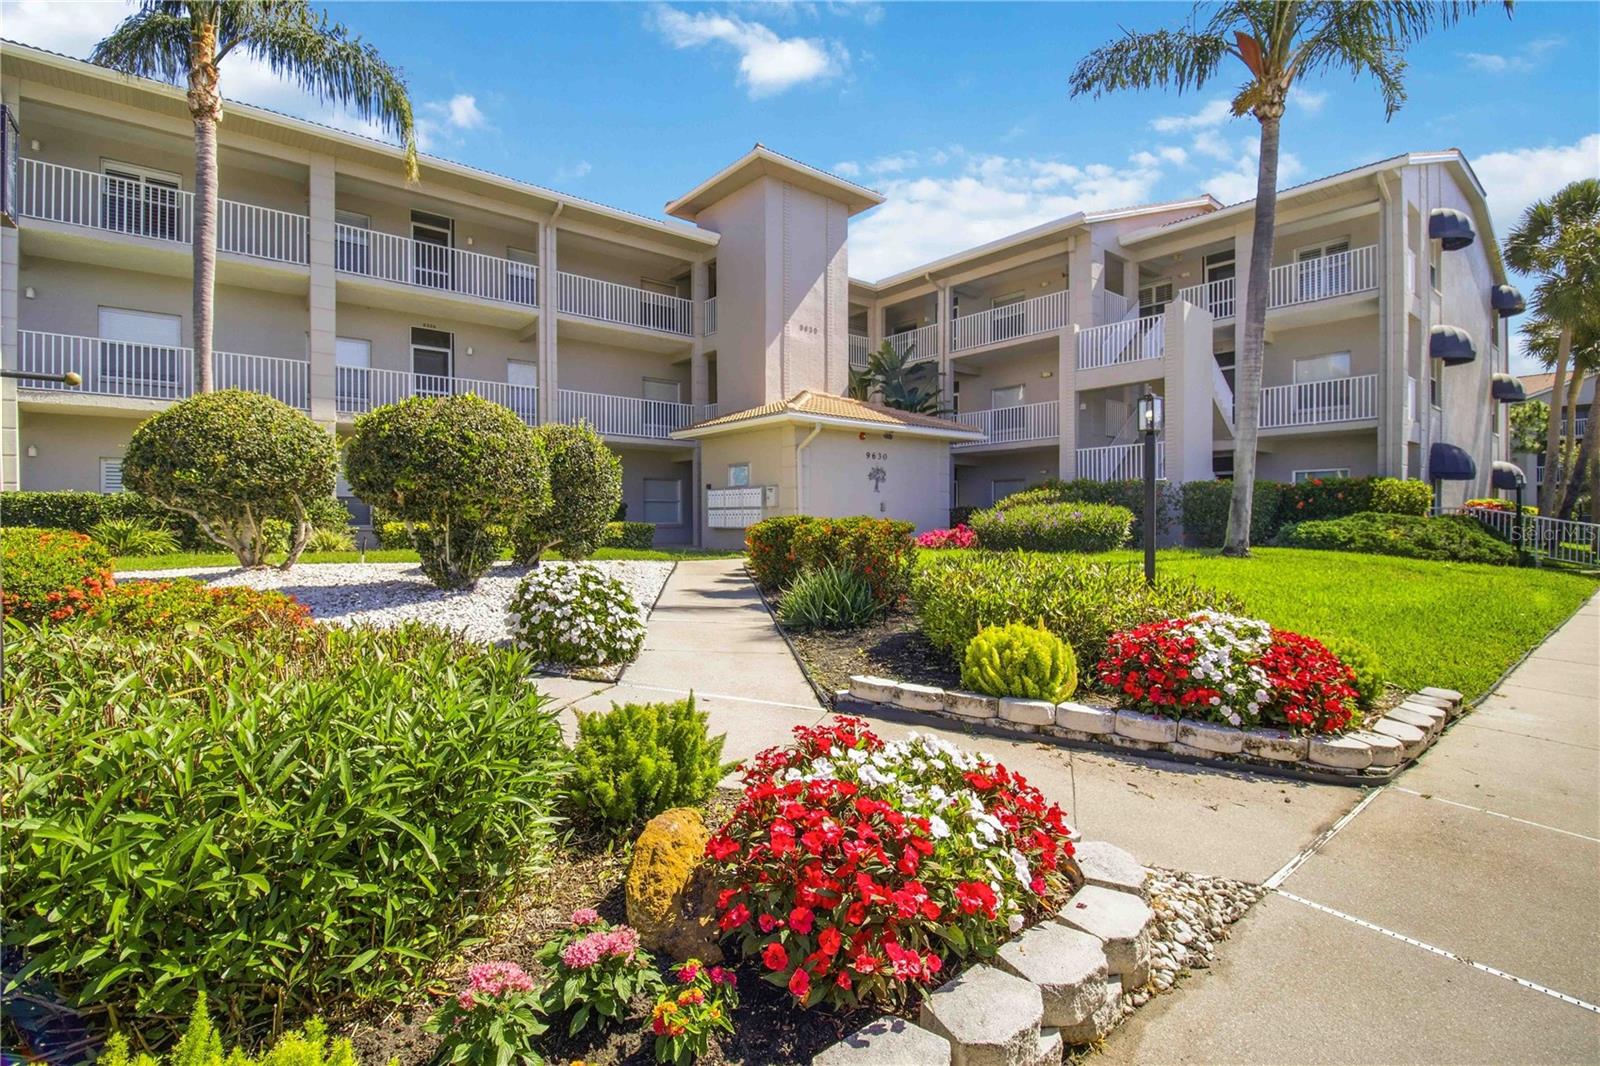
Discover your private oasis in the renowned, gated Stoneybrook Golf & Country Club community in Palmer Ranch. This immaculate residence is nestled in the exclusive Clubside South enclave, where homeowners enjoy a private heated pool, screened lanai, outdoor kitchen and grilling area, dedicated tennis and pickleball courts, plus a personal assigned carport and storage closet. Perched on the second floor, this bright and airy turnkey-furnished condo offers sweeping golf course and breathtaking sunset views from its expansive screened lanai. Inside, luxury vinyl plank flooring flows throughout, creating a light, modern feel. The spacious kitchen features stainless steel appliances and a cozy breakfast area, while both bedrooms are generously sized. The primary suite includes a private en-suite bathroom and a large walk-in closet. Sliding glass doors from the living room and primary bedroom open directly to the screened lanai, framing tranquil vistas of the golf course, sparkling lakes, and lush green space — perfect for morning coffee or evening cocktails. The HOA amount listed ($7,263) is the annual membership to Stoneybrook Golf & Country Club. Clubside South & Stoneybrook Amenities Include: • Private heated pool and screened lanai with outdoor kitchen • Lighted Har-Tru tennis and pickleball courts • Full fitness center • Bocce court, putting greens, and driving range • Pro shop, library, and walking/biking trails • Grand clubhouse with heated resort-style pool and spa • Full-service restaurant and bar with new outdoor dining patio Live every day like you’re on vacation. Whether you’re seeking a full-time residence or the ultimate Florida retreat, this turnkey gem delivers the resort lifestyle you’ve been dreaming of. Ready to make Stoneybrook your home?
/u.realgeeks.media/instarealestatesolutions/Untitled-1.png)
Additional Information
- Taxes Annual
- $2974
- Minimum Lease
- 1 Month
- Hoa Fee
- $7,263
- HOA Payment Schedule
- Annually
- Maintenance Includes
- Guard - 24 Hour, Common Area Taxes, Pool, Escrow Reserves Fund, Insurance, Maintenance Structure, Maintenance Grounds, Management, Private Road, Recreational Facilities, Sewer, Trash, Water
- Condo Fees
- $1480
- Condo Fees Term
- Quarterly
- Location
- In County, Level, On Golf Course, Paved, Private
- Community Features
- Association Recreation - Owned, Clubhouse, Deed Restrictions, Fitness Center, Gated Community - Guard, Golf, Irrigation-Reclaimed Water, Pool, Restaurant, Sidewalks, Special Community Restrictions, Tennis Court(s), Street Lights, Golf Community
- Property Description
- One Story, Attached
- Zoning
- RSF2
- Interior Layout
- Ceiling Fans(s), High Ceilings, Living Room/Dining Room Combo, Open Floorplan, Primary Bedroom Main Floor, Walk-In Closet(s)
- Interior Features
- Ceiling Fans(s), High Ceilings, Living Room/Dining Room Combo, Open Floorplan, Primary Bedroom Main Floor, Walk-In Closet(s)
- Floor
- Luxury Vinyl, Tile
- Appliances
- Dishwasher, Dryer, Electric Water Heater, Microwave, Range, Refrigerator, Washer
- Utilities
- BB/HS Internet Available, Cable Connected, Electricity Connected, Public, Sewer Connected, Sprinkler Recycled, Underground Utilities, Water Connected
- Heating
- Central, Electric
- Air Conditioning
- Central Air
- Exterior Construction
- Block, Stucco
- Exterior Features
- Balcony, Lighting, Sidewalk, Sliding Doors, Storage, Tennis Court(s)
- Roof
- Tile
- Foundation
- Slab
- Pool
- Community
- Pool Type
- Gunite, Heated, In Ground
- Garage Carport
- 1 Car Carport
- Garage Features
- Assigned, Covered, Ground Level, Guest, Off Street
- Elementary School
- Laurel Nokomis Elementary
- Middle School
- Laurel Nokomis Middle
- High School
- Venice Senior High
- Pets
- Allowed
- Max Pet Weight
- 30
- Pet Size
- Small (16-35 Lbs.)
- Floor Number
- 2
- Flood Zone Code
- X
- Parcel ID
- 0135115019
- Legal Description
- UNIT 6209 STONEYBROOK CLUBSIDE SOUTH 3
Listing courtesy of RE/MAX ALLIANCE GROUP. 941-954-5454
Mortgage Calculator
StellarMLS is the source of this information via Internet Data Exchange Program. All listing information is deemed reliable but not guaranteed and should be independently verified through personal inspection by appropriate professionals. Listings displayed on this website may be subject to prior sale or removal from sale. Availability of any listing should always be independently verified. Listing information is provided for consumer personal, non-commercial use, solely to identify potential properties for potential purchase. All other use is strictly prohibited and may violate relevant federal and state law. Data last updated on