7740 Castleisland Drive, Sarasota, FL 34240
- $549,999
- 3
- BD
- 3
- BA
- 2,348
- SqFt








- List Price
- $549,999
- Status
- Active
- Days on Market
- 89
- Price Change
- ▼ $20,001 1782764986
- MLS#
- A4691962
- Property Style
- Single Family
- Architectural Style
- Ranch
- Year Built
- 2001
- Bedrooms
- 3
- Bathrooms
- 3
- Living Area
- 2,348
- Lot Size
- 7,545
- Acres
- 0.17
- Total Acreage
- 0 to less than 1/4
- Legal Subdivision Name
- Tatum Ridge
- Community Name
- Tatum Ridge
- MLS Area Major
- Sarasota
Property Description
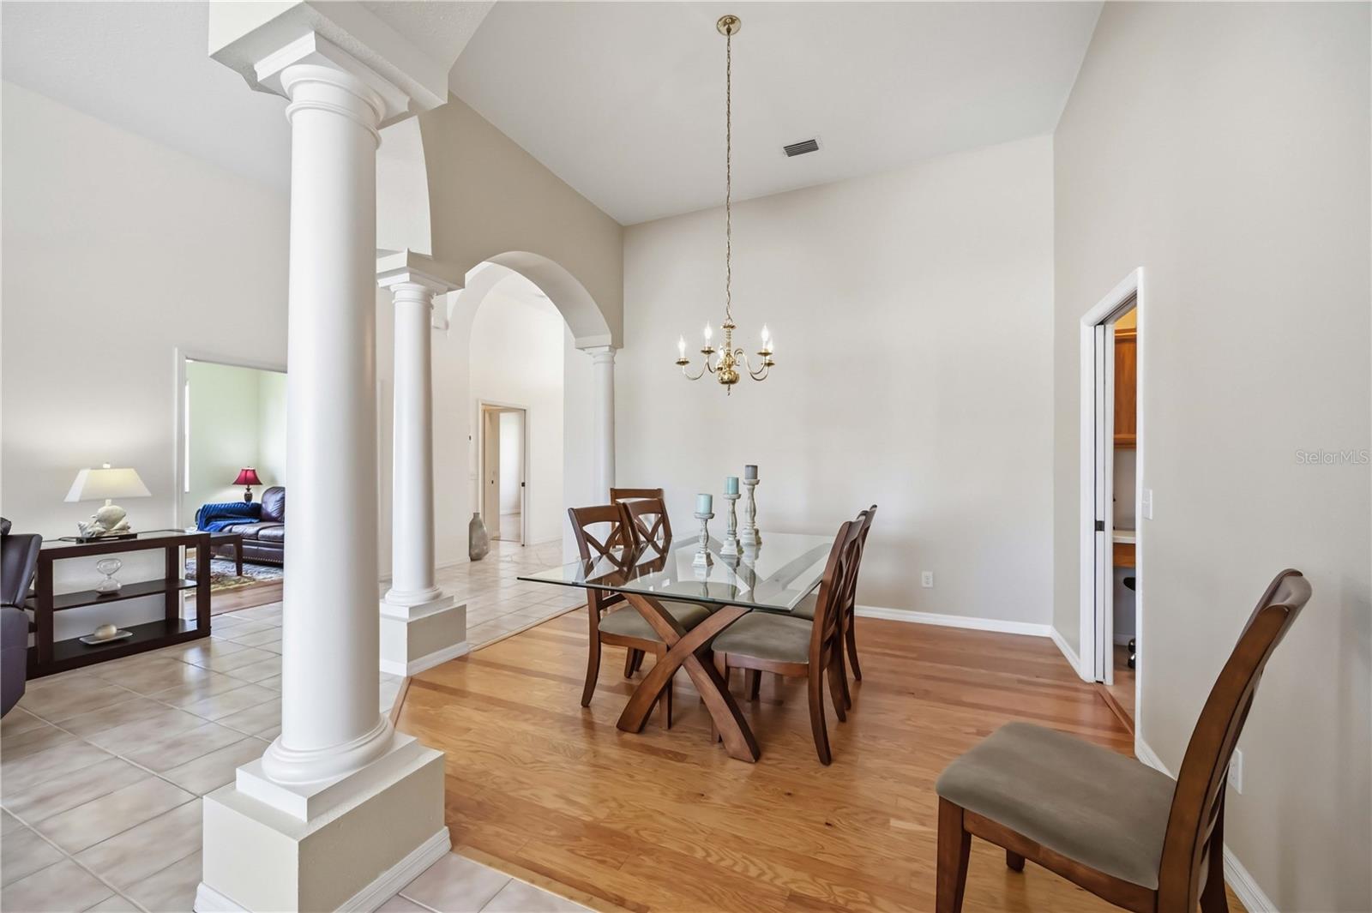
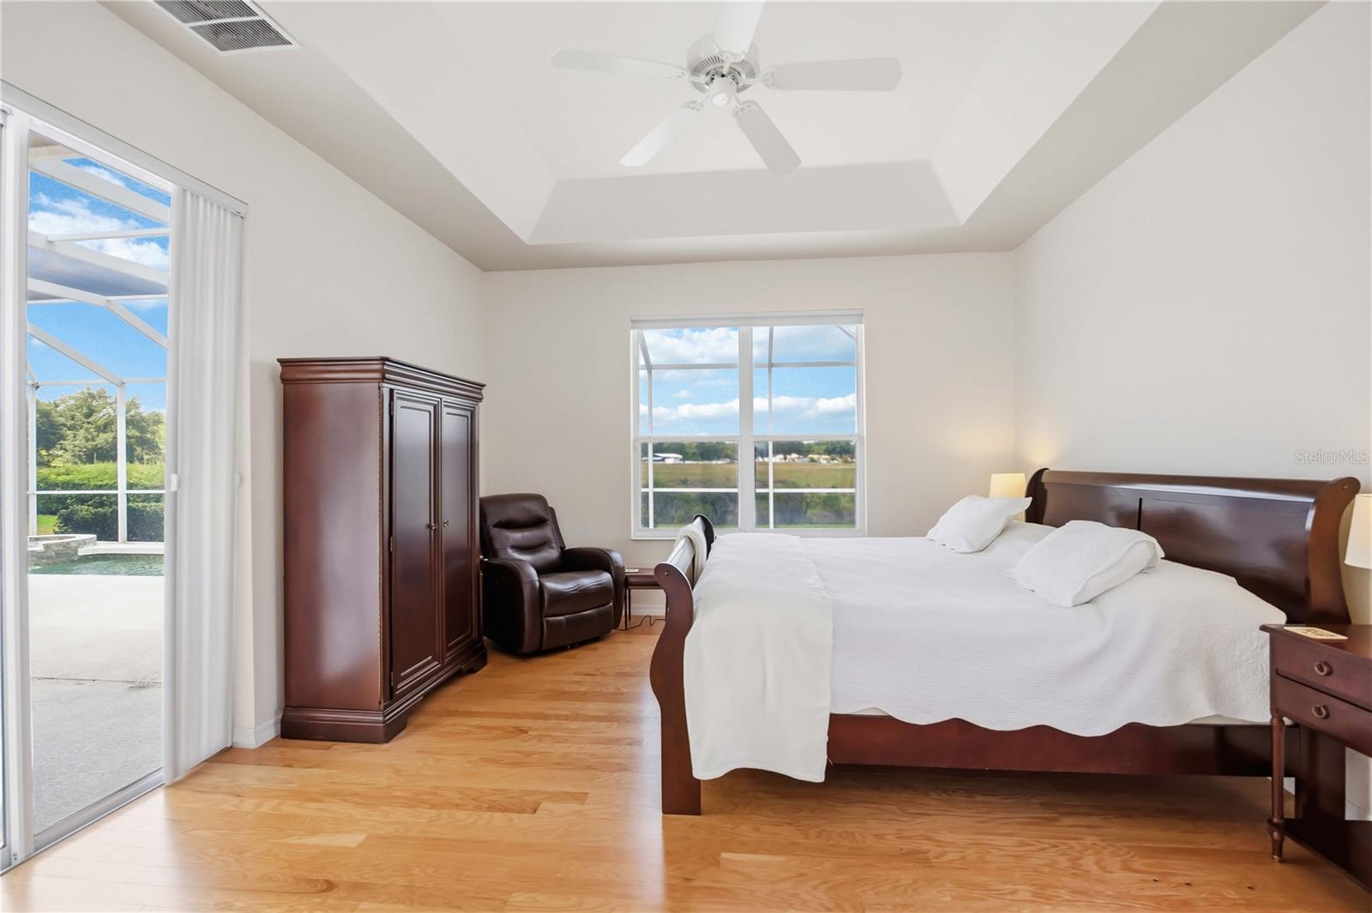
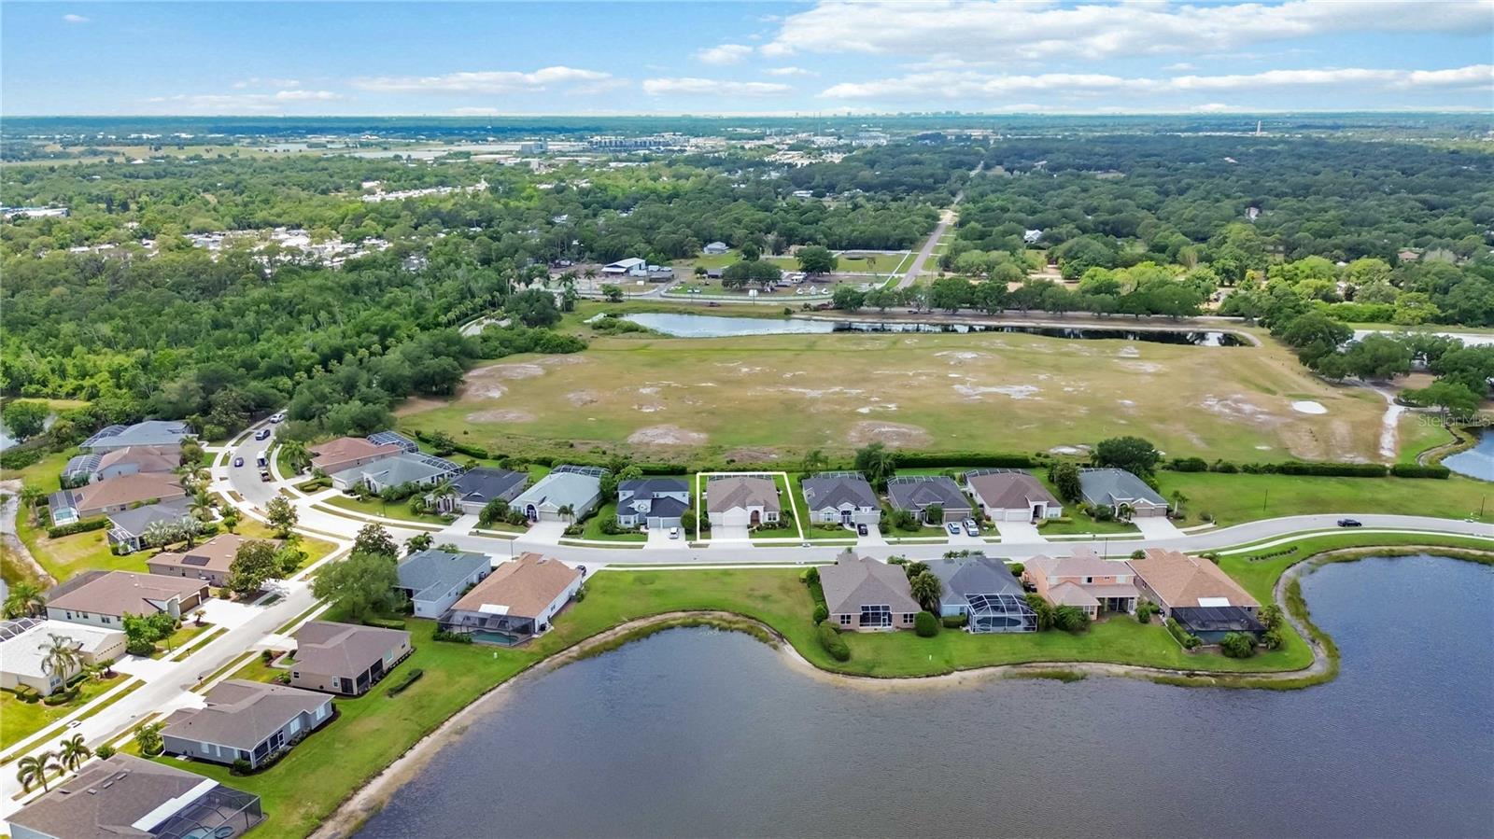
Welcome to 7740 Castleisland Drive, nestled in the prestigious gated enclave of Legends at Tatum Ridge. This three-bedroom plus flex room residence offers a rare combination of elegance and functionality. The flexible room easily serves as a fourth bedroom, while each of the three true bedrooms is en-suite—providing privacy and a sense of distinct “wings” for each occupant. The primary suite is a sanctuary with tray ceilings and direct access to the screened lap pool, letting you step out for a refreshing swim. With a new roof (2022), new AC (2023), and repiped PEX plumbing (2020), the home is fully updated. The expansive freshly screened pool cage (2022) overlooks the Tatum Ridge Golf Course driving range, offering sweeping views and peaceful privacy. In addition, you will find a 3 car attached garage, a very rare find in this price point! As you step through the front door, your eyes are drawn straight through the open living area to the sparkling lap pool and the wide open views beyond and from your front porch bask in the gorgeous unobstructed water views directly across the street. The soaring 12-foot ceilings, luxurious pillars, and walls of glass fill the space with natural light, creating a seamless indoor-outdoor flow. The open concept effortlessly connects a formal dining room and a sunny breakfast nook, perfect for gatherings. Sliding glass doors open right out to the expansive screened pool area, where a convenient pool bath makes outdoor entertaining even more functional. This central hub is the home’s bright, inviting core! Location is unbeatable—just under 4 miles to Waterside Place’s vibrant shops and dining, and you’re mere seconds from Fruitville Road, making downtown Sarasota just a 15-minute drive. Quick access to the I-75/Fruitville interchange ensures effortless travel. The HOA is a standout feature—no CDD, and all yard maintenance is covered, from lawn care to irrigation, for a truly low-maintenance lifestyle. This home is your key to luxurious, worry-free living in the heart of Sarasota’s best and won't last long. Schedule your showing today!
/u.realgeeks.media/instarealestatesolutions/Untitled-1.png)
Additional Information
- Taxes Annual
- $5091
- Minimum Lease
- 1-2 Years
- Hoa Fee
- $295
- HOA Payment Schedule
- Monthly
- Maintenance Includes
- Maintenance Structure, Maintenance Grounds
- Community Features
- Deed Restrictions, Gated Community - No Guard, Golf Carts OK
- Property Description
- One Story
- Zoning
- RE1
- Interior Layout
- Ceiling Fans(s), Coffered Ceiling(s), Eat-in Kitchen, High Ceilings, Living Room/Dining Room Combo, Open Floorplan, Primary Bedroom Main Floor, Solid Surface Counters, Walk-In Closet(s), Window Treatments
- Interior Features
- Ceiling Fans(s), Coffered Ceiling(s), Eat-in Kitchen, High Ceilings, Living Room/Dining Room Combo, Open Floorplan, Primary Bedroom Main Floor, Solid Surface Counters, Walk-In Closet(s), Window Treatments
- Floor
- Hardwood, Tile
- Appliances
- Dishwasher, Disposal, Dryer, Electric Water Heater, Microwave, Range, Refrigerator, Washer
- Utilities
- Cable Connected, Electricity Connected, Phone Available, Sewer Connected, Water Connected
- Heating
- Central
- Air Conditioning
- Central Air
- Exterior Construction
- Block
- Exterior Features
- Sliding Doors
- Roof
- Shingle
- Foundation
- Slab
- Pool
- Private
- Pool Type
- In Ground, Lap, Screen Enclosure
- Garage Carport
- 3 Car Garage
- Garage Spaces
- 3
- Elementary School
- Tatum Ridge Elementary
- Middle School
- Mcintosh Middle
- High School
- Booker High
- Water View
- Lake
- Pets
- Allowed
- Flood Zone Code
- X
- Parcel ID
- 0210130006
- Legal Description
- LOT 6 BLK B TATUM RIDGE
Listing courtesy of PREFERRED SHORE LLC. 941-999-1179
Mortgage Calculator
StellarMLS is the source of this information via Internet Data Exchange Program. All listing information is deemed reliable but not guaranteed and should be independently verified through personal inspection by appropriate professionals. Listings displayed on this website may be subject to prior sale or removal from sale. Availability of any listing should always be independently verified. Listing information is provided for consumer personal, non-commercial use, solely to identify potential properties for potential purchase. All other use is strictly prohibited and may violate relevant federal and state law. Data last updated on