4444 Deer Trail Boulevard, Sarasota, FL 34238
- $528,000
- 3
- BD
- 2
- BA
- 1,911
- SqFt




- List Price
- $528,000
- Status
- Active
- Days on Market
- 42
- MLS#
- A4693356
- Property Style
- Villa
- Year Built
- 1992
- Bedrooms
- 3
- Bathrooms
- 2
- Living Area
- 1,911
- Lot Size
- 5,953
- Acres
- 0.14
- Total Acreage
- 0 to less than 1/4
- Legal Subdivision Name
- Villas At Deer Creek
- Complex/Comm Name
- Deer Creek
- Community Name
- Villas At Deer Creek
- MLS Area Major
- Sarasota/Sarasota Square
Property Description
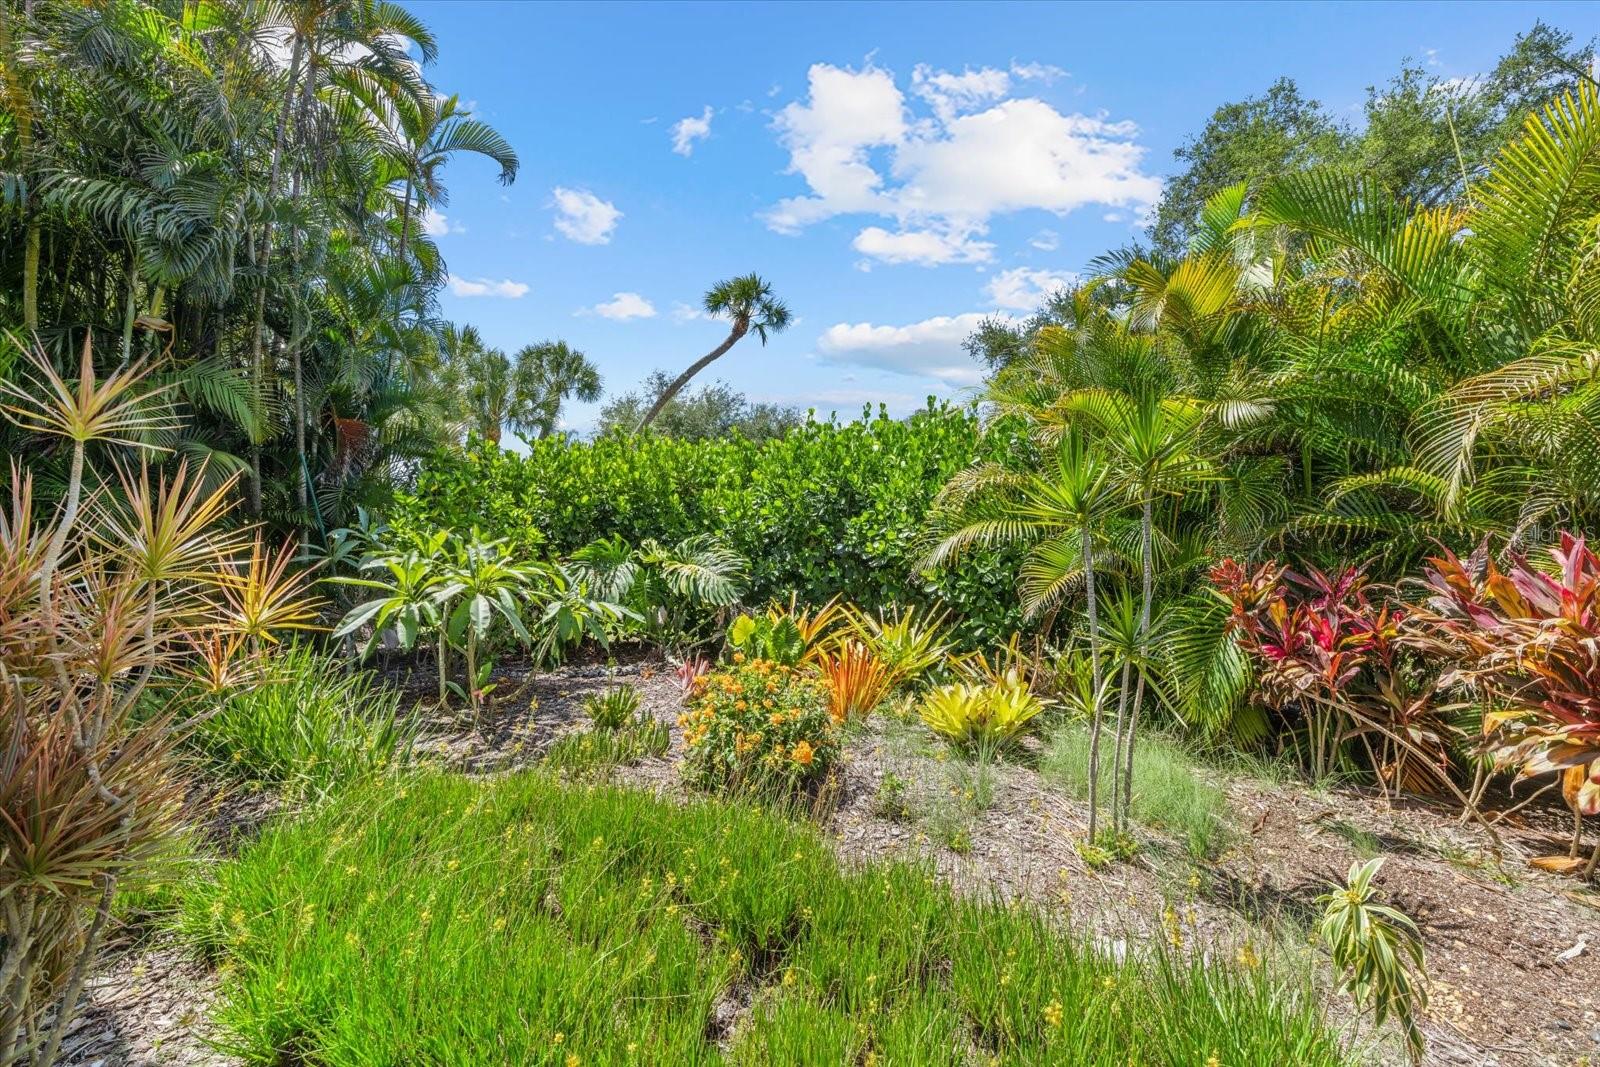
Set in the sought-after Villas of Deer Creek on Palmer Ranch, this beautifully renovated home offers an open layout with 3 bedrooms and 2 baths. The great room showcases vaulted ceilings with tongue-and-groove detail and opens to a stunning chef’s kitchen featuring painted wood cabinetry, granite countertops, a decorative backsplash, GE Profile stainless-steel appliances, and a custom pantry with a floating island. The light-filled Florida room includes three sets of sliders leading to an ultra-private, tropical backyard oasis reminiscent of Selby Gardens. Polished white porcelain tile flooring and plantation shutters run throughout. Spacious primary suite with outfitted walk-in closet and French door to the lanai, while the spa-like primary bath features a frameless glass-tile shower, soaking tub, dual vanity, and an entire wall of cabinets. Two additional bedrooms are separated from the primary suite and share an updated bath with a walk-in shower and vanity; the front bedroom also works well as an office or den. Separate laundry room and 2-car garage. ROOF 2021, HVAC 2017, HTWTR 2024, INTERIOR PAINTED 2026. Deer Creek is a gated community with 24 hr. guard security. The HOA maintains the grounds and offers a heated community pool and social activities. Close to everything in Sarasota, including Shopping, all within 1 mile. Costco, Target, Sprouts, Starbucks, Kohls, the soon to be re-developed Sarasota Square Mall with Whole Foods as the anchor and a new Trader Joe's opening soon. The famous Legacy Trail is just a short distance away. A special home in the Villas of Deer Creek.
/u.realgeeks.media/instarealestatesolutions/Untitled-1.png)
Additional Information
- Taxes Annual
- $5564
- Minimum Lease
- 6 Months
- Hoa Fee
- $615
- HOA Payment Schedule
- Quarterly
- Maintenance Includes
- Guard - 24 Hour, Common Area Taxes, Pool, Escrow Reserves Fund, Insurance, Maintenance Grounds, Management, Pest Control, Private Road, Security
- Other Fees Term
- Monthly
- Location
- Cul-De-Sac, Landscaped, Level, Private, Sidewalk, Paved
- Community Features
- Deed Restrictions, Gated Community - Guard, Pool, Sidewalks, Street Lights, Security
- Property Description
- One Story
- Zoning
- RMF1
- Interior Layout
- Built-in Features, Ceiling Fans(s), High Ceilings, Living Room/Dining Room Combo, Open Floorplan, Primary Bedroom Main Floor, Solid Wood Cabinets, Split Bedroom, Stone Counters, Thermostat, Vaulted Ceiling(s), Walk-In Closet(s)
- Interior Features
- Built-in Features, Ceiling Fans(s), High Ceilings, Living Room/Dining Room Combo, Open Floorplan, Primary Bedroom Main Floor, Solid Wood Cabinets, Split Bedroom, Stone Counters, Thermostat, Vaulted Ceiling(s), Walk-In Closet(s)
- Floor
- Tile
- Appliances
- Built-In Oven, Cooktop, Dishwasher, Disposal, Dryer, Electric Water Heater, Exhaust Fan, Microwave, Refrigerator
- Utilities
- Cable Connected, Electricity Connected, Public, Sewer Connected, Sprinkler Recycled, Underground Utilities, Water Connected
- Heating
- Electric, Heat Pump
- Air Conditioning
- Central Air
- Exterior Construction
- Stucco
- Exterior Features
- Private Entrance, Private Yard, Sliding Doors
- Roof
- Tile
- Foundation
- Slab
- Pool
- Community
- Garage Carport
- 2 Car Garage
- Garage Spaces
- 2
- Garage Features
- Garage Door Opener
- Elementary School
- Gulf Gate Elementary
- Middle School
- Sarasota Middle
- High School
- Riverview High
- Pets
- Allowed
- Max Pet Weight
- 101
- Pet Size
- Extra Large (101+ Lbs.)
- Flood Zone Code
- X
- Parcel ID
- 0121130027
- Legal Description
- PART OF LOT 74 DESC AS BEG AT SWLY COR OF LOT 74 TH S-86-00-44 -E 39.83 FT TH N-02-27-21-E 114.13 FT TH WLY ALG SLY LINE OF DEER TRAIL BLVD 28.7 FT TH SWLY ALG WLY LINE OF LOT 74 FOR 115 FT TO POB
Listing courtesy of MICHAEL SAUNDERS & COMPANY. 941-349-3444
Mortgage Calculator
StellarMLS is the source of this information via Internet Data Exchange Program. All listing information is deemed reliable but not guaranteed and should be independently verified through personal inspection by appropriate professionals. Listings displayed on this website may be subject to prior sale or removal from sale. Availability of any listing should always be independently verified. Listing information is provided for consumer personal, non-commercial use, solely to identify potential properties for potential purchase. All other use is strictly prohibited and may violate relevant federal and state law. Data last updated on