7327 38th Court East, Sarasota, FL 34243
- $599,000
- 3
- BD
- 2
- BA
- 2,239
- SqFt








- List Price
- $599,000
- Status
- Active
- Days on Market
- 122
- MLS#
- A4693655
- Property Style
- Single Family
- Architectural Style
- Contemporary
- Year Built
- 2001
- Bedrooms
- 3
- Bathrooms
- 2
- Living Area
- 2,239
- Lot Size
- 7,841
- Acres
- 0.18
- Total Acreage
- 0 to less than 1/4
- Building Name
- 7327
- Legal Subdivision Name
- Matoaka Hgts
- Community Name
- Matoaka Heights
- MLS Area Major
- Sarasota
Property Description
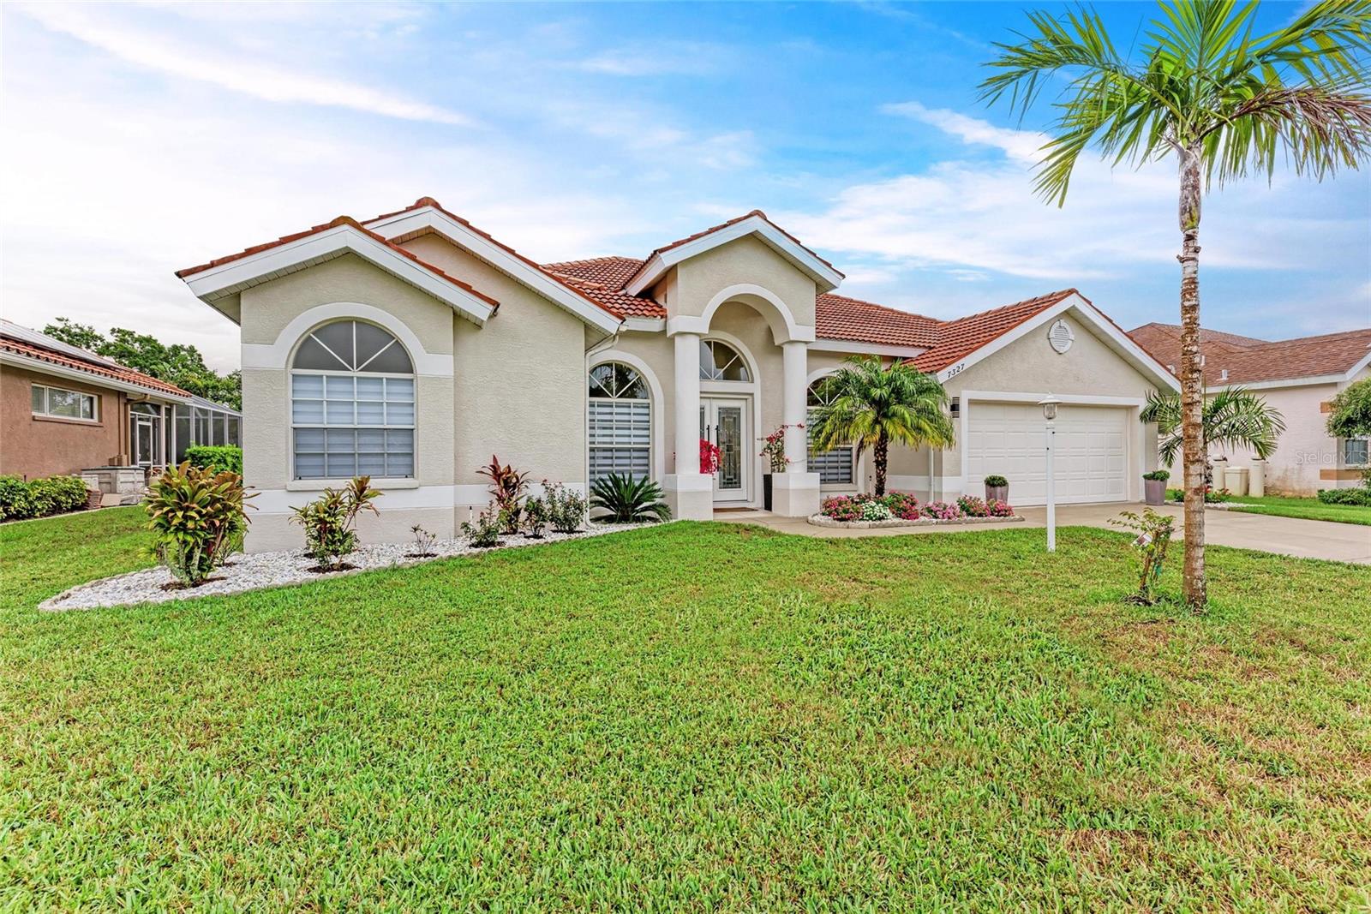
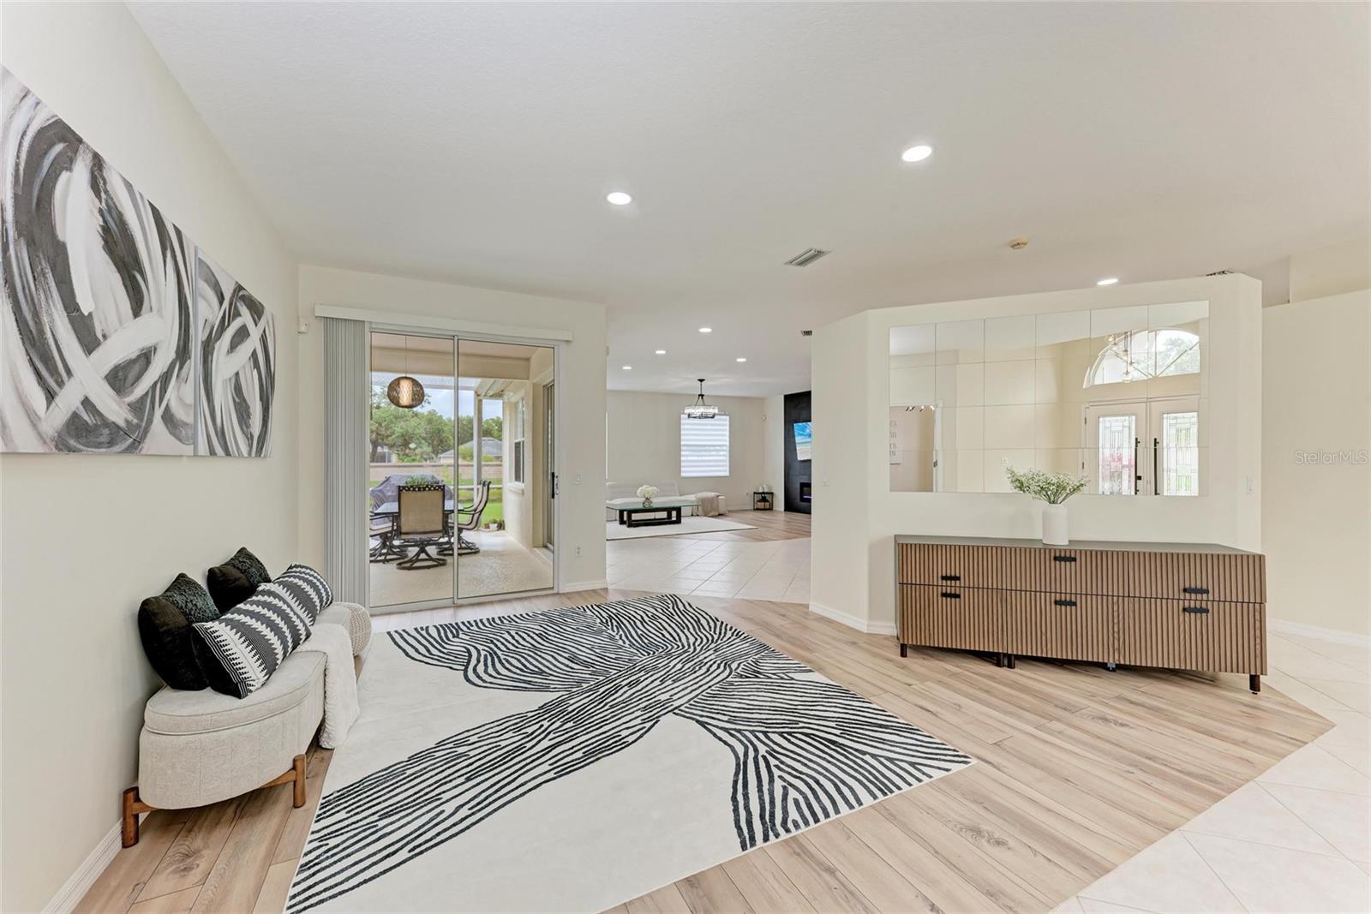
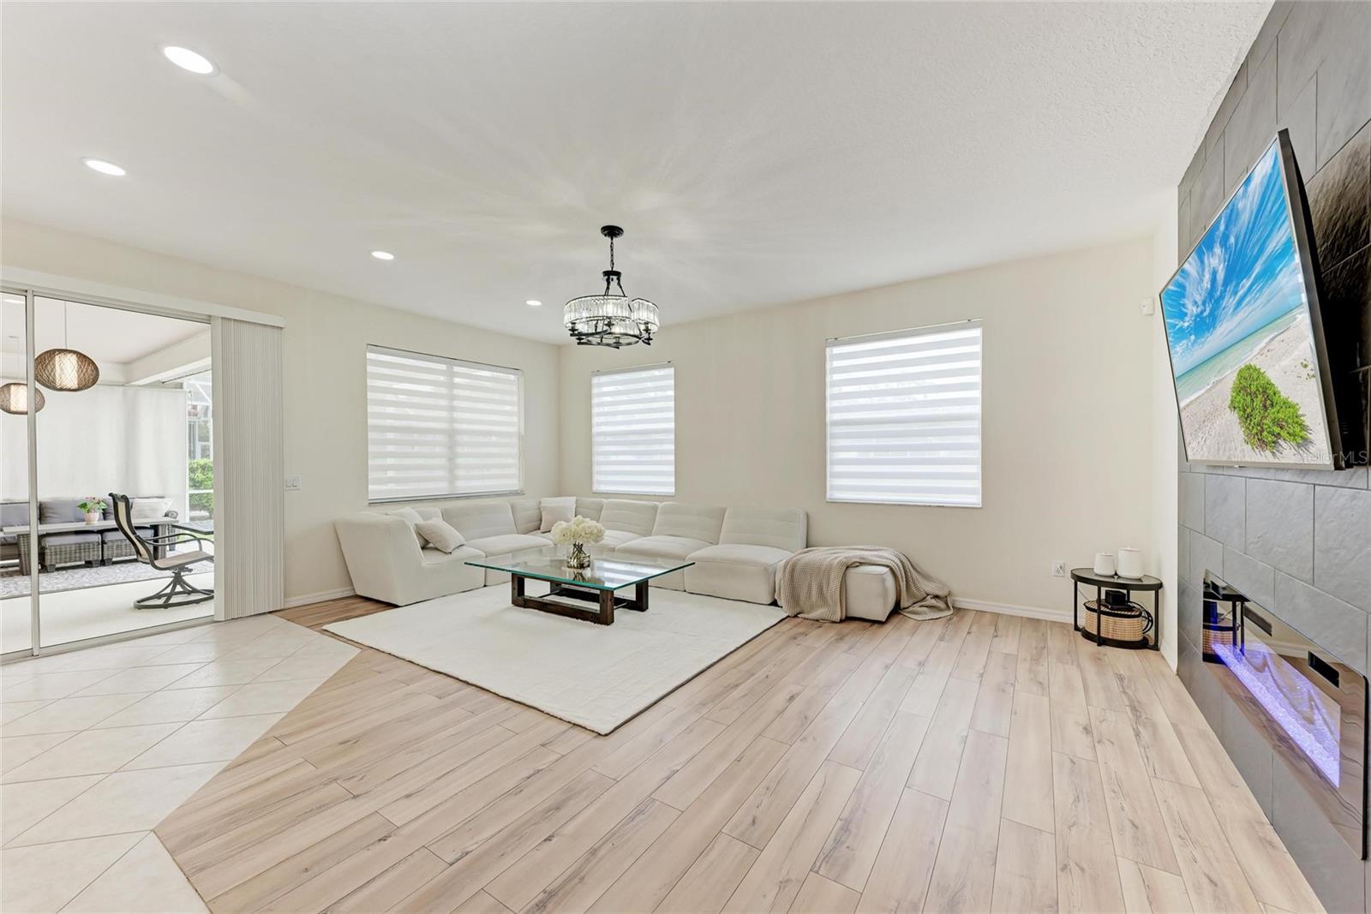
This beautifully updated, move-in-ready home offers a bright and spacious 3-bedroom, 2-bath split floor plan with a versatile den. Thoughtfully renovated from top to bottom, the home features a completely updated kitchen and both bathrooms, brand-new flooring throughout, fresh interior and exterior paint, and a new sprinkler system. The oversized kitchen is a true entertainer’s dream, flowing seamlessly into the formal dining room. Cathedral ceilings add volume and elegance, while the living room showcases a stunning new fireplace and TV feature wall as its centerpiece. The generous master suite includes a luxurious bath with separate shower and soaking tub, plus a large walk-in closet. Outside, relax on the expansive screened lanai overlooking peaceful lake views. Additional highlights include a 2-car garage and an unbeatable location just minutes from UTC, with easy access to Lakewood Ranch’s top shops, dining, and amenities. Perfect blend of modern updates, comfortable living, and prime location — schedule your showing today!
/u.realgeeks.media/instarealestatesolutions/Untitled-1.png)
Additional Information
- Taxes Annual
- $5406
- Minimum Lease
- 1 Month
- Hoa Fee
- $250
- HOA Payment Schedule
- Annually
- Community Features
- Deed Restrictions
- Property Description
- One Story
- Zoning
- RSF4-5
- Interior Layout
- Eat-in Kitchen, Kitchen/Family Room Combo, Primary Bedroom Main Floor, Walk-In Closet(s)
- Interior Features
- Eat-in Kitchen, Kitchen/Family Room Combo, Primary Bedroom Main Floor, Walk-In Closet(s)
- Floor
- Carpet, Ceramic Tile
- Appliances
- Dishwasher, Microwave, Range, Refrigerator, Trash Compactor
- Utilities
- Cable Available, Electricity Connected, Underground Utilities
- Heating
- Central, Electric
- Air Conditioning
- Central Air
- Exterior Construction
- Block, Stucco
- Exterior Features
- Sliding Doors
- Roof
- Tile
- Foundation
- Slab
- Pool
- No Pool
- Garage Carport
- 2 Car Garage
- Garage Spaces
- 2
- Garage Features
- Driveway, Garage Door Opener
- Water Frontage
- Lake Front
- Pets
- Allowed
- Pet Size
- Extra Large (101+ Lbs.)
- Flood Zone Code
- X
- Parcel ID
- 1973402209
- Legal Description
- TRACT 13 MATOAKA HEIGHTS DESCAS: THE N 44.76 FT (P
Listing courtesy of KONA REALTY. 941-718-8293
Mortgage Calculator
StellarMLS is the source of this information via Internet Data Exchange Program. All listing information is deemed reliable but not guaranteed and should be independently verified through personal inspection by appropriate professionals. Listings displayed on this website may be subject to prior sale or removal from sale. Availability of any listing should always be independently verified. Listing information is provided for consumer personal, non-commercial use, solely to identify potential properties for potential purchase. All other use is strictly prohibited and may violate relevant federal and state law. Data last updated on