6237 Signature Pointe Lane, Bradenton, FL 34210
- $1,950,000
- 5
- BD
- 5
- BA
- 4,363
- SqFt




- List Price
- $1,950,000
- Status
- Active
- Days on Market
- 67
- MLS#
- A4694408
- Property Style
- Single Family
- Year Built
- 2015
- Bedrooms
- 5
- Bathrooms
- 5
- Baths Half
- 1
- Living Area
- 4,363
- Lot Size
- 10,010
- Acres
- 0.23
- Total Acreage
- 0 to less than 1/4
- Legal Subdivision Name
- Legends Bay
- Community Name
- Legends Bay
- MLS Area Major
- Bradenton
Property Description
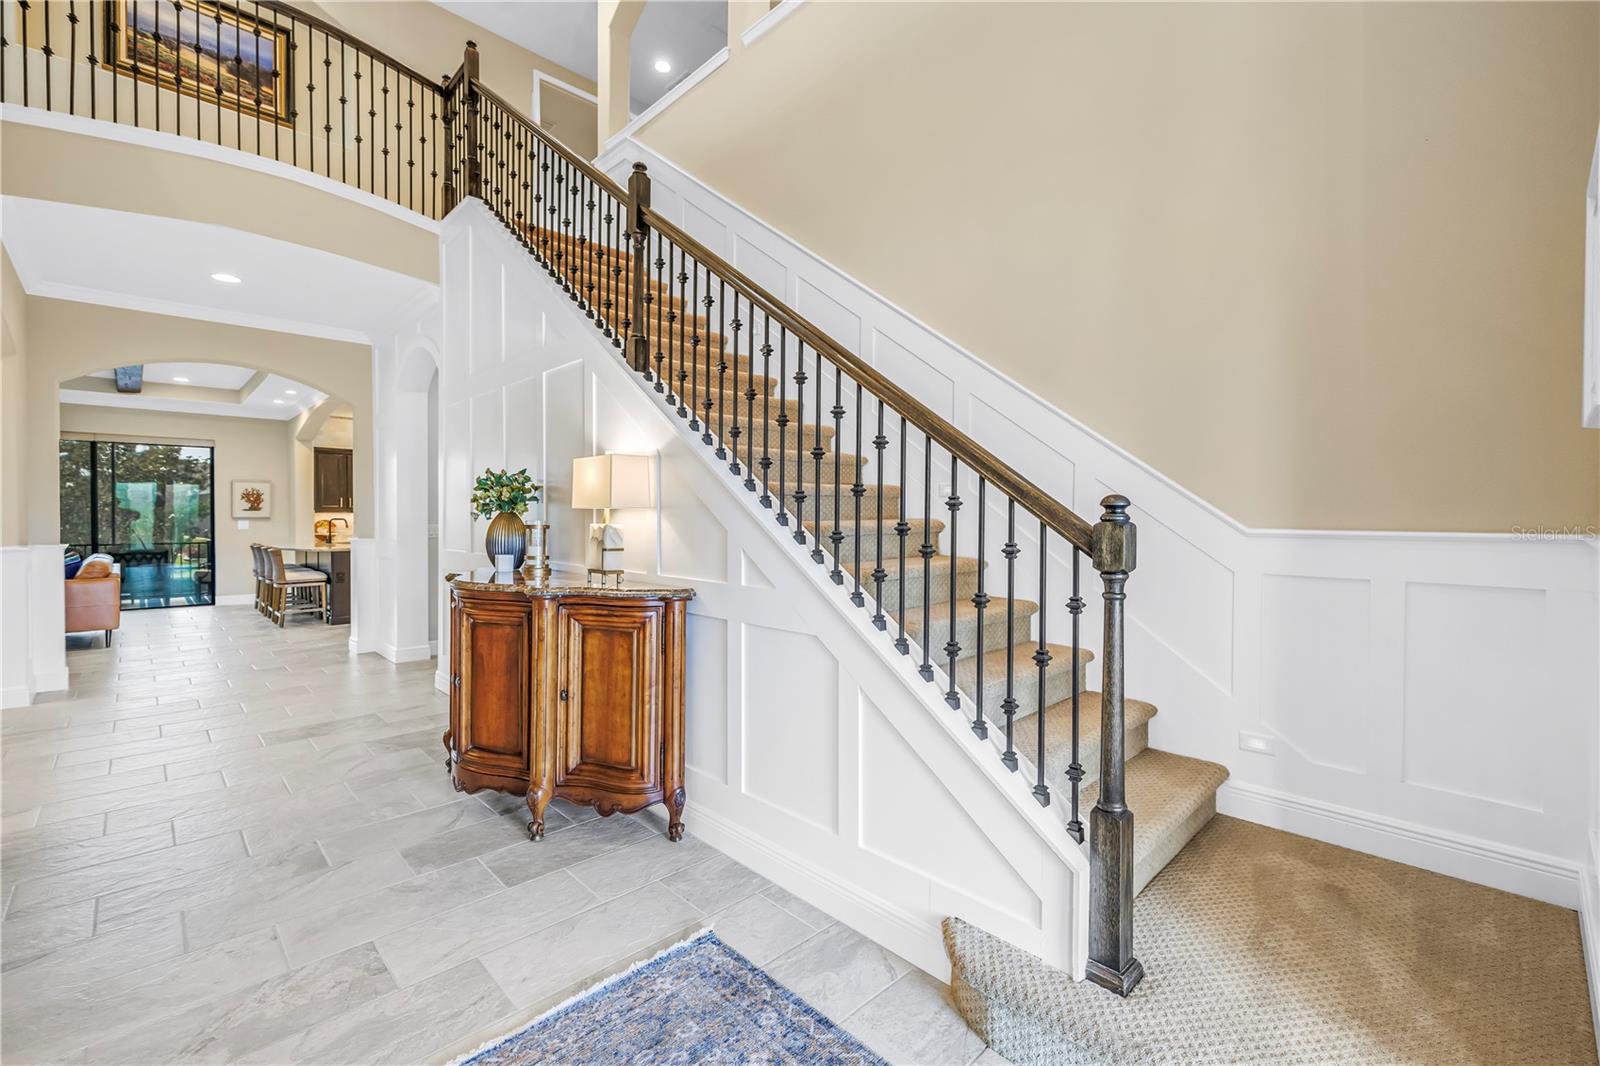
TAKE A LOOK AT THE NEW PHOTOS! This gorgeous five bedroom, 4.5 bath home in sought after Legends Bay is a MUST SEE! This home reads Mediterranean on the exterior, with its lush landscaping and lakeside location, but step inside to understated elegance and luxury. The covered front porch provides a large welcoming area with custom double doors leading to the elegant foyer with 20-foot ceilings. Upgrades and finishes are evident throughout the home and will exceed your expectations. The home office overlooks the front of the home with plenty of room for your office desk and has built in wall shelving. The dining room is light and bright with dual windows and custom woodwork on the walls and ceiling making it a wonderful space for formal meals and entertaining. The Family room is perfect for more relaxed entertaining or family time and has wood beams and an entire wall of custom cabinetry. The adjacent kitchen is perfect for the Chef: built in Thermador appliances include the refrigerator, range and range hood and a Bosch dishwasher. Tumbled Walker Zanger Carrara marble backsplash tiles adorn the walls and the custom coffered ceiling enhances the kitchen and eat in cafe area. The oversized pantry can surely hold all of your staples. Details matter in this area and the upgraded sink, faucet and lighting does not disappoint. As an added convenience of this first floor, there is a large guest suite with an ensuite bathroom, as well as a separate powder room for guests. You won't mind doing laundry as even this room is special, boasting a washer and dryer with granite folding countertop, built in laundry sink and generous cabinetry for storage. Explore the second floor with its huge primary bedroom with dual custom closet built-ins and ensuite bathroom. The spa-like bathroom has a soaking tub and large walk-in shower surrounded by Carrara marble. Dual vanities are enhanced with marble trim work as well and upgraded fixtures. Three additional spacious bedrooms are on this floor, one boasting an ensuite bathroom. The huge bonus room is another perfect spot for entertaining or unwinding after your day. If you prefer outdoor entertaining, the screened enclosed lanai offers an inground pool, custom outdoor kitchen with grill and refrigerator and a lounging/dining area overlooking a peaceful lake with lush landscaping. The 3 car garage has ample space for your vehicles and water toys, has epoxy floor finish, built-in cabinets, hot water heater and water filter system and even overhead storage space for those infrequently used items. This home has custom plantation shutters throughout. Be the first to view this "Better Than New" home with exemplary upgrades and finishes. This home exudes luxury living at its best. Schedule your private showing today. Legends Bay is conveniently located along Sarasota Bay enjoying afternoon breezes and is a direct commute to the crystal sands of the gulf beaches of Anna Maria, Bradenton Beach and Longboat Key. The community also has a community pool and newly updated clubhouse. It is a 3 mile drive to the world re-known IMG Academies, and only 15 minutes to Sarasota Internation Airport. Local and fine dining restaurants are close by. Take advantage of all that downtown Bradenton and Sarasota has to offers including local farmers markets, the opera, and a host of other music and entertainment venues. Tampa International Airport is an hour away.
/u.realgeeks.media/instarealestatesolutions/Untitled-1.png)
Additional Information
- Taxes
- $4,305
- Taxes Annual
- $19402
- Minimum Lease
- 6 Months
- Hoa Fee
- $1,415
- HOA Payment Schedule
- Quarterly
- Maintenance Includes
- Cable TV, Common Area Taxes, Pool, Escrow Reserves Fund, Maintenance Grounds, Private Road
- Community Features
- Clubhouse, Community Mailbox, Deed Restrictions, Gated Community - No Guard, Golf Carts OK, Irrigation-Reclaimed Water, Pool, Sidewalks
- Property Description
- Two Story
- Zoning
- PDR/CH
- Interior Layout
- Built-in Features, Cathedral Ceiling(s), Ceiling Fans(s), Chair Rail, Crown Molding, Eat-in Kitchen, High Ceilings, In Wall Pest System, Kitchen/Family Room Combo, PrimaryBedroom Upstairs, Solid Surface Counters, Solid Wood Cabinets, Split Bedroom, Stone Counters, Thermostat, Tray Ceiling(s), Walk-In Closet(s), Window Treatments
- Interior Features
- Built-in Features, Cathedral Ceiling(s), Ceiling Fans(s), Chair Rail, Crown Molding, Eat-in Kitchen, High Ceilings, In Wall Pest System, Kitchen/Family Room Combo, PrimaryBedroom Upstairs, Solid Surface Counters, Solid Wood Cabinets, Split Bedroom, Stone Counters, Thermostat, Tray Ceiling(s), Walk-In Closet(s), Window Treatments
- Floor
- Carpet, Ceramic Tile, Wood
- Appliances
- Built-In Oven, Dishwasher, Disposal, Dryer, Gas Water Heater, Microwave, Range, Range Hood, Refrigerator, Washer, Wine Refrigerator
- Utilities
- Cable Connected, Electricity Connected, Natural Gas Connected, Sewer Connected, Sprinkler Recycled, Underground Utilities, Water Connected
- Heating
- Electric
- Air Conditioning
- Central Air, Zoned
- Exterior Construction
- Block, Stucco
- Exterior Features
- Hurricane Shutters, Outdoor Grill, Outdoor Kitchen, Rain Gutters, Sidewalk, Sliding Doors
- Roof
- Concrete, Tile
- Foundation
- Slab
- Pool
- Community, Private
- Pool Type
- Gunite, In Ground, Lighting, Screen Enclosure
- Garage Carport
- 3 Car Garage
- Garage Spaces
- 3
- Garage Features
- Driveway, Garage Door Opener, Golf Cart Parking, Ground Level
- Water Extras
- Fishing Pier
- Water View
- Lake, Pond
- Pets
- Allowed
- Pet Size
- Extra Large (101+ Lbs.)
- Flood Zone Code
- AE
- Parcel ID
- 6147118309
- Legal Description
- LOT 146 LEGENDS BAY PI#61471.1830/9
Listing courtesy of WAGNER REALTY. 941-727-2800
Mortgage Calculator
StellarMLS is the source of this information via Internet Data Exchange Program. All listing information is deemed reliable but not guaranteed and should be independently verified through personal inspection by appropriate professionals. Listings displayed on this website may be subject to prior sale or removal from sale. Availability of any listing should always be independently verified. Listing information is provided for consumer personal, non-commercial use, solely to identify potential properties for potential purchase. All other use is strictly prohibited and may violate relevant federal and state law. Data last updated on