2120 Laceflower Drive, Brandon, FL 33510
- $349,900
- 3
- BD
- 3
- BA
- 1,860
- SqFt










- List Price
- $349,900
- Status
- Active
- Days on Market
- 58
- MLS#
- A4694544
- Property Style
- Townhouse
- Architectural Style
- Coastal
- Year Built
- 2021
- Bedrooms
- 3
- Bathrooms
- 3
- Baths Half
- 1
- Living Area
- 1,860
- Lot Size
- 3,149
- Acres
- 0.07
- Total Acreage
- 0 to less than 1/4
- Building Name
- N/A
- Legal Subdivision Name
- Timbers/Williams Lndg Twnhms
- MLS Area Major
- Brandon
Property Description
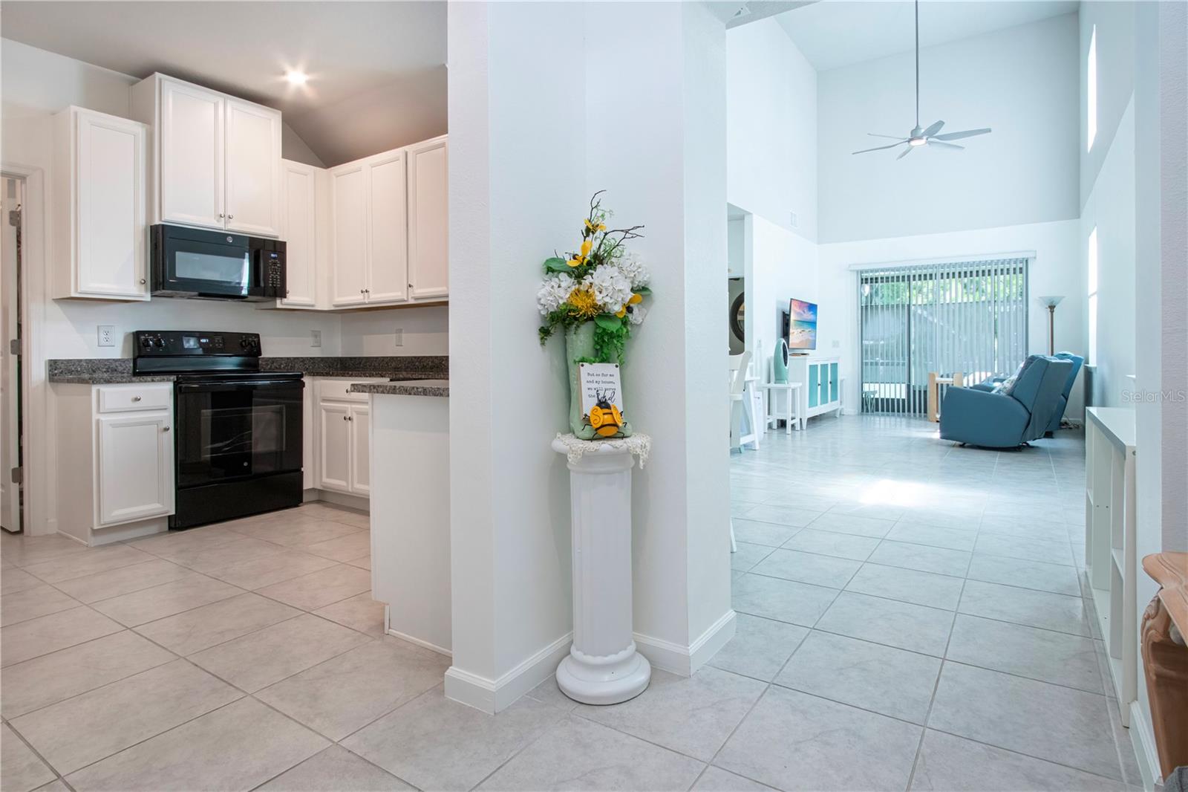
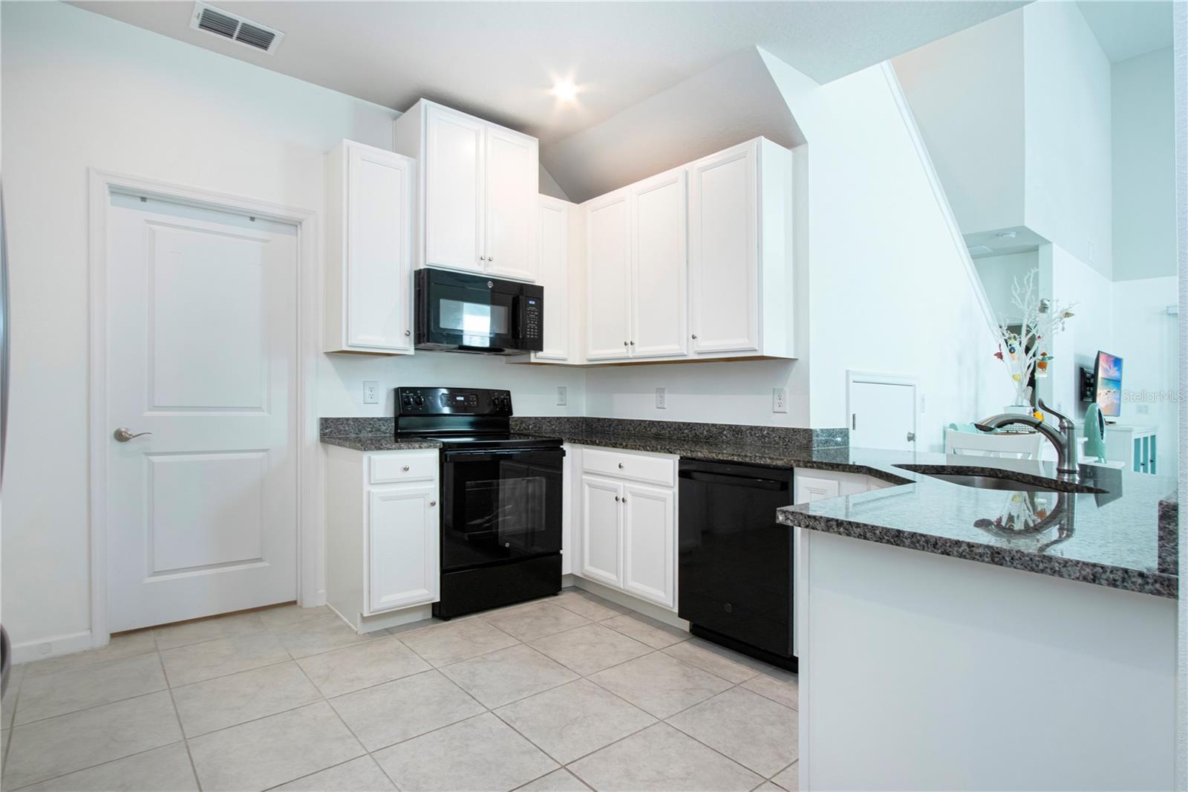
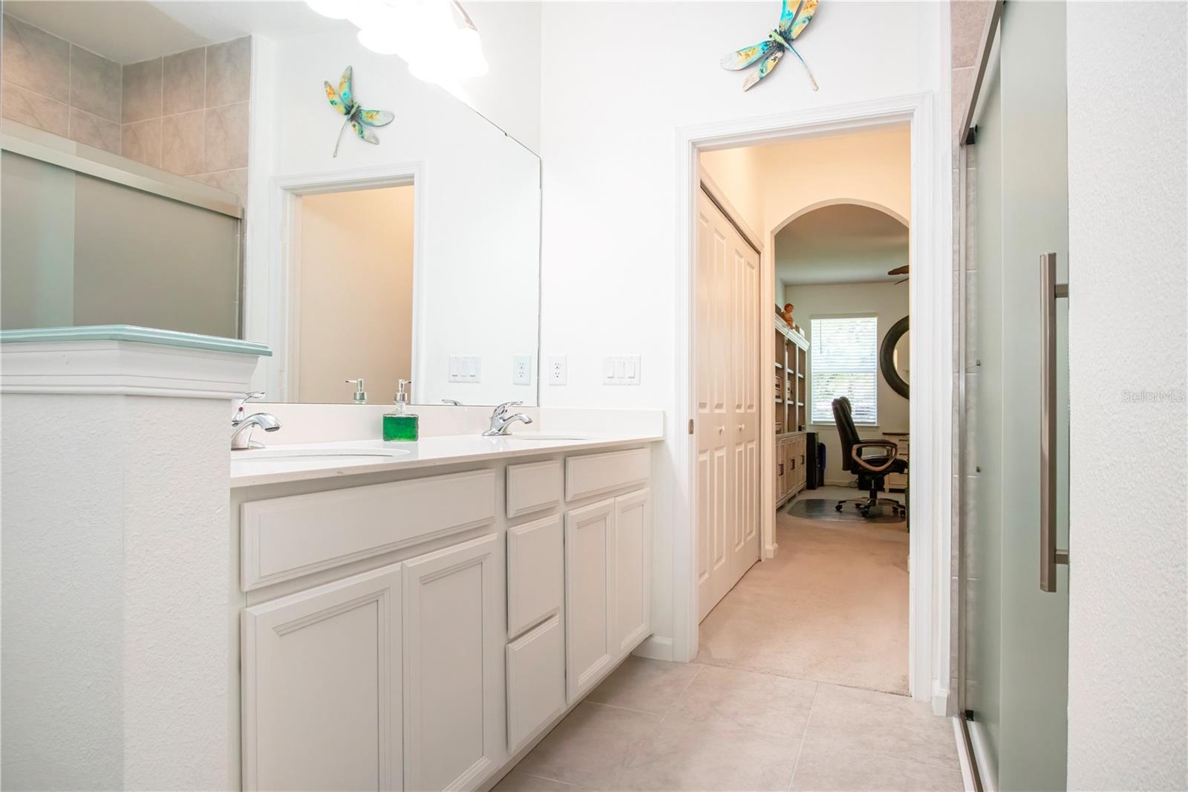
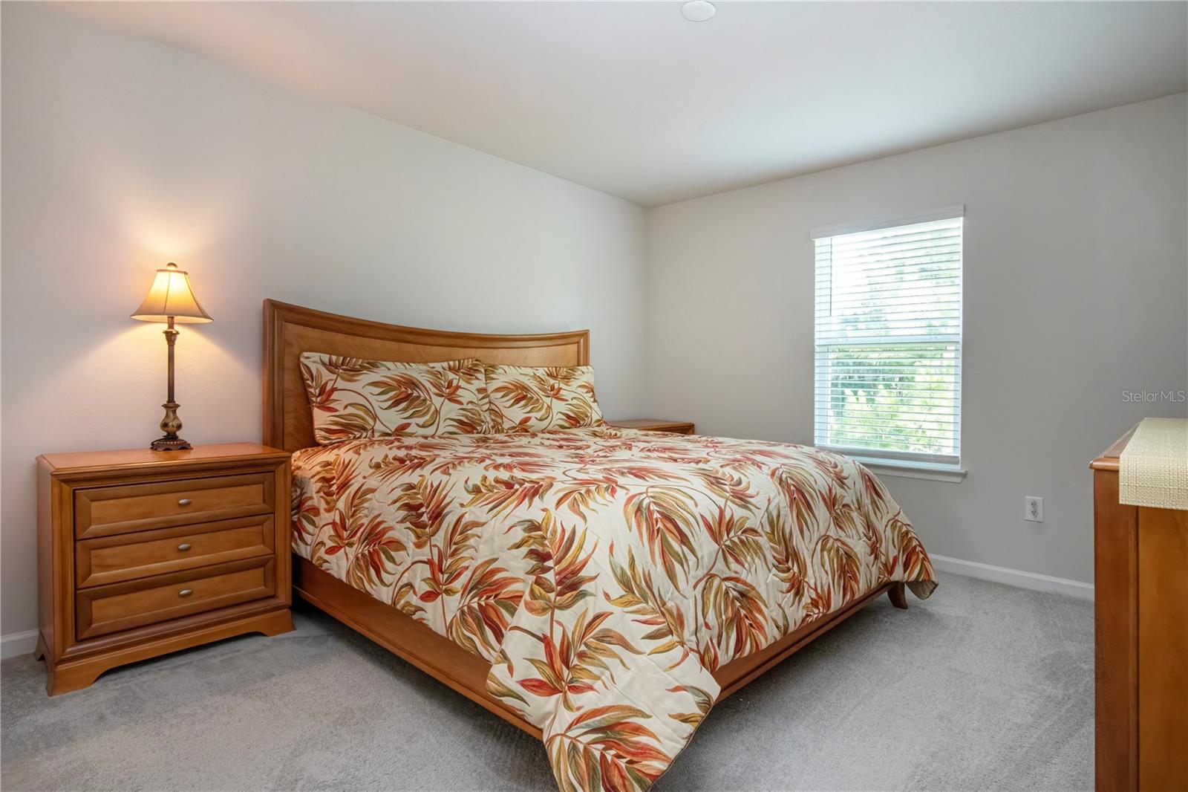
Welcome home to this beautifully upgraded 2021 corner-unit townhome offering 3 bedrooms, 2.5 baths, and a 2-car garage in a highly convenient commuter location. Abundant natural light and spacious 19 ft. ceilings create a lofty inviting living space, inside-mount, custom window treatments, honeycomb cellular shades, with protective uv window film, and special-order ceiling fans. Thoughtfully designed kitchen features custom Tahoe Linen cabinetry, solid surface countertops, under mount stainless sink, and GE appliances. The first-floor primary suite provides privacy, comfort, and convenience, complete with a walk-in closet, additional storage closets, elegant frosted quartz countertop vanity with dual sinks, walk-in shower complete with sleek Kohler, frameless, double bypass doors with frosted privacy glass and brushed nickel hardware. Upstairs, two additional bedrooms, a full bath, and a flexible loft area offers the perfect space for a home office, media room, study space, or reading nook. Enjoy year-round outdoor living from the enclosed screened-in Lanai, featuring added sunshades and a backyard privacy fence. HOA amenities include - lawn maintenance, exterior maintenance, common areas, and no CDD fees! Ideally located with quick access to I-75, I-4, and the Selmon Expwy, this home is just minutes from Downtown Tampa, shopping, dining, medical facilities, Tampa International Airport, and everyday nearby conveniences. Outdoor enthusiasts will appreciate the nearby scenic Brandon Parkway Trail, offering miles of scenic pathways for walking, biking, and recreation. Lithia Springs Park, just 8 miles away, features and natural spring, fishing areas, and camping. This exceptional townhome combines thoughtful upgrades—ready for you to move in and enjoy. Low-maintenance living, modern upgrades, and an exceptional commuter location make this move-in-ready townhome a must-see.
/u.realgeeks.media/instarealestatesolutions/Untitled-1.png)
Additional Information
- Taxes Annual
- $4726
- Minimum Lease
- No Minimum
- Hoa Fee
- $186
- HOA Payment Schedule
- Monthly
- Maintenance Includes
- Common Area Taxes, Maintenance Grounds, Management
- Community Features
- Community Mailbox, Sidewalks, Street Lights, No Deed Restriction
- Property Description
- Two Story
- Zoning
- PD
- Interior Layout
- Cathedral Ceiling(s), Ceiling Fans(s), High Ceilings, Living Room/Dining Room Combo, Open Floorplan, Primary Bedroom Main Floor, Solid Surface Counters, Split Bedroom, Thermostat, Walk-In Closet(s), Window Treatments
- Interior Features
- Cathedral Ceiling(s), Ceiling Fans(s), High Ceilings, Living Room/Dining Room Combo, Open Floorplan, Primary Bedroom Main Floor, Solid Surface Counters, Split Bedroom, Thermostat, Walk-In Closet(s), Window Treatments
- Floor
- Carpet, Ceramic Tile
- Appliances
- Dishwasher, Disposal, Dryer, Electric Water Heater, Microwave, Range, Refrigerator, Washer
- Utilities
- BB/HS Internet Available, Cable Available, Electricity Connected, Public, Sewer Connected, Sprinkler Meter, Water Connected
- Heating
- Central
- Air Conditioning
- Central Air
- Exterior Construction
- Block, Stucco, Vinyl Siding, Frame
- Exterior Features
- Lighting, Private Entrance, Rain Gutters, Sidewalk, Sliding Doors
- Roof
- Shingle
- Foundation
- Slab
- Pool
- No Pool
- Garage Carport
- 2 Car Garage
- Garage Spaces
- 2
- Garage Features
- Driveway, Garage Door Opener, Ground Level, Guest, On Street
- Pets
- Allowed
- Flood Zone Code
- X
- Parcel ID
- U-08-29-20-B9R-000000-00007.0
- Legal Description
- TIMBERS AT WILLIAMS LANDING TOWNHOMES LOT 7
Listing courtesy of EXP REALTY LLC. 888-883-8509
Mortgage Calculator
StellarMLS is the source of this information via Internet Data Exchange Program. All listing information is deemed reliable but not guaranteed and should be independently verified through personal inspection by appropriate professionals. Listings displayed on this website may be subject to prior sale or removal from sale. Availability of any listing should always be independently verified. Listing information is provided for consumer personal, non-commercial use, solely to identify potential properties for potential purchase. All other use is strictly prohibited and may violate relevant federal and state law. Data last updated on