8152 Longbay Boulevard, Sarasota, FL 34243
- $3,250,000
- 4
- BD
- 4
- BA
- 4,383
- SqFt






- List Price
- $3,250,000
- Status
- Active
- Days on Market
- 47
- MLS#
- A4695175
- Property Style
- Single Family
- Architectural Style
- French Provincial
- Year Built
- 2001
- Bedrooms
- 4
- Bathrooms
- 4
- Baths Half
- 1
- Living Area
- 4,383
- Lot Size
- 37,801
- Acres
- 0.87
- Total Acreage
- 1/2 to less than 1
- Legal Subdivision Name
- Benatovich-Ditomaso
- Community Name
- Benatovich-Ditomaso Sub
- MLS Area Major
- Sarasota
Property Description
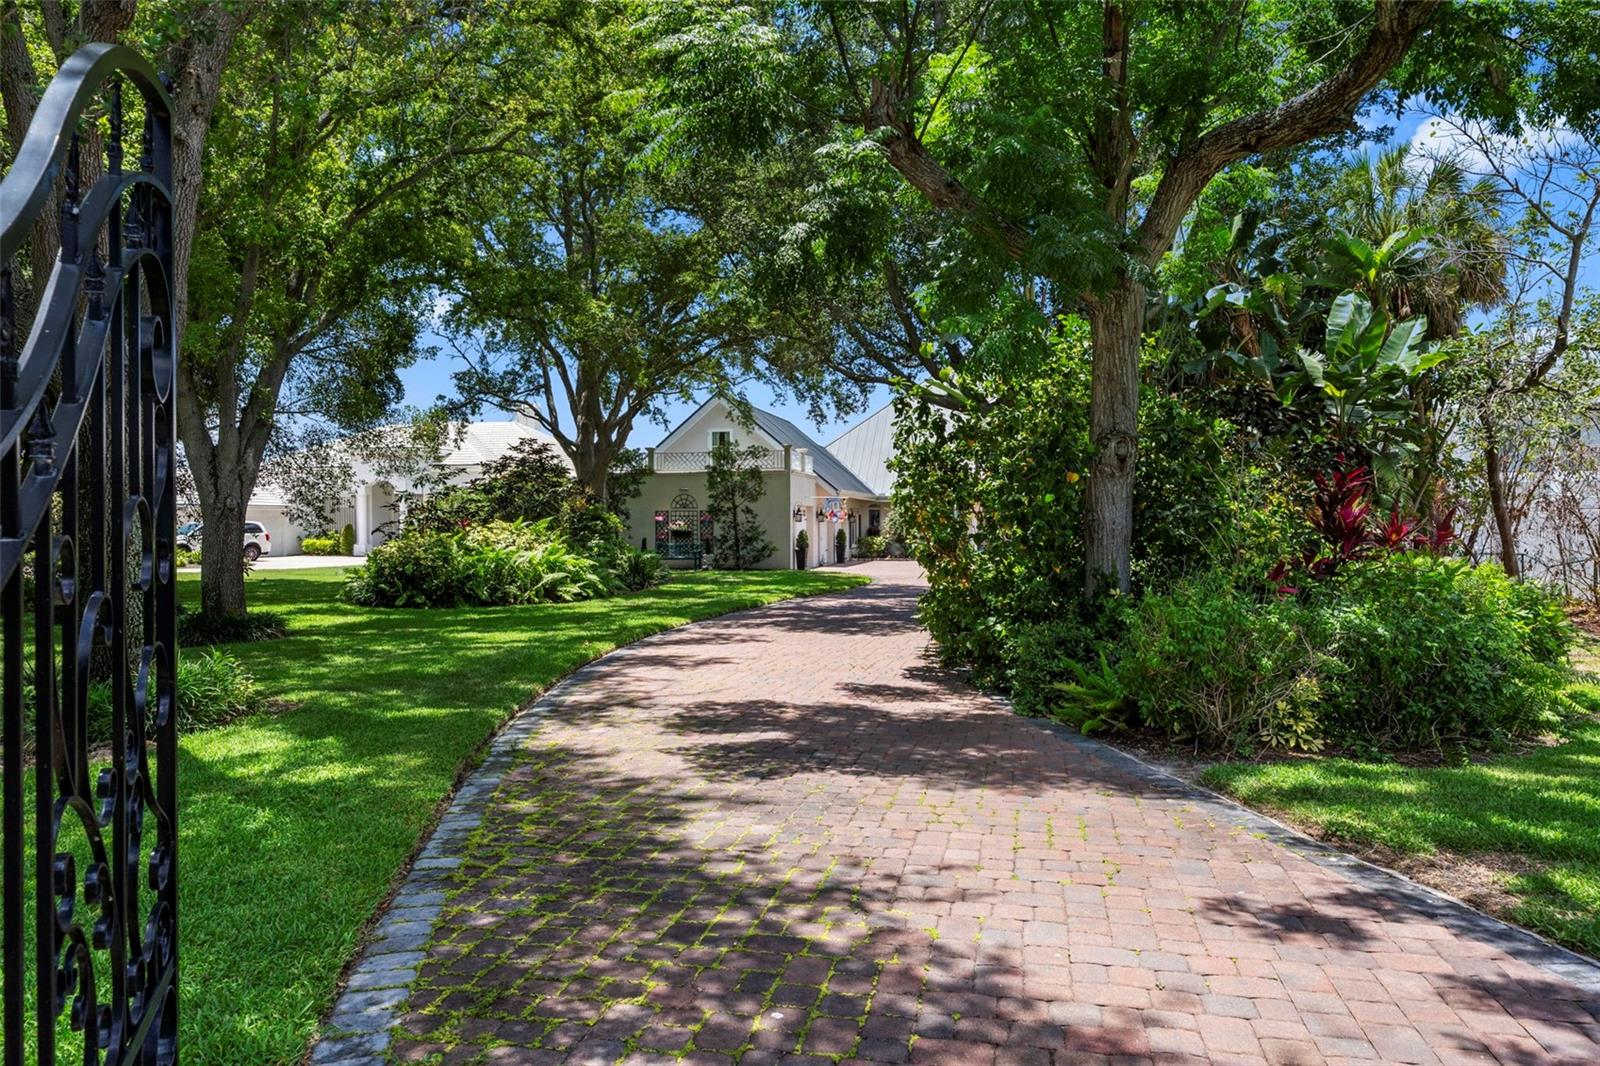
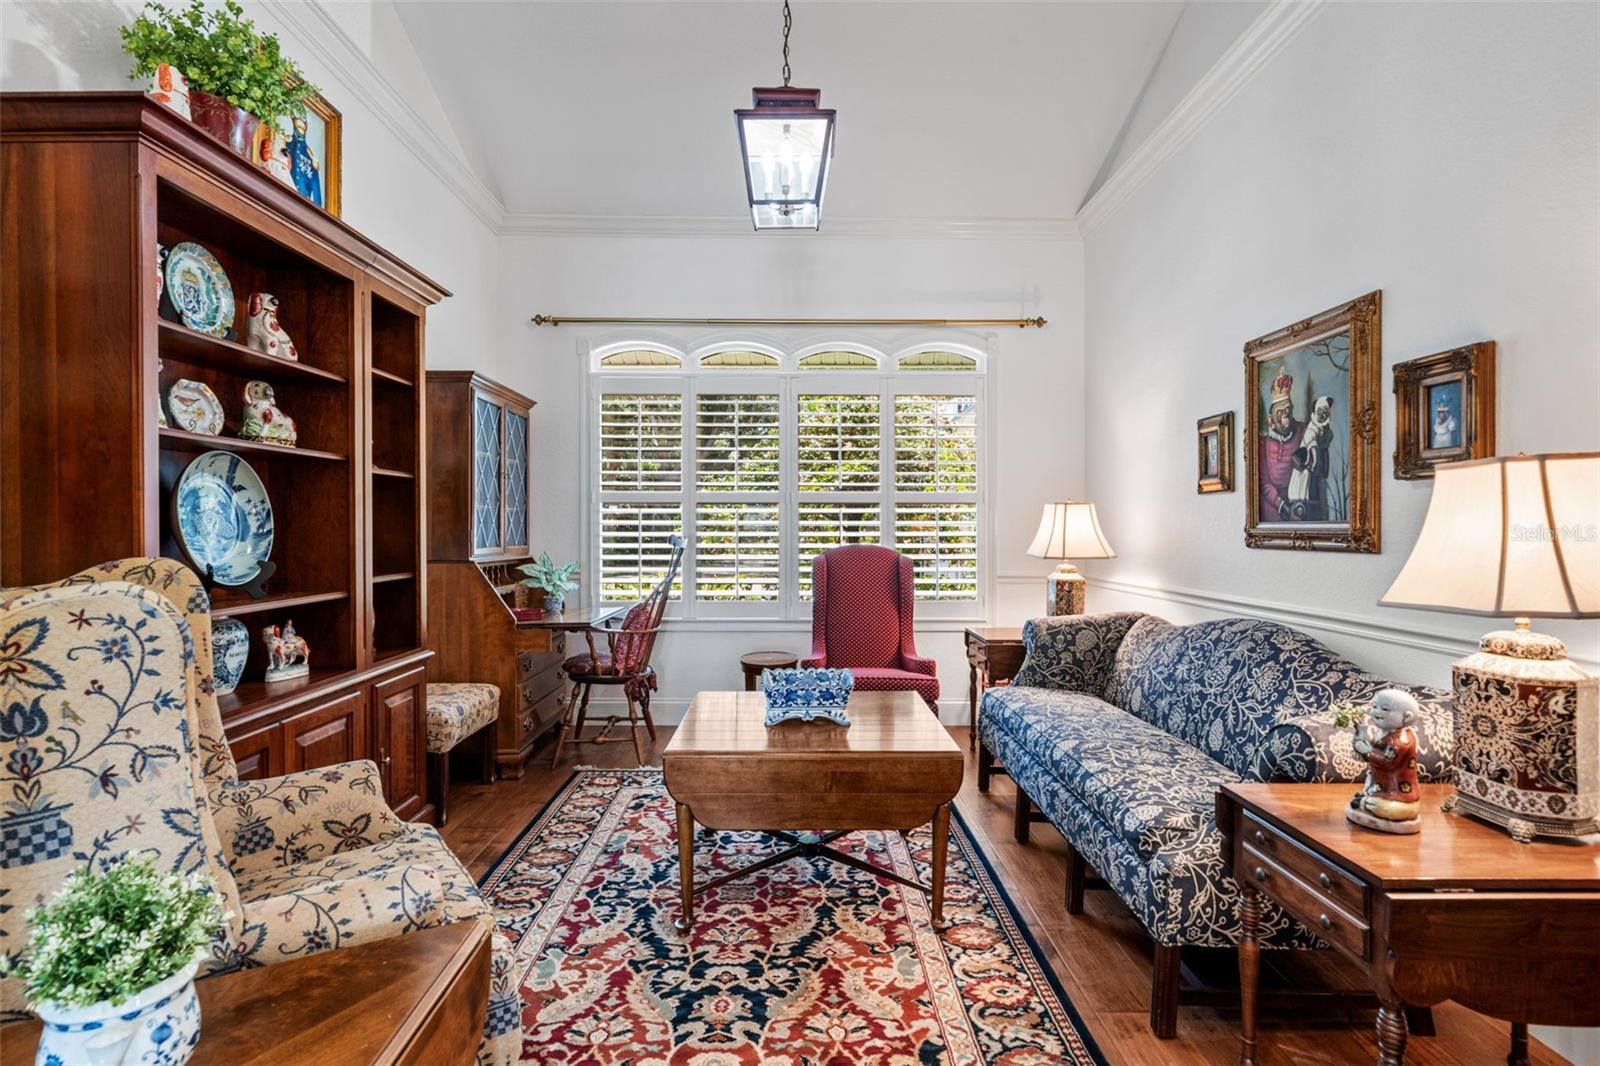
Discover timeless European elegance and exceptional gated waterfront living at this meticulously remodeled bay-front residence. This 4-bedroom, 3.5-bath home offers 4,383 square feet of refined living space on a spacious 37,800-square-foot lot with 100 feet of direct Sarasota Bay frontage. Enjoy breathtaking water views in a private, natural setting protected by mangroves, mature landscaping, and specimen plantings. The property sustained no flood damage during the 2024 storm season. Built in 2001 and fully transformed in 2016, the home features exceptional craftsmanship, handsome millwork, and thoughtful custom updates throughout. Soaring ceilings, an impressive entryway, engineered scraped maple and porcelain tile flooring, and abundant natural light create an open, inviting atmosphere ideal for both grand entertaining and relaxed everyday living. On the main floor, the home features a spacious living room with electric fireplace, a separate dining room which could double as an office, the kitchen and breakfast area, and a well-designed laundry room, plus 2 generous bedrooms that connect to a den/sitting area and a wet bar. The gourmet kitchen is a chef’s masterpiece, boasting quartz countertops, two islands, a pot filler, a large walk-in pantry, and premium appliances including a Sub-Zero refrigerator, Bosch dishwasher and gas range with custom hood, Samsung Duo-zone oven, microwave, and under-counter wine/beverage cooler. It also features solid wood custom cabinetry and a beautiful farmhouse double sink. A generous laundry room offers LG front-loading washer and dryer, solid wood cabinetry, a custom drying rack, and a built-in ironing board. The upstairs primary suite is a true retreat, complete with its own entry gallery and a private sitting room featuring a cathedral ceiling. Step out onto the large private balcony overlooking the pool, lush gardens, and sailboats on Sarasota Bay. The luxurious primary bath includes a large shower, double vanity, a separate built-in dressing table, and a spacious 13’ x 16’ his-and-her's walk-in closet with custom organization and display features. The versatile fourth bedroom functions as a garage apartment, offering a main-floor living room and kitchenette, plus a large second-floor bedroom and bath with its own private balcony—perfect for guests, a caregiver, or extended family. Outside, resort-style living awaits on the expansive covered patio overlooking a 45’ x 15’ private pool, beautiful landscaping, and panoramic Sarasota Bay views. Additional highlights include a full irrigation system with well, a 2018 standing seam metal roof, tankless water heater, updated HVAC systems, and a well-positioned outdoor kitchen with a Blaze grill. Perfectly located just three miles north of downtown Sarasota, this exceptional bay-front home is minutes from the Ringling Museum, Ringling College of Art and Design, SRQ International Airport, fine dining, cultural venues, St. Armands Circle, and the pristine Gulf Coast beaches.
/u.realgeeks.media/instarealestatesolutions/Untitled-1.png)
Additional Information
- Minimum Lease
- No Minimum
- Location
- Flood Insurance Required, FloodZone, Landscaped, Oversized Lot, Paved
- Community Features
- No Deed Restriction
- Property Description
- Two Story
- Zoning
- RSF3/CH
- Interior Layout
- Built-in Features, Ceiling Fans(s), Crown Molding, Eat-in Kitchen, High Ceilings, PrimaryBedroom Upstairs, Solid Surface Counters, Solid Wood Cabinets, Split Bedroom, Thermostat, Vaulted Ceiling(s), Walk-In Closet(s), Wet Bar, Window Treatments
- Interior Features
- Built-in Features, Ceiling Fans(s), Crown Molding, Eat-in Kitchen, High Ceilings, PrimaryBedroom Upstairs, Solid Surface Counters, Solid Wood Cabinets, Split Bedroom, Thermostat, Vaulted Ceiling(s), Walk-In Closet(s), Wet Bar, Window Treatments
- Floor
- Hardwood, Tile
- Appliances
- Built-In Oven, Convection Oven, Dishwasher, Disposal, Dryer, Exhaust Fan, Freezer, Ice Maker, Microwave, Range, Range Hood, Refrigerator, Tankless Water Heater, Washer, Water Filtration System, Water Softener, Wine Refrigerator
- Utilities
- BB/HS Internet Available, Cable Available, Cable Connected, Electricity Available, Electricity Connected, Phone Available, Propane, Sewer Connected, Water Available, Water Connected
- Heating
- Central, Electric, Heat Pump, Propane, Zoned
- Air Conditioning
- Central Air, Humidity Control, Zoned
- Fireplace Description
- Electric, Living Room, Non Wood Burning
- Exterior Construction
- Block, Stucco
- Exterior Features
- Balcony, Garden, Hurricane Shutters, Lighting, Outdoor Grill, Outdoor Kitchen, Outdoor Shower, Private Yard, Rain Gutters, Sliding Doors
- Roof
- Metal
- Foundation
- Slab
- Pool
- Private
- Pool Type
- Gunite, In Ground
- Garage Carport
- 3 Car Garage
- Garage Spaces
- 3
- Garage Features
- Driveway, Garage Door Opener, Garage Faces Side, Ground Level, Guest, Oversized
- Garage Dimensions
- 34x22
- Elementary School
- Florine J. Abel Elementary
- Middle School
- Electa Arcotte Lee Magnet
- High School
- Bayshore High
- Fences
- Chain Link, Other
- Water Name
- Sarasota Bay
- Water Extras
- Riprap
- Water View
- Bay/Harbor - Full, Intracoastal Waterway
- Water Access
- Bay/Harbor, Intracoastal Waterway
- Water Frontage
- Bay/Harbor
- Pets
- Allowed
- Max Pet Weight
- 101
- Pet Size
- Extra Large (101+ Lbs.)
- Flood Zone Code
- X/VE
- Parcel ID
- 6810200557
- Legal Description
- LOT 1 BENATOVICH-DITOMASO SUB PI#68102.0055/7
Listing courtesy of MICHAEL SAUNDERS & COMPANY. 941-388-4447
Mortgage Calculator
StellarMLS is the source of this information via Internet Data Exchange Program. All listing information is deemed reliable but not guaranteed and should be independently verified through personal inspection by appropriate professionals. Listings displayed on this website may be subject to prior sale or removal from sale. Availability of any listing should always be independently verified. Listing information is provided for consumer personal, non-commercial use, solely to identify potential properties for potential purchase. All other use is strictly prohibited and may violate relevant federal and state law. Data last updated on