5773 Long Shore Loop, Sarasota, FL 34238
- $985,000
- 3
- BD
- 3
- BA
- 2,626
- SqFt










- List Price
- $985,000
- Status
- Active
- Days on Market
- 104
- Price Change
- ▼ $4,000 1785804105
- MLS#
- A4695401
- Property Style
- Single Family
- Architectural Style
- Craftsman
- Year Built
- 2022
- Bedrooms
- 3
- Bathrooms
- 3
- Living Area
- 2,626
- Lot Size
- 7,500
- Acres
- 0.17
- Total Acreage
- 0 to less than 1/4
- Legal Subdivision Name
- Sunrise Preserve At Palmer Ranch
- Community Name
- Sunrise Preserve
- MLS Area Major
- Sarasota/Sarasota Square
Property Description
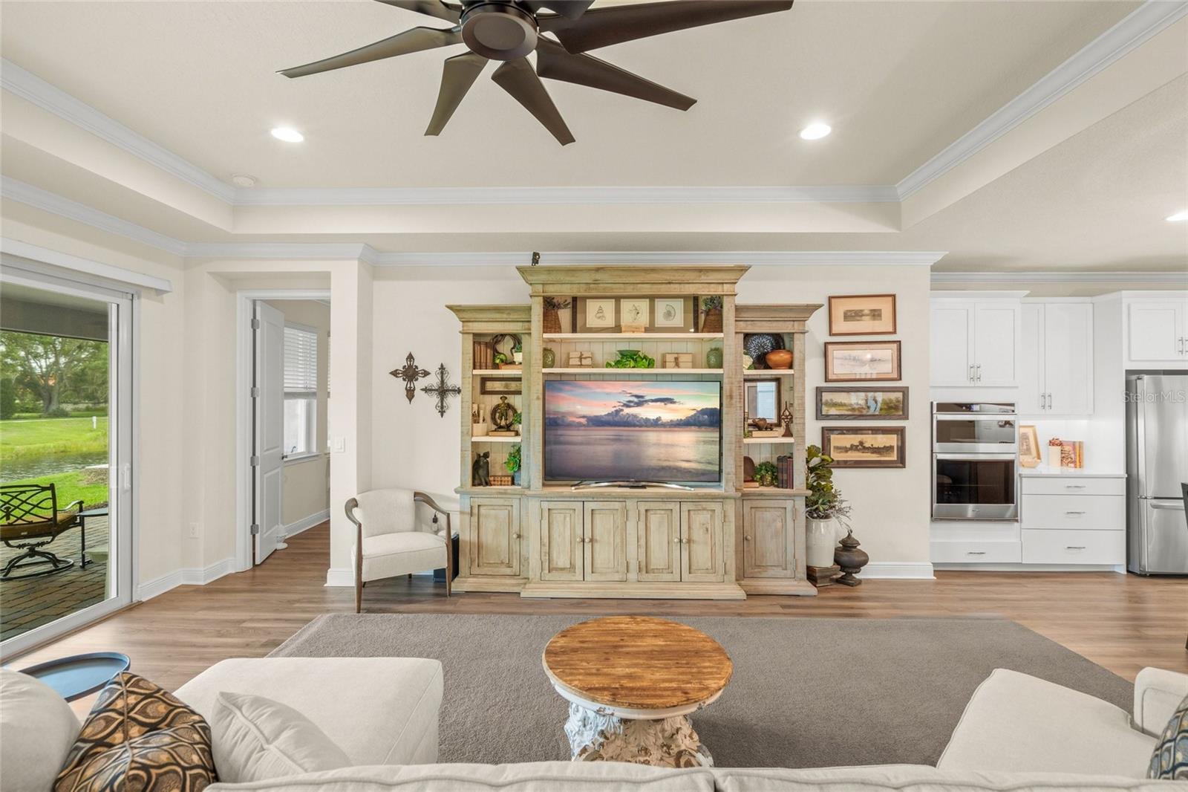
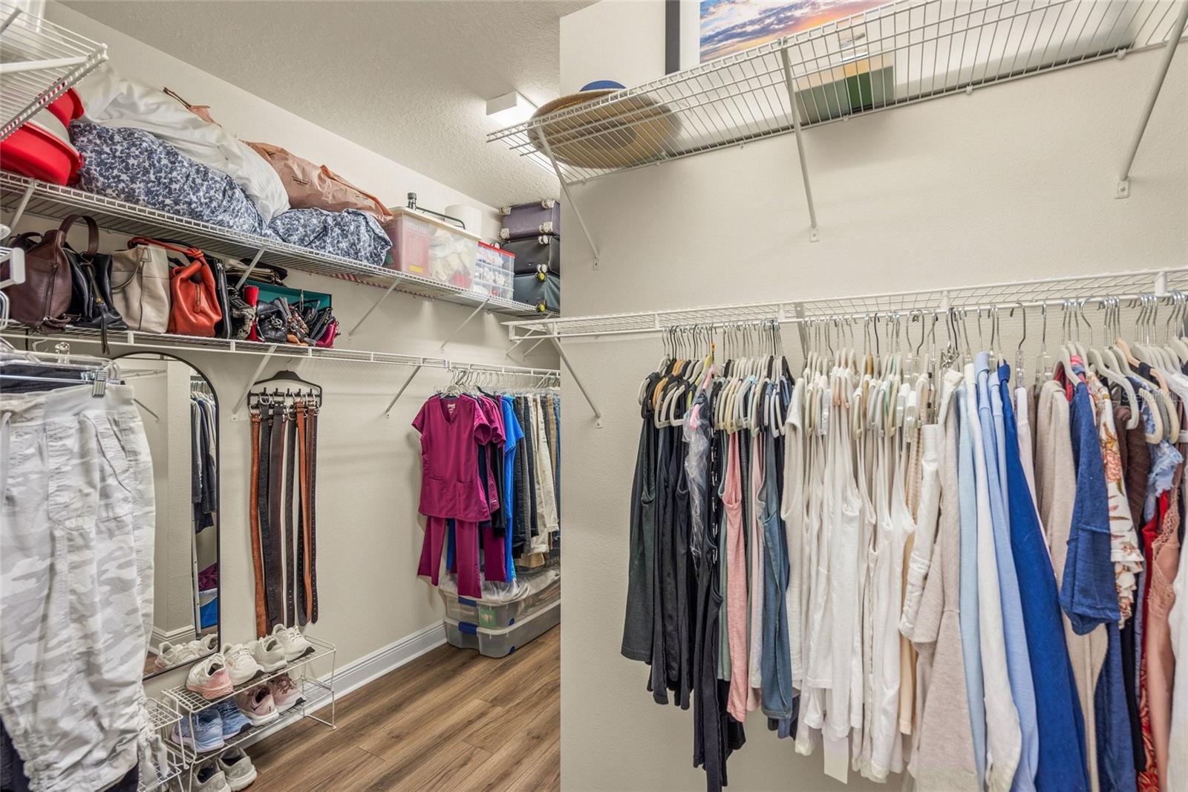
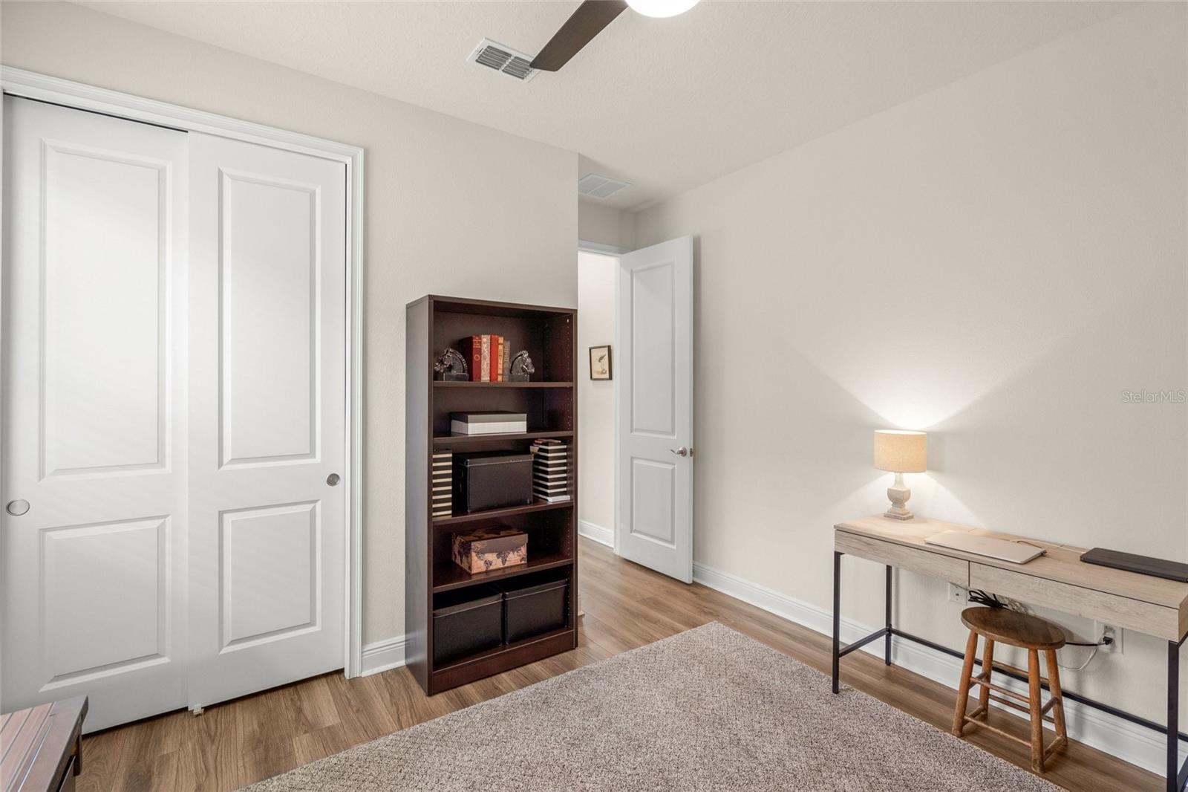
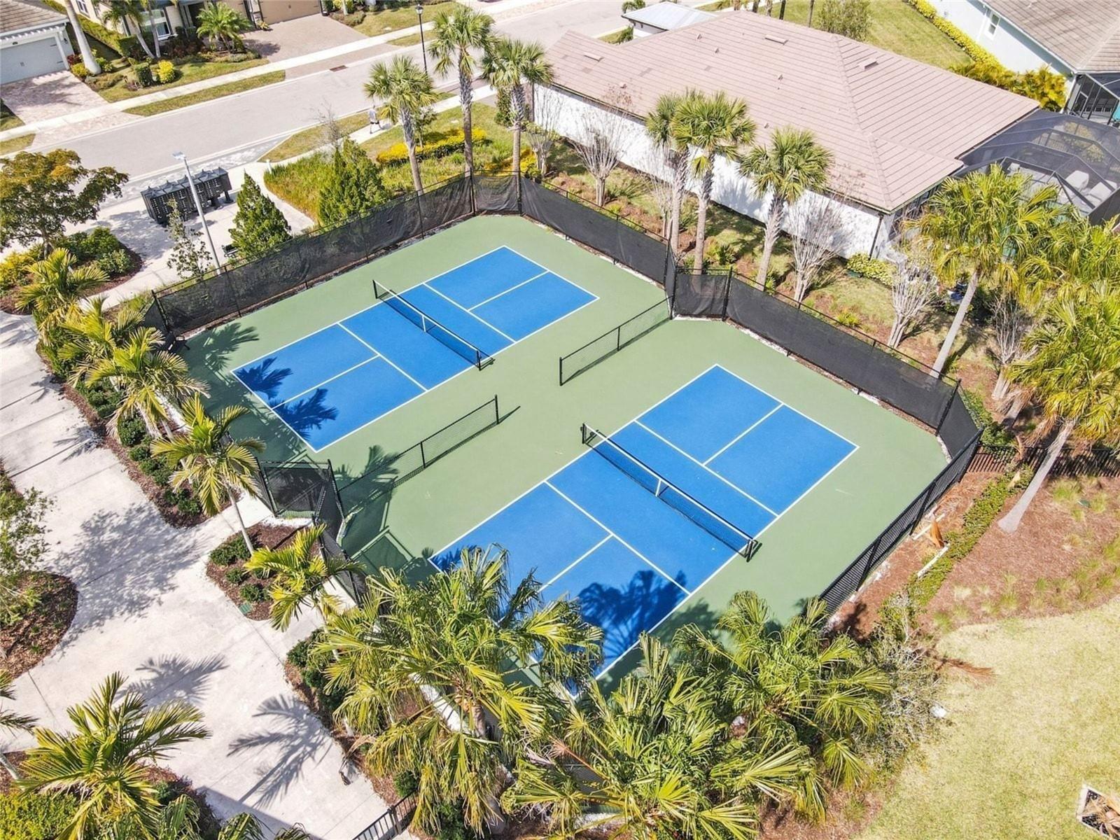
Built in 2022, this stunning 2,626 sq. ft. residence (Jubilee Model) offers 3 bedrooms + office, 3 bathrooms, and a 3-car garage, all perfectly positioned to capture beautiful, private water views. Designed with both comfort and entertaining in mind, the large great room serves as the centerpiece of the home and seamlessly connects to the kitchen and dining areas. The upgraded kitchen overlooks these spacious entertaining areas and is a standout feature with upgraded white cabinetry with end panels, an executive kitchen layout with wall ovens and range hood, undercabinet lighting, and a contrasting island with dark cabinetry for added style and sophistication. Perfect for gatherings, the dining area just off the kitchen can easily accommodate dining arrangements of any size. The front guest bedroom is filled with natural light and features its own en suite bathroom, creating the perfect retreat for visitors. The spacious office/den at the rear of the home also enjoys abundant natural light and sliding glass doors overlooking the oversized paver lanai and serene backyard setting. The spacious primary suite is designed for comfort and relaxation, featuring large windows that bring in beautiful natural light along with an adjoining luxurious bathroom complete with separate vanities, a linen closet, glass door shower, and an enormous walk-in closet. The third bedroom offers privacy for guests and is conveniently located near the remaining full bathroom. Additional highlights include luxury vinyl flooring throughout with NO carpet, elegant crown molding, IMPACT windows and doors, and a spacious pantry complete with counters and shelving for exceptional organization. The oversized three-car garage features epoxy flooring for durability and easy maintenance as well as hanging racks for additional storage. This thoughtfully designed home combines modern finishes, practical upgrades, and peaceful waterfront living. Buyer will also receive a One Year Home Warranty! The low monthly HOA fee covers grounds maintenance, irrigation, and access to Sunrise Preserve’s outstanding amenities, including a resort-style pool, clubhouse, tennis, pickleball, bocce ball courts, and more. Ideally located near shopping, dining, beautiful Gulf beaches, and I-75—and situated within an excellent school district—this home truly offers the best of Florida living. Don’t miss your opportunity to make it yours!
/u.realgeeks.media/instarealestatesolutions/Untitled-1.png)
Additional Information
- Taxes Annual
- $8133
- Minimum Lease
- 1-2 Years
- Hoa Fee
- $395
- HOA Payment Schedule
- Monthly
- Maintenance Includes
- Pool, Escrow Reserves Fund, Maintenance Grounds, Management, Private Road, Recreational Facilities
- Location
- In County, Sidewalk, Paved, Private
- Community Features
- Clubhouse, Community Mailbox, Deed Restrictions, Fitness Center, Gated Community - No Guard, Golf Carts OK, Irrigation-Reclaimed Water, Pool, Sidewalks, Tennis Court(s), Street Lights
- Property Description
- One Story
- Zoning
- RSF4
- Interior Layout
- Built-in Features, Ceiling Fans(s), Crown Molding, Open Floorplan, Primary Bedroom Main Floor, Solid Surface Counters, Split Bedroom, Stone Counters, Window Treatments
- Interior Features
- Built-in Features, Ceiling Fans(s), Crown Molding, Open Floorplan, Primary Bedroom Main Floor, Solid Surface Counters, Split Bedroom, Stone Counters, Window Treatments
- Floor
- Luxury Vinyl, Tile
- Appliances
- Built-In Oven, Dishwasher, Disposal, Gas Water Heater, Microwave, Range, Range Hood, Refrigerator, Tankless Water Heater
- Utilities
- Cable Connected, Electricity Connected, Fire Hydrant, Natural Gas Connected, Sewer Connected, Underground Utilities, Water Connected
- Heating
- Central
- Air Conditioning
- Central Air
- Exterior Construction
- Block, Stucco
- Exterior Features
- Rain Gutters, Sidewalk
- Roof
- Tile
- Foundation
- Slab
- Pool
- Community
- Garage Carport
- 3 Car Garage
- Garage Spaces
- 3
- Garage Features
- Driveway, Garage Door Opener
- Garage Dimensions
- 30x20
- Water View
- Pond
- Water Frontage
- Pond
- Pets
- Allowed
- Flood Zone Code
- X
- Parcel ID
- 0096100068
- Legal Description
- LOT 68, SUNRISE PRESERVE PHASE 5, PB 55 PG 332-335
Listing courtesy of ANDREWS & ASSOCIATES REALTY. 941-921-5999
Mortgage Calculator
StellarMLS is the source of this information via Internet Data Exchange Program. All listing information is deemed reliable but not guaranteed and should be independently verified through personal inspection by appropriate professionals. Listings displayed on this website may be subject to prior sale or removal from sale. Availability of any listing should always be independently verified. Listing information is provided for consumer personal, non-commercial use, solely to identify potential properties for potential purchase. All other use is strictly prohibited and may violate relevant federal and state law. Data last updated on