2455 Midnight Pearl Drive, Sarasota, FL 34240
- $372,500
- 3
- BD
- 3
- BA
- 1,725
- SqFt










- List Price
- $372,500
- Status
- Active
- Days on Market
- 100
- Price Change
- ▼ $2,500 1786658498
- MLS#
- A4695883
- Property Style
- Townhouse
- Year Built
- 2021
- Bedrooms
- 3
- Bathrooms
- 3
- Baths Half
- 1
- Living Area
- 1,725
- Total Acreage
- Non-Applicable
- Building Name
- 2455
- Legal Subdivision Name
- Bay Landing
- Community Name
- Bay Landing
- MLS Area Major
- Sarasota
Property Description
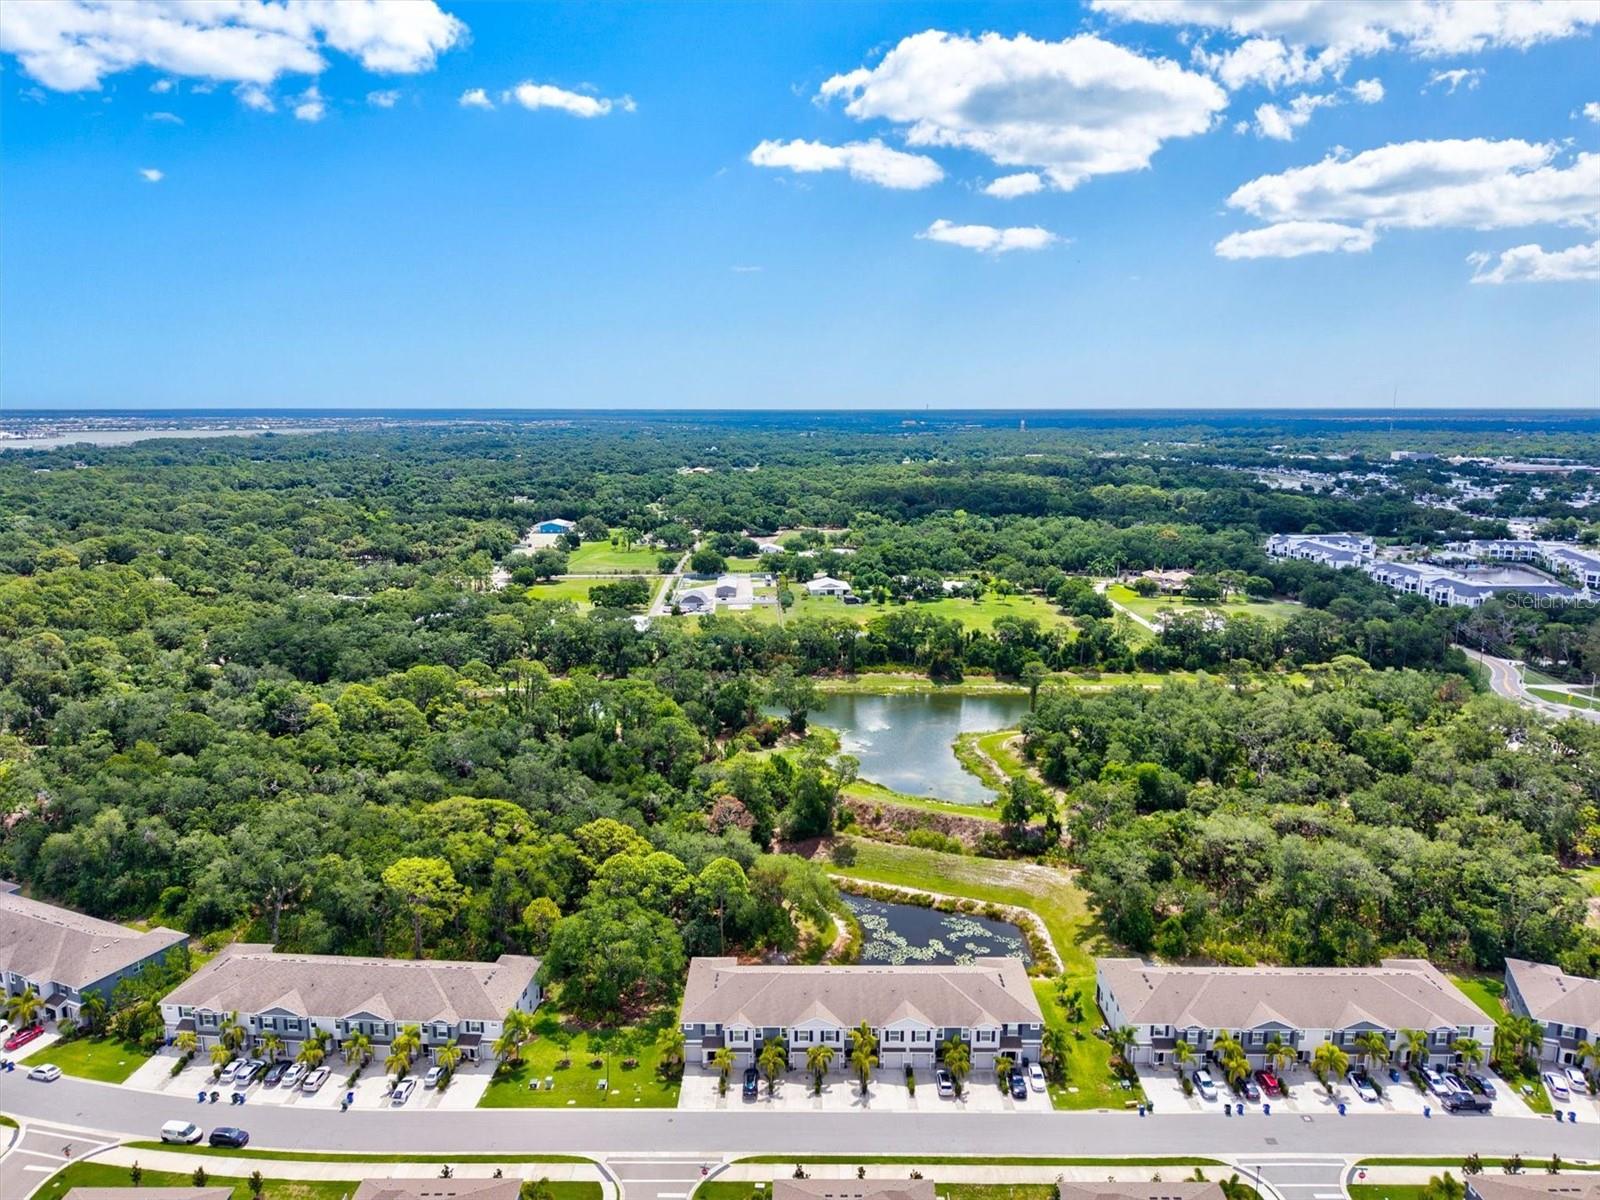
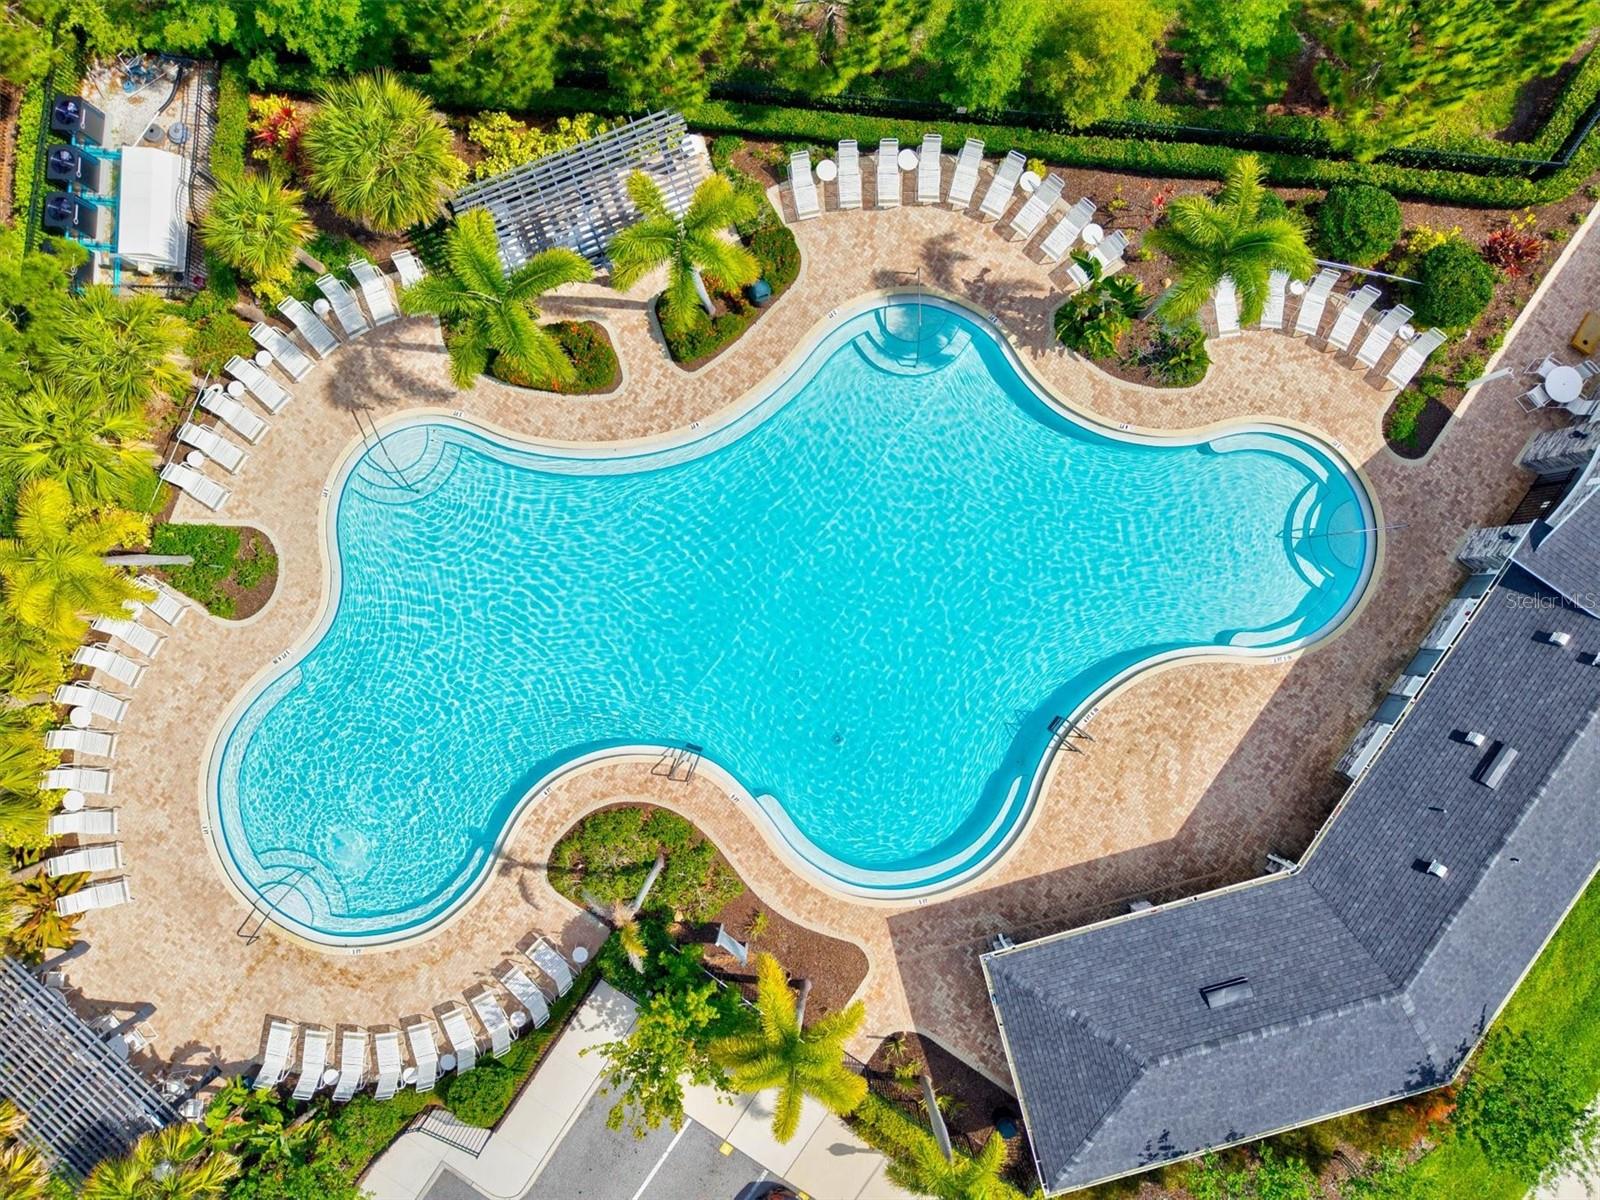
Price Improvement!!! Stunning 3-Bedroom, 2 1/2 Bath Home in Bay Landing, Sarasota! Welcome to this beautifully maintained residence in the sought-after Bay Landing community. Boasting elegant curb appeal with lush landscaping and a grand entrance, this 1,725 sq ft home offers three spacious bedrooms and modern comforts throughout. Inside, you'll find crown molding on the first floor, granite countertops in the gourmet kitchen, and ceiling fans in every room. The open-concept living areas are bright and inviting, with new carpet upstairs and a smart-feature-ready setup for modern living. The primary suite is a true retreat, while the epoxy-coated lanai provides the perfect spot to relax and enjoy sweeping views of the nature preserve right behind the home.Residents enjoy access to the community’s large heated pool and resort-style amenities. Ideally located near UTC, Mote Marine Laboratory, and major roadways, this move-in ready gem delivers the ultimate Florida lifestyle. Don’t miss your opportunity to call this beauty home!
/u.realgeeks.media/instarealestatesolutions/Untitled-1.png)
Additional Information
- Taxes Annual
- $4084
- Minimum Lease
- 7 Months
- HOA Payment Schedule
- Monthly
- Maintenance Includes
- Pool, Maintenance Structure, Maintenance Grounds, Management, Pest Control
- Condo Fees
- $172
- Condo Fees Term
- Monthly
- Community Features
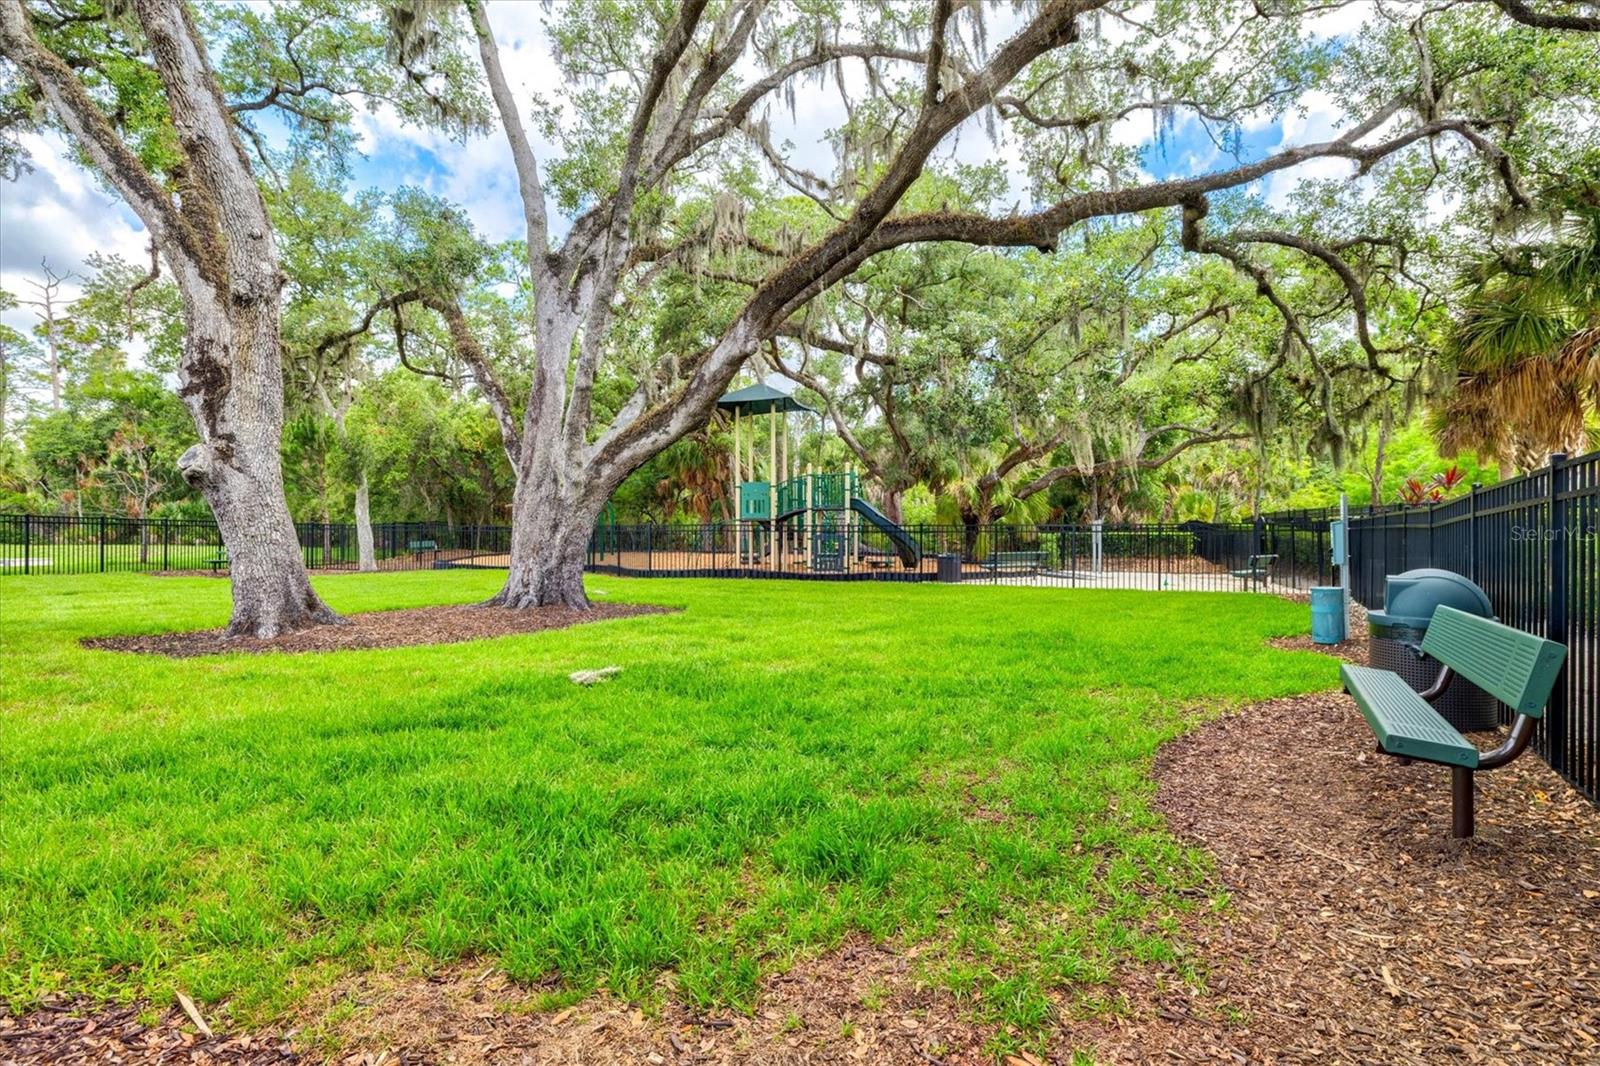
- Buyer Approval Required, Clubhouse, Deed Restrictions, Dog Park, Fitness Center, Playground, Pool, Sidewalks
- Property Description
- Two Story
- Zoning
- X
- Interior Layout
- Ceiling Fans(s), Crown Molding, High Ceilings, Kitchen/Family Room Combo, Living Room/Dining Room Combo, PrimaryBedroom Upstairs, Smart Home, Solid Wood Cabinets, Stone Counters, Thermostat, Walk-In Closet(s), Window Treatments
- Interior Features
- Ceiling Fans(s), Crown Molding, High Ceilings, Kitchen/Family Room Combo, Living Room/Dining Room Combo, PrimaryBedroom Upstairs, Smart Home, Solid Wood Cabinets, Stone Counters, Thermostat, Walk-In Closet(s), Window Treatments
- Floor
- Carpet, Ceramic Tile
- Appliances
- Dishwasher, Disposal, Dryer, Electric Water Heater, Microwave, Range, Refrigerator, Washer
- Utilities
- Cable Connected, Electricity Connected, Sewer Connected, Water Connected
- Heating
- Heat Pump
- Air Conditioning
- Central Air
- Exterior Construction
- Concrete, Stucco
- Exterior Features
- Hurricane Shutters, Lighting, Playground, Sidewalk
- Roof
- Shingle
- Foundation
- Slab
- Pool
- Community
- Garage Carport
- 1 Car Garage
- Garage Spaces
- 1
- Garage Features
- Driveway, Garage Door Opener, Ground Level
- Elementary School
- Tatum Ridge Elementary
- Middle School
- Mcintosh Middle
- High School
- Booker High
- Pets
- Allowed
- Max Pet Weight
- 100
- Flood Zone Code
- X
- Parcel ID
- 0214110030
- Legal Description
- LOT 46, LANDING PHASE 1, PB 52 PG 324-348
Listing courtesy of MITCHELL REAL ESTATE. 941-400-2662
Mortgage Calculator
StellarMLS is the source of this information via Internet Data Exchange Program. All listing information is deemed reliable but not guaranteed and should be independently verified through personal inspection by appropriate professionals. Listings displayed on this website may be subject to prior sale or removal from sale. Availability of any listing should always be independently verified. Listing information is provided for consumer personal, non-commercial use, solely to identify potential properties for potential purchase. All other use is strictly prohibited and may violate relevant federal and state law. Data last updated on