4004 Penshurst Park, Sarasota, FL 34235
- $749,000
- 3
- BD
- 3
- BA
- 2,606
- SqFt










- List Price
- $749,000
- Status
- Active
- Days on Market
- 99
- MLS#
- A4695985
- Property Style
- Villa
- Year Built
- 1989
- Bedrooms
- 3
- Bathrooms
- 3
- Baths Half
- 1
- Living Area
- 2,606
- Lot Size
- 8,398
- Acres
- 0.19
- Total Acreage
- 0 to less than 1/4
- Legal Subdivision Name
- Penshurst Park - The Highlands - The Meadows
- Community Name
- The Meadows
- MLS Area Major
- Sarasota
Property Description
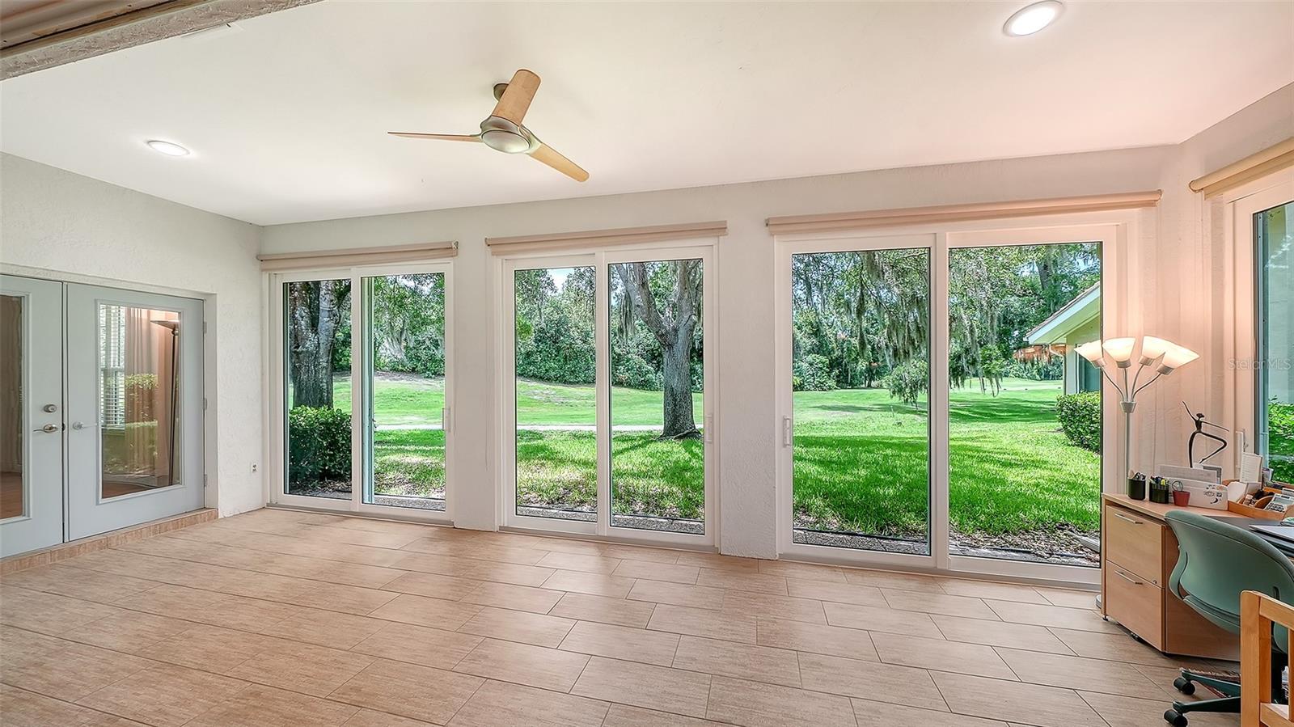
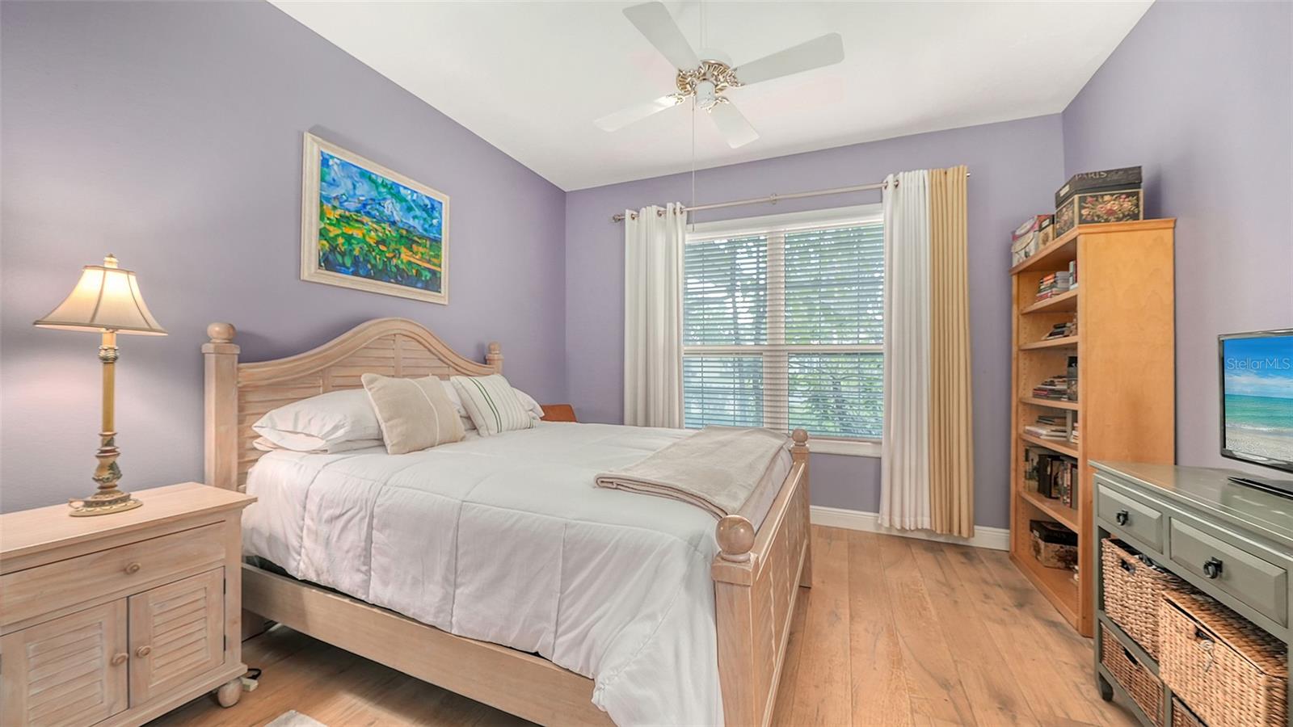
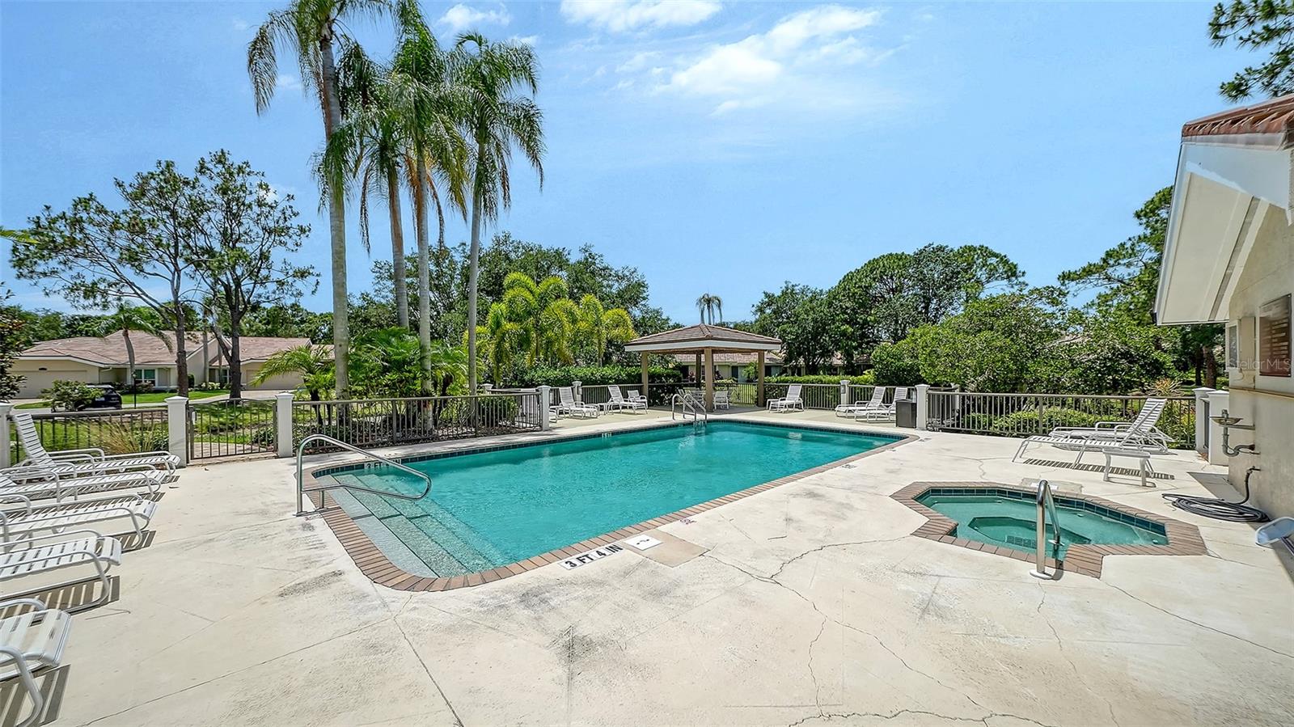
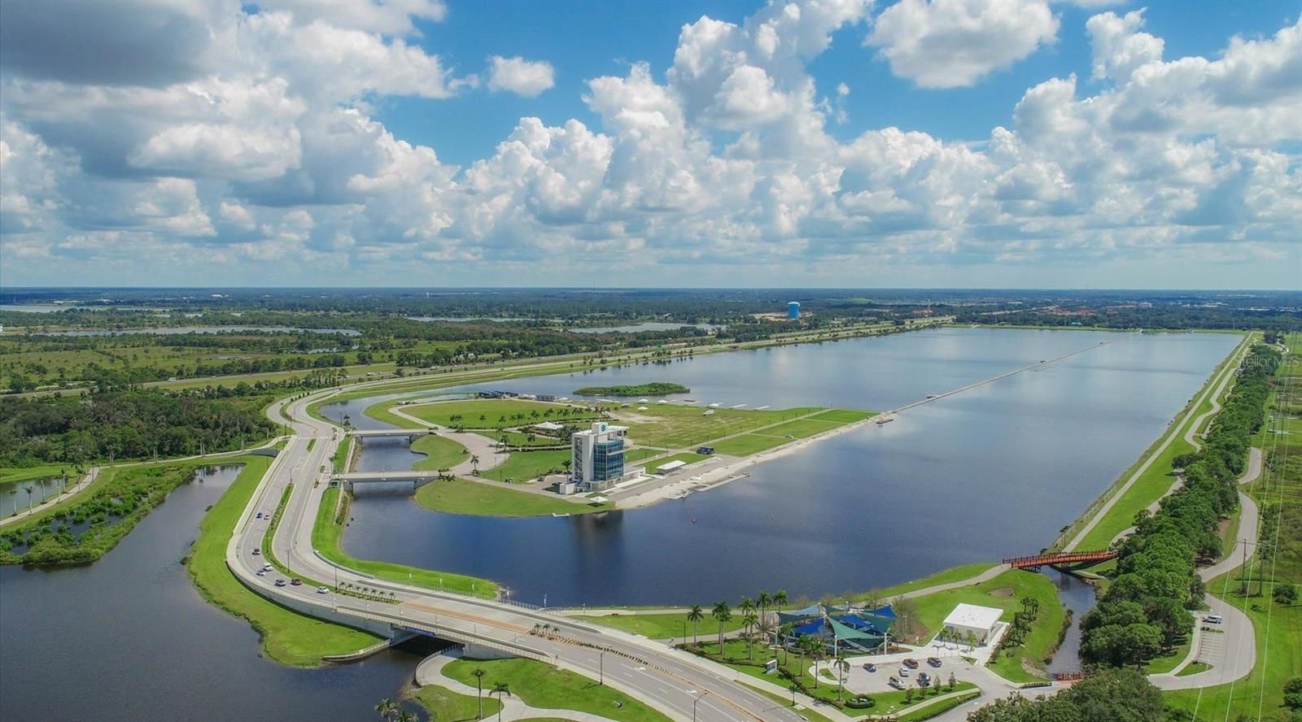
Warm contemporary design, impact-windows peace of mind, tranquil golf course views and a phenomenal location come together in Penshurst Park, The Meadows’ premier maintenance-free enclave. A canopied street, paver driveway and charming courtyard welcome you home. Inside, this beautifully updated residence feels light and open, with high ceilings, abundant natural light, specialty LED lighting, tall windows and walls of sliders that frame deep golf course views and a daily parade of birds. The chef’s kitchen impresses with Greystone Cambria quartz countertops, KitchenAid and Bosch appliances, including a multi-mode wall oven and induction cooktop and soft-close cabinetry. Relax in the serene and spacious primary retreat, offering a custom-fitted walk-in closet and a spa-like bath with dual sinks, a soaking tub and a generous Roman shower. All just 300 feet from the heated community pool, near nature trails and all the fun The Meadows has to offer. The Meadows is a sought-after 1,600-acre park-like community just 15 minutes from downtown. Residents enjoy 14 miles of scenic trails and access to a fitness center, a junior Olympic pool, pickleball, golf and Har-Tru tennis. You’ll also be minutes from award-winning beaches, vibrant arts and culture, Whole Foods, Trader Joe’s, Nathan Benderson Park, the Legacy Trail, Mote SEA Aquarium, the future Sarasota Orchestra Music Center and University Town Center’s shopping, dining and entertainment. A fabulous Florida lifestyle awaits! The residence features 2021 PGT hurricane windows and doors, a 2015 16 SEER air conditioner with an air purifier, a 2005 tile roof, which is the HOA’s responsibility, a whole-house surge protector and is above flood plain in Zone X.
/u.realgeeks.media/instarealestatesolutions/Untitled-1.png)
Additional Information
- Taxes Annual
- $4822
- Minimum Lease
- 3 Months
- Hoa Fee
- $2,796
- HOA Payment Schedule
- Quarterly
- Maintenance Includes
- Pool, Escrow Reserves Fund, Insurance, Maintenance Structure, Maintenance Grounds, Management, Pest Control, Private Road, Recreational Facilities, Security
- Community Features
- Community Mailbox, Deed Restrictions, Dog Park, Fitness Center, Golf Carts OK, Golf, No Truck/RV/Motorcycle Parking, Park, Playground, Pool, Sidewalks, Tennis Court(s), Golf Community, Security
- Property Description
- One Story
- Zoning
- RSF2
- Interior Layout
- Cathedral Ceiling(s), Ceiling Fans(s), Eat-in Kitchen, High Ceilings, Living Room/Dining Room Combo, Open Floorplan, Split Bedroom, Stone Counters, Vaulted Ceiling(s), Walk-In Closet(s), Wet Bar, Window Treatments
- Interior Features
- Cathedral Ceiling(s), Ceiling Fans(s), Eat-in Kitchen, High Ceilings, Living Room/Dining Room Combo, Open Floorplan, Split Bedroom, Stone Counters, Vaulted Ceiling(s), Walk-In Closet(s), Wet Bar, Window Treatments
- Floor
- Hardwood, Luxury Vinyl, Tile
- Appliances
- Cooktop, Dishwasher, Disposal, Dryer, Electric Water Heater, Exhaust Fan, Microwave, Refrigerator, Washer
- Utilities
- Public
- Heating
- Central
- Air Conditioning
- Central Air
- Fireplace Description
- Wood Burning
- Exterior Construction
- Block
- Exterior Features
- Lighting, Private Entrance, Sliding Doors
- Roof
- Tile
- Foundation
- Slab
- Pool
- Community
- Garage Carport
- 2 Car Garage
- Garage Spaces
- 2
- Pets
- Allowed
- Max Pet Weight
- 35
- Pet Size
- Small (16-35 Lbs.)
- Flood Zone Code
- X
- Parcel ID
- 0032100002
- Legal Description
- LOT 34 BLK E THE HIGHLANDS UNIT 5
Listing courtesy of PREMIER SOTHEBY'S INTERNATIONAL REALTY. 941-364-4000
Mortgage Calculator
StellarMLS is the source of this information via Internet Data Exchange Program. All listing information is deemed reliable but not guaranteed and should be independently verified through personal inspection by appropriate professionals. Listings displayed on this website may be subject to prior sale or removal from sale. Availability of any listing should always be independently verified. Listing information is provided for consumer personal, non-commercial use, solely to identify potential properties for potential purchase. All other use is strictly prohibited and may violate relevant federal and state law. Data last updated on