5931 Cat Claw Lane, Bradenton, FL 34210
- $1,365,000
- 3
- BD
- 3
- BA
- 2,629
- SqFt







- List Price
- $1,365,000
- Status
- Active
- Days on Market
- 90
- Price Change
- ▼ $30,000 1784856058
- MLS#
- A4696558
- Property Style
- Single Family
- Property Condition
- Completed
- Year Built
- 2024
- Bedrooms
- 3
- Bathrooms
- 3
- Living Area
- 2,629
- Lot Size
- 6,390
- Acres
- 0.15
- Total Acreage
- 0 to less than 1/4
- Legal Subdivision Name
- Aqua Lagoon
- Complex/Comm Name
- Aqua
- MLS Area Major
- Bradenton
Property Description
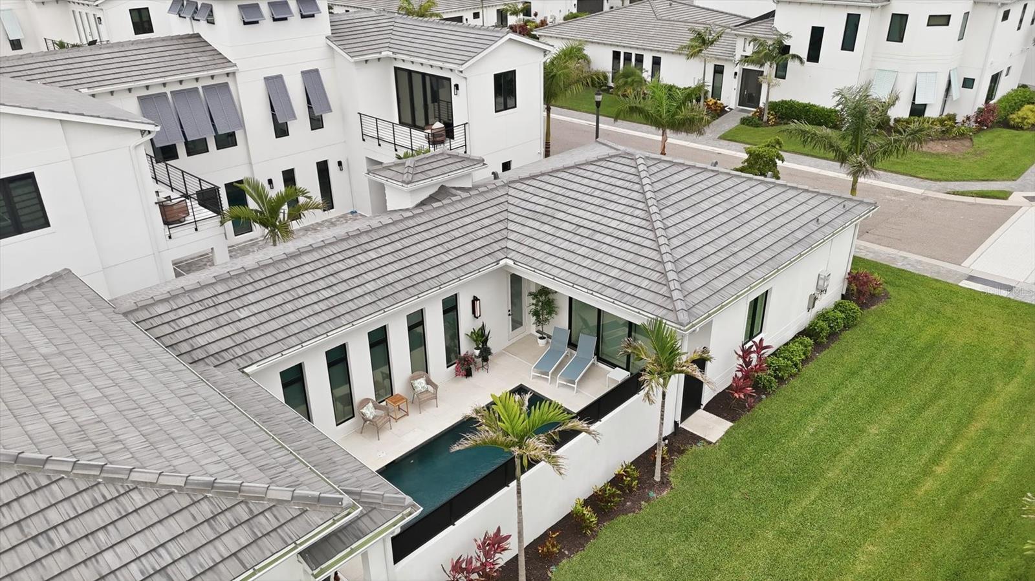
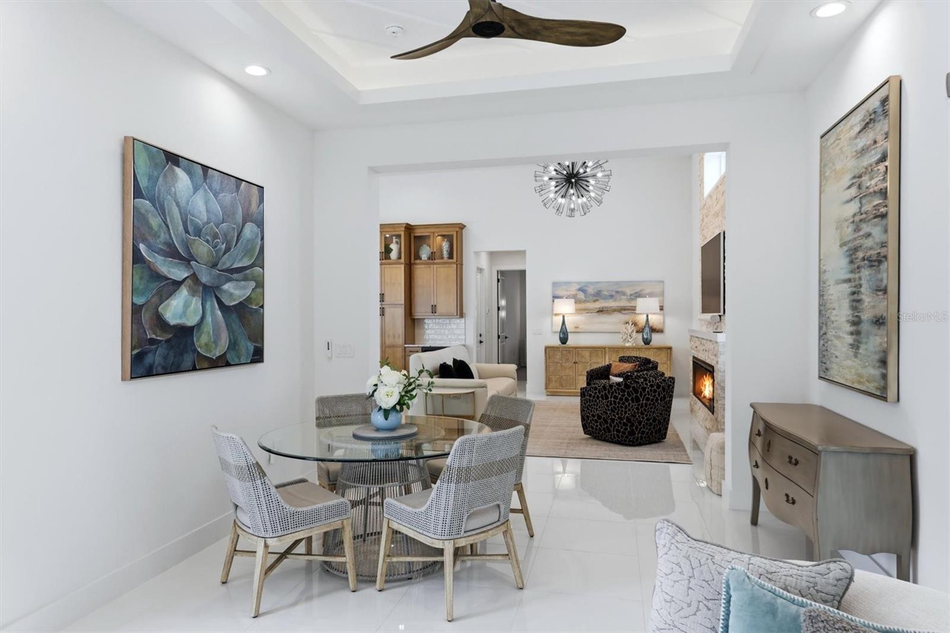
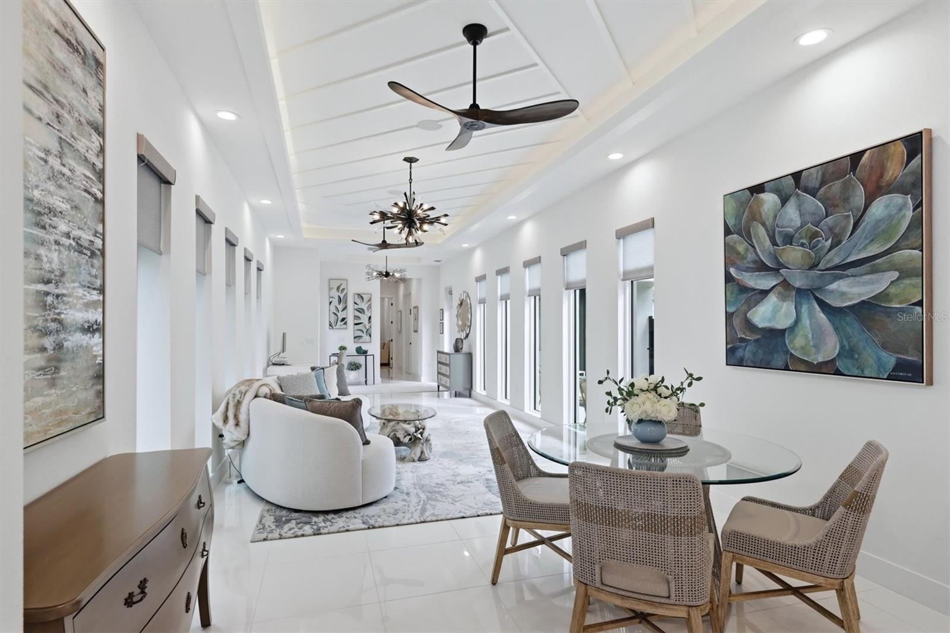
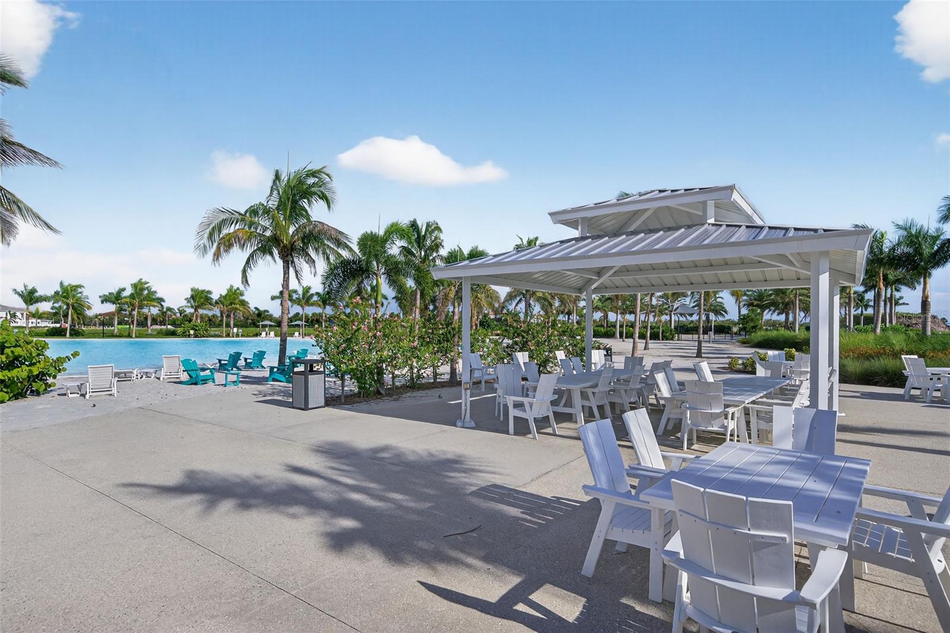
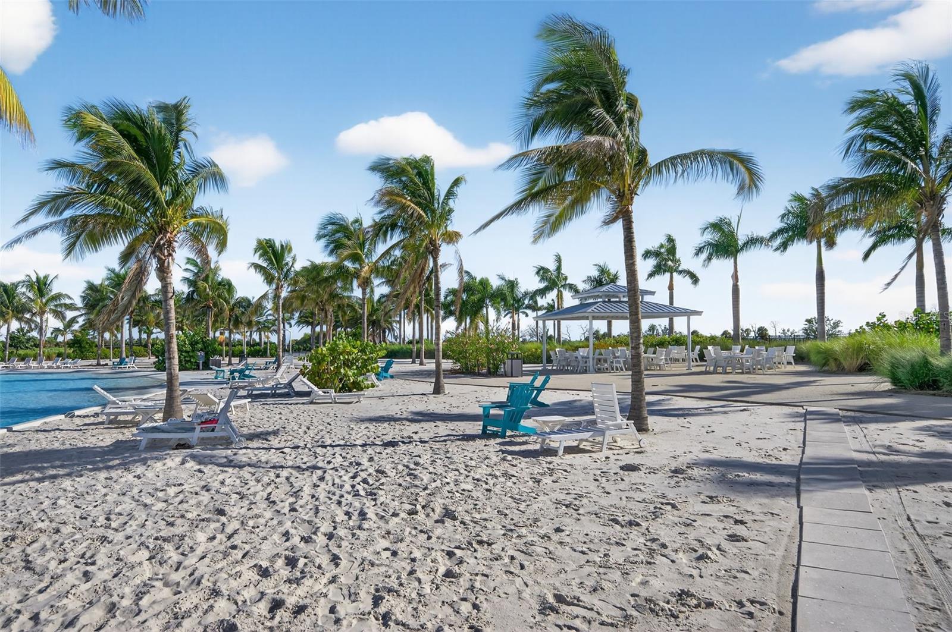
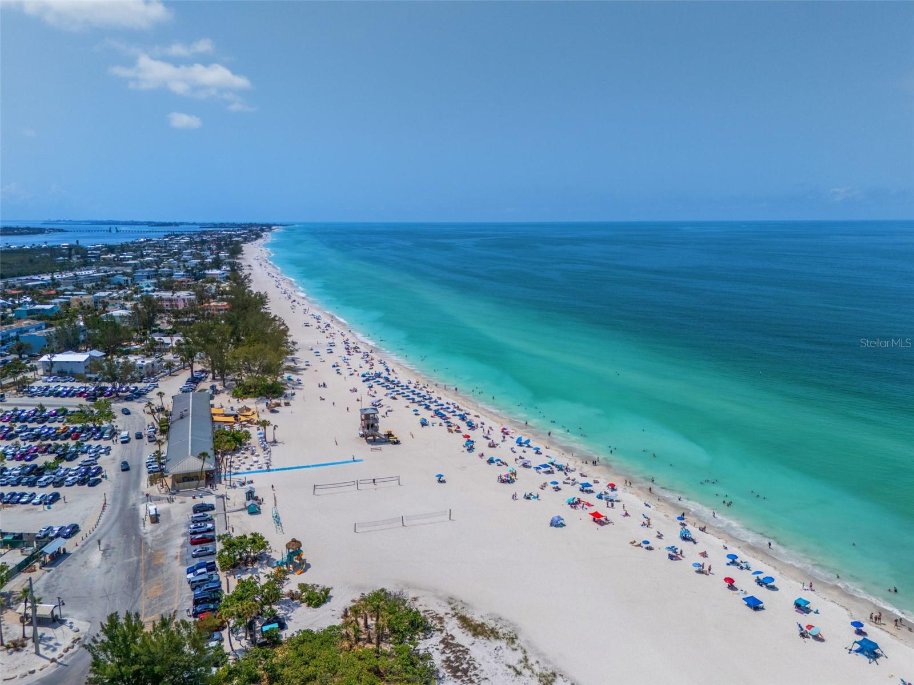
Welcome to Aqua Lagoon and this upgraded, elegantly furnished Sea Grape model (furnishings negotiable). Completed in 2024, this home is enhanced beyond the builder’s standard plan. Featuring approximately $300,000 in owner and builder upgrades, this home offers expanded living space, upgraded finishes, and a thoughtfully designed layout throughout. This customized Sea Grape plan includes approximately 250 additional square feet compared to the standard layout, achieved through structural enhancements that expanded both the living room and courtyard. The single-level floor plan includes three bedrooms, three full bathrooms, a two-car garage, and enhanced indoor-outdoor living spaces. The great room features 14-foot ceilings, while the remaining living areas have 10 to 11 foot ceilings with tray details. The open-concept layout connects the great room, dining area, and kitchen, creating a natural flow between the primary living spaces. The kitchen includes an expanded island that increases both workspace and seating. Large-format 2x2 ft tile flooring extends throughout the home, while upgraded sliding glass doors provide abundant natural light and direct access to the private courtyard and pool. Serving as the focal point of the home, the courtyard is accessible from multiple living areas and extends the usable living space outdoors. Additional enhancements include an extended garage, spray-foam insulation with a non-vented attic, and a wide range of interior and structural upgrades. The split-bedroom design provides privacy and flexibility. The owner’s suite includes dual vanities, a soaking tub, walk-in shower, and a large walk-in closet. A second ensuite bedroom is located on the opposite side of the home, while a third bedroom or bonus room adjacent to the primary suite offers options for guests, office use, fitness, or play space. Located within the gated Aqua community, residents have access to a 4-acre tropical lagoon designed for swimming, paddleboarding, kayaking, and shoreline relaxation. The property is minutes from IMG Academy and within convenient reach of Gulf beaches, Sarasota, and downtown Bradenton. Low HOA dues include fiber internet, TV, and landscaping for a low-maintenance ownership experience. The flexible floor plan, extensive upgrades, and community amenities support a variety of ownership uses, including full-time residency, seasonal occupancy, or investment.
/u.realgeeks.media/instarealestatesolutions/Untitled-1.png)
Additional Information
- Taxes
- $2,044
- Taxes Annual
- $12415
- Minimum Lease
- 3 Months
- Hoa Fee
- $1,339
- HOA Payment Schedule
- Quarterly
- Location
- City Limits, Landscaped, Level, Sidewalk, Paved, Private
- Community Features
- Street Lights, No Deed Restriction
- Property Description
- One Story
- Zoning
- PD-R
- Interior Layout
- Built-in Features, Cathedral Ceiling(s), Ceiling Fans(s), Coffered Ceiling(s), Eat-in Kitchen, High Ceilings, Kitchen/Family Room Combo, Living Room/Dining Room Combo, Open Floorplan, Primary Bedroom Main Floor, Smart Home, Solid Surface Counters, Solid Wood Cabinets, Split Bedroom, Stone Counters, Thermostat, Tray Ceiling(s), Walk-In Closet(s), Window Treatments
- Interior Features
- Built-in Features, Cathedral Ceiling(s), Ceiling Fans(s), Coffered Ceiling(s), Eat-in Kitchen, High Ceilings, Kitchen/Family Room Combo, Living Room/Dining Room Combo, Open Floorplan, Primary Bedroom Main Floor, Smart Home, Solid Surface Counters, Solid Wood Cabinets, Split Bedroom, Stone Counters, Thermostat, Tray Ceiling(s), Walk-In Closet(s), Window Treatments
- Floor
- Hardwood, Tile
- Appliances
- Built-In Oven, Convection Oven, Cooktop, Dishwasher, Disposal, Dryer, Exhaust Fan, Ice Maker, Microwave, Range, Range Hood, Refrigerator, Tankless Water Heater, Washer, Water Purifier, Water Softener, Wine Refrigerator
- Utilities
- Cable Connected, Electricity Connected, Fiber Optics, Fire Hydrant, Natural Gas Connected, Phone Available, Public, Sewer Connected, Underground Utilities, Water Connected
- Heating
- Central, Natural Gas
- Air Conditioning
- Central Air
- Fireplace Description
- Electric, Family Room
- Exterior Construction
- Block
- Exterior Features
- Lighting, Outdoor Grill, Private Yard, Shade Shutter(s), Sidewalk
- Roof
- Tile
- Foundation
- Block
- Pool
- Private
- Pool Type
- Gunite, Heated, In Ground, Lighting, Salt Water
- Garage Carport
- 2 Car Garage
- Garage Spaces
- 2
- Garage Features
- Curb Parking, Garage Door Opener, Garage Faces Side, Ground Level
- Elementary School
- Sea Breeze Elementary
- Middle School
- W.D. Sugg Middle
- High School
- Bayshore High
- Fences
- Vinyl
- Pets
- Allowed
- Flood Zone Code
- X500
- Parcel ID
- 6147127359
- Legal Description
- LOT 47, AQUA LAGOON PI #61471.2735/9
Listing courtesy of MICHAEL SAUNDERS & COMPANY. 941-896-9981
Mortgage Calculator
StellarMLS is the source of this information via Internet Data Exchange Program. All listing information is deemed reliable but not guaranteed and should be independently verified through personal inspection by appropriate professionals. Listings displayed on this website may be subject to prior sale or removal from sale. Availability of any listing should always be independently verified. Listing information is provided for consumer personal, non-commercial use, solely to identify potential properties for potential purchase. All other use is strictly prohibited and may violate relevant federal and state law. Data last updated on