5793 Ithaca Way, Sarasota, FL 34238
- $429,000
- 2
- BD
- 2
- BA
- 1,680
- SqFt




- List Price
- $429,000
- Status
- Active
- Days on Market
- 91
- Price Change
- ▼ $10,000 1783969132
- MLS#
- A4696958
- Property Style
- Villa
- Year Built
- 2002
- Bedrooms
- 2
- Bathrooms
- 2
- Living Area
- 1,680
- Lot Size
- 7,660
- Acres
- 0.18
- Total Acreage
- 0 to less than 1/4
- Legal Subdivision Name
- Villagewalk
- Community Name
- Village Walk
- MLS Area Major
- Sarasota/Sarasota Square
Property Description
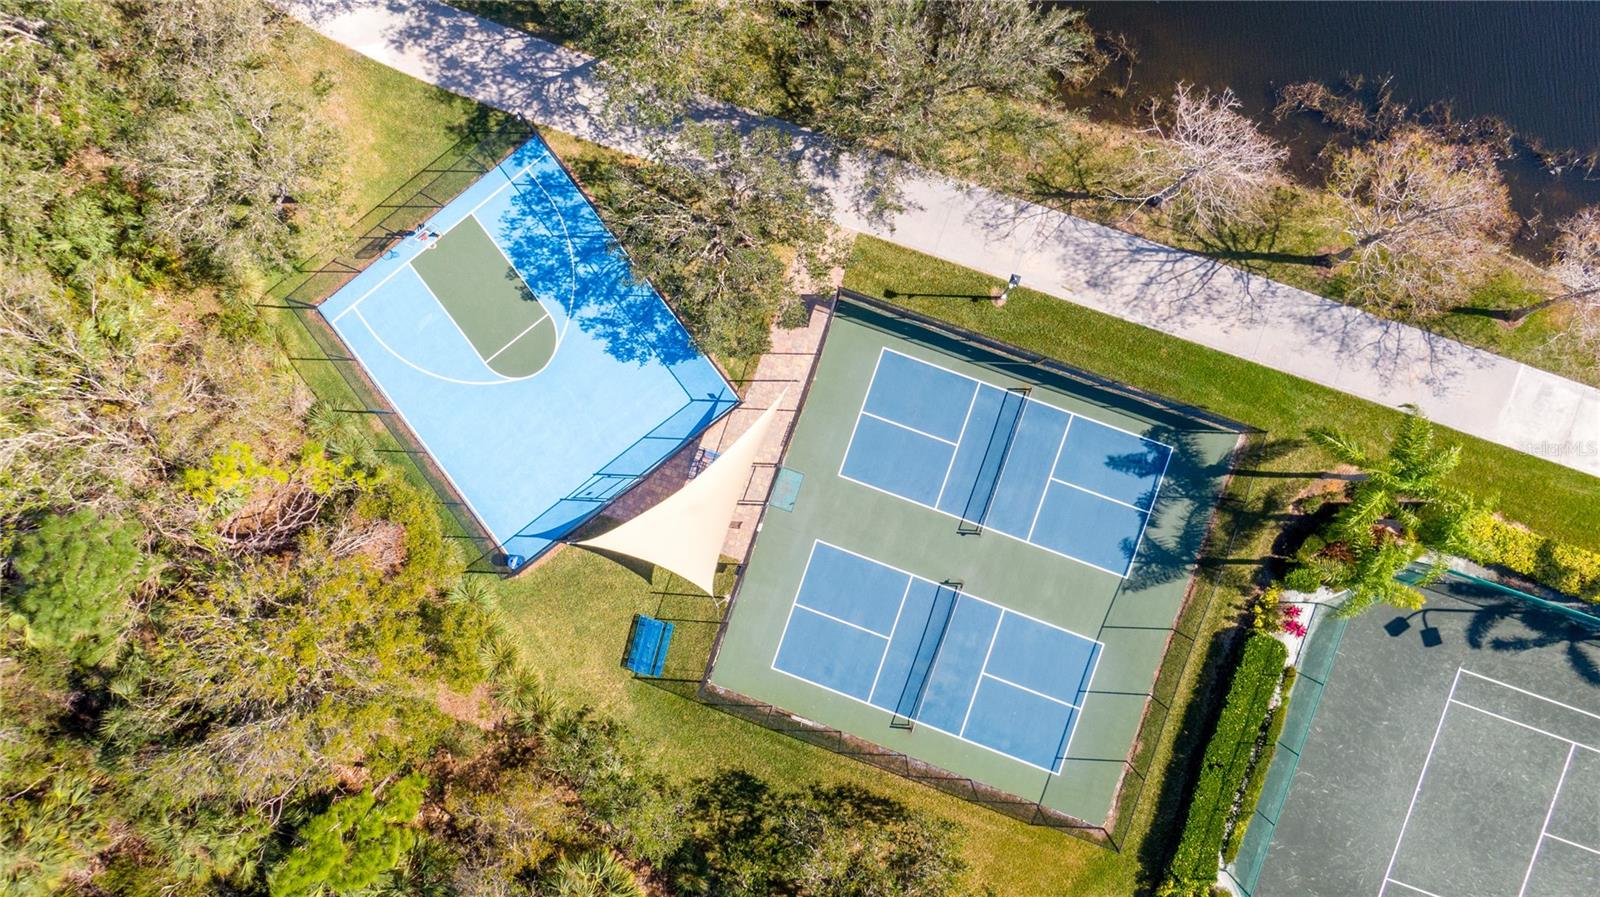
Large Price Improvement! This rarely available extended Capri III Villa w/heated swimming pool has been well maintained and recently upgraded with double pane storm windows. The home was “Built Solid” by DiVosta utilizing poured concrete and steel walls with a cement tile roof. Designed for full time or “lock n’ leave” seasonal owners. Enjoy virtual maintenance free living in VillageWalk. The split 2 bedroom, 2 bath floor plan offers privacy for you and your guests. Both bedroom suites offer walk-in closets w/modular organizers. The kitchen countertops and appliances have been upgraded as well. A recently installed efficient A.C. system will keep you cool for less. VillageWalk is one of Sarasota county's jewels. A true lifestyle community VillageWalk has a full time activities director, 2 heated pools, 6 HAR-TRU tennis courts, Pickleball and basketball courts plus a State-of-the-Art fitness Center and miles off walking trail's. The community TownCenter hosts a variety of activities daily activities incl. card games, club meetings, guest speakers, stretching and Pilates classes and much more. While there residents can get bite at the onsite Cafe' or visit to the gift shop or hair salon. There's even a gas station for convenience!! Schedule a showing today!
/u.realgeeks.media/instarealestatesolutions/Untitled-1.png)
Additional Information
- Taxes Annual
- $4942
- Minimum Lease
- 4 Months
- Hoa Fee
- $1,418
- HOA Payment Schedule
- Quarterly
- Community Features
- Association Recreation - Owned, Clubhouse, Fitness Center, Gated Community - Guard, Golf Carts OK, Irrigation-Reclaimed Water, Pool, Restaurant, Sidewalks, Tennis Court(s), Street Lights, No Deed Restriction
- Property Description
- One Story, Attached
- Zoning
- RSF2
- Interior Layout
- Ceiling Fans(s), Central Vaccum, High Ceilings
- Interior Features
- Ceiling Fans(s), Central Vaccum, High Ceilings
- Floor
- Carpet, Tile
- Appliances
- Dishwasher, Dryer, Electric Water Heater, Microwave, Range, Refrigerator, Washer
- Utilities
- Cable Connected, Electricity Connected, Fiber Optics, Fire Hydrant, Sewer Connected, Sprinkler Recycled, Underground Utilities, Water Connected
- Heating
- Central, Electric
- Air Conditioning
- Central Air
- Exterior Construction
- Concrete
- Exterior Features
- Hurricane Shutters, Rain Gutters, Sidewalk
- Roof
- Concrete
- Foundation
- Slab
- Pool
- Community, Private
- Pool Type
- Gunite, Heated, In Ground
- Garage Carport
- 2 Car Garage
- Garage Spaces
- 2
- Garage Dimensions
- 20x20
- Elementary School
- Ashton Elementary
- Middle School
- Sarasota Middle
- High School
- Riverview High
- Pets
- Allowed
- Flood Zone Code
- X
- Parcel ID
- 0120-07-0003
- Legal Description
- LOT 311 VILLAGEWALK UNIT 1C
Listing courtesy of TOWN CENTER REALTY. 941-929-9333
Mortgage Calculator
StellarMLS is the source of this information via Internet Data Exchange Program. All listing information is deemed reliable but not guaranteed and should be independently verified through personal inspection by appropriate professionals. Listings displayed on this website may be subject to prior sale or removal from sale. Availability of any listing should always be independently verified. Listing information is provided for consumer personal, non-commercial use, solely to identify potential properties for potential purchase. All other use is strictly prohibited and may violate relevant federal and state law. Data last updated on