1306 Bottlebrush Drive, Bradenton, FL 34208
- $342,000
- 2
- BD
- 2
- BA
- 1,532
- SqFt




- List Price
- $342,000
- Status
- Active
- Days on Market
- 42
- MLS#
- A4697008
- Property Style
- Single Family
- Architectural Style
- Ranch
- Year Built
- 1981
- Bedrooms
- 2
- Bathrooms
- 2
- Living Area
- 1,532
- Lot Size
- 7,501
- Acres
- 0.17
- Total Acreage
- 0 to less than 1/4
- Legal Subdivision Name
- River Isles Units 3-C & 3-D
- Community Name
- River Isles
- MLS Area Major
- Bradenton/Braden River
Property Description
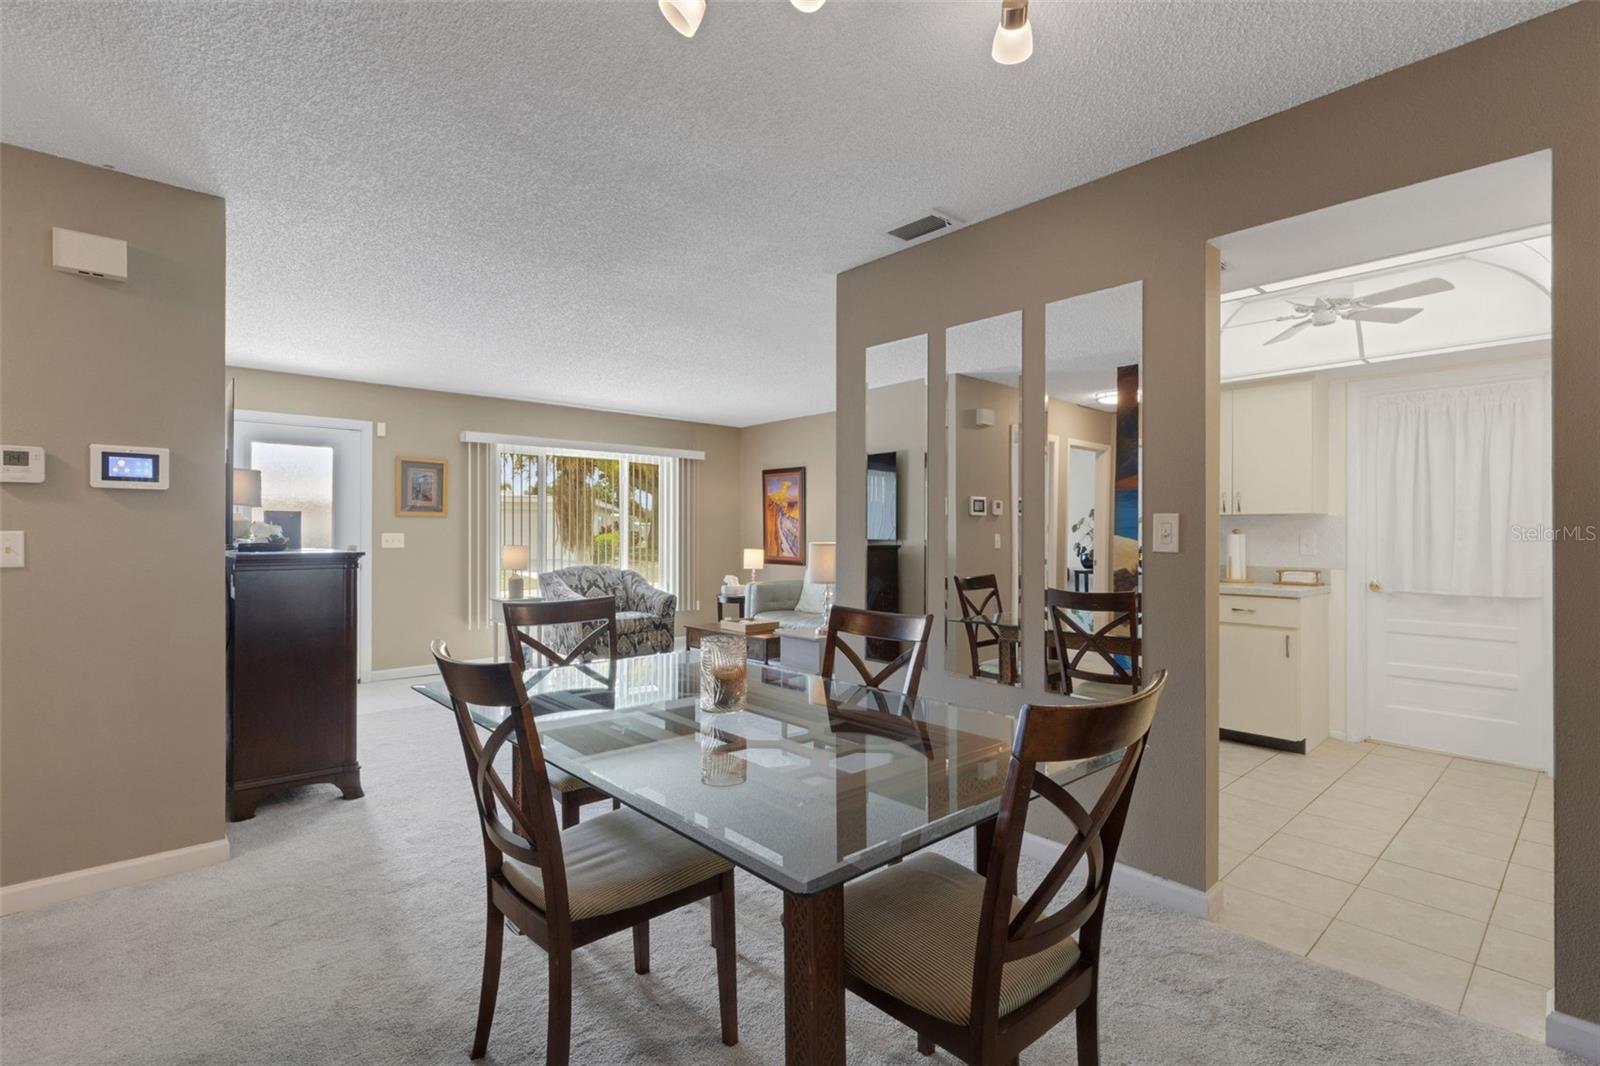
Nestled in the highly sought-after, deed-restricted 55+ community of River Isles, this beautifully updated home perfectly blends eco-friendly efficiency with modern structural updates. With the heavy lifting already done for you, all that’s left is to move in and start enjoying the Florida sunshine. Solar panels harness the Florida sun to drastically reduce or completely eliminate your monthly power bills. Brand new, high-efficiency hurricane impact windows installed in 2024 provide incredible insulation, quiet interiors, and effortless storm protection, while the tile roof was completely replaced in 2023 for years of structural security and excellent insurance discounts. The flat roof was replaced in 08/2023. Inside, the home features a stunning, custom full-wall mural painted by a well-known artist, serving as a breathtaking focal point that injects sophisticated character and vibrant Florida energy into the space. This unique piece of art perfectly complements the bright and airy open layout, which is designed for effortless entertaining and comfortable daily living with a seamless flow from the living area to the kitchen. The chef-ready kitchen is equipped with plenty of counter space and functional cabinet storage, keeping the cook connected to guests at all times. For privacy, the home offers a thoughtful split-bedroom plan. The spacious primary suite serves as a relaxing retreat complete with an en-suite bathroom and generous walk-in closet space, while the separate second bedroom and full guest bath offer ideal comfort for visiting family or a perfect setup for a dedicated home office. A large Florida room can double as a 3rd bedroom, craft or game room or just a quiet place to enjoy casual dining, and maybe that quiet morning coffee. Off the 2-car garage is a covered patio, great for grillin and chillin. The River Isles lifestyle is famous for its warm, welcoming, and active atmosphere. Located right along the scenic Braden River, your low monthly HOA fee grants you access to top-tier neighborhood amenities, just a short walk or golf cart ride away. The central community clubhouse features a fitness room, game tables, a full library, and an active calendar of social events. You can enjoy the temperature-controlled pool, which is fully heated for year-round swimming, or join a friendly tournament on the shuffleboard courts. River Isles even boasts of its own privately owned, 9-hole executive golf course with modest annual memberships available. Best of all, you are minutes away from everything you need, with easy access to local supermarkets, shopping centers, major medical facilities, entertainment, airport, and Interstate 75. When you want to explore the area, head to the vibrant Bradenton Riverwalk and the pristine white-sand beaches of Anna Maria Island…just a short drive away. Schedule your private tour today and see what active, low-cost Florida living truly looks like. There is a one-time $2000 fee to the Capital Reserve Fund.
/u.realgeeks.media/instarealestatesolutions/Untitled-1.png)
Additional Information
- Taxes Annual
- $3680
- Minimum Lease
- 1 Month
- Hoa Fee
- $180
- HOA Payment Schedule
- Quarterly
- Maintenance Includes
- Common Area Taxes, Pool, Escrow Reserves Fund, Maintenance Grounds, Management, Recreational Facilities
- Location
- Flood Insurance Required, FloodZone, City Limits
- Community Features
- Association Recreation - Owned, Buyer Approval Required, Clubhouse, Deed Restrictions, Fitness Center, Golf Carts OK, Golf, No Truck/RV/Motorcycle Parking, Pool, Sidewalks, Golf Community, Maintenance Free
- Property Description
- One Story
- Zoning
- PDP R1C
- Interior Layout
- Ceiling Fans(s), Living Room/Dining Room Combo, Primary Bedroom Main Floor, Thermostat, Window Treatments
- Interior Features
- Ceiling Fans(s), Living Room/Dining Room Combo, Primary Bedroom Main Floor, Thermostat, Window Treatments
- Floor
- Carpet, Ceramic Tile
- Appliances
- Dishwasher, Disposal, Dryer, Electric Water Heater, Range, Range Hood, Refrigerator, Washer
- Utilities
- BB/HS Internet Available, Cable Available, Electricity Connected, Public, Sewer Connected, Underground Utilities, Water Connected
- Heating
- Central, Electric
- Air Conditioning
- Central Air
- Exterior Construction
- Block, Stucco
- Exterior Features
- Sidewalk
- Roof
- Other, Tile
- Foundation
- Slab
- Pool
- Community
- Pool Type
- Gunite, Heated, In Ground, Lap, Outside Bath Access
- Garage Carport
- 2 Car Garage
- Garage Spaces
- 2
- Garage Features
- Driveway, Garage Door Opener, Ground Level
- Garage Dimensions
- 19X24
- Housing for Older Persons
- Yes
- Pets
- Allowed
- Max Pet Weight
- 35
- Pet Size
- Small (16-35 Lbs.)
- Flood Zone Code
- AE
- Parcel ID
- 1127203402
- Legal Description
- LOT 334 RIVER ISLES UNITS 3C & 3D PI#11272.0340/2
Listing courtesy of WAGNER REALTY. 941-727-2800
Mortgage Calculator
StellarMLS is the source of this information via Internet Data Exchange Program. All listing information is deemed reliable but not guaranteed and should be independently verified through personal inspection by appropriate professionals. Listings displayed on this website may be subject to prior sale or removal from sale. Availability of any listing should always be independently verified. Listing information is provided for consumer personal, non-commercial use, solely to identify potential properties for potential purchase. All other use is strictly prohibited and may violate relevant federal and state law. Data last updated on