3512 21st Avenue W, Bradenton, FL 34205
- $374,000
- 2
- BD
- 2
- BA
- 1,420
- SqFt




- List Price
- $374,000
- Status
- Active
- Days on Market
- 41
- Price Change
- ▼ $11,000 1783967596
- MLS#
- A4697525
- Property Style
- Single Family
- Property Condition
- Completed
- Year Built
- 1977
- Bedrooms
- 2
- Bathrooms
- 2
- Living Area
- 1,420
- Lot Size
- 9,060
- Acres
- 0.21
- Total Acreage
- 0 to less than 1/4
- Legal Subdivision Name
- Heritage
- Community Name
- Heritage Subdivision
- MLS Area Major
- Bradenton
Property Description
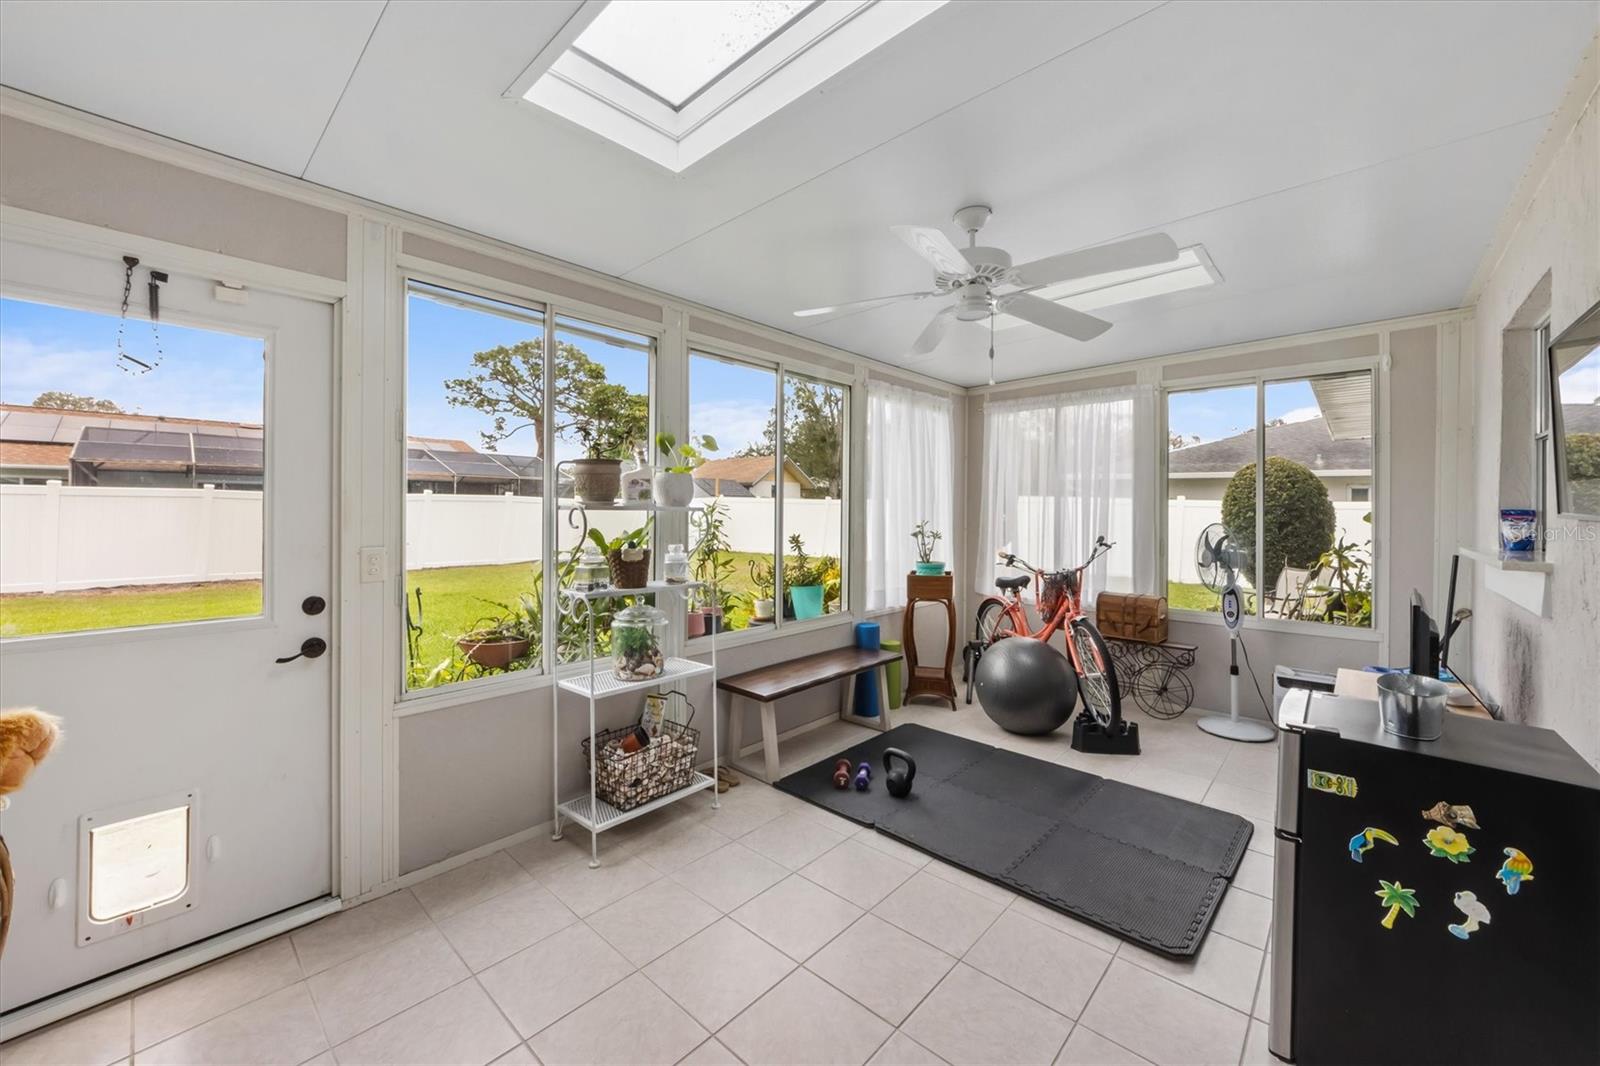
Located in the highly sought-after Pine Lakes community, this beautifully updated 2-bedroom, 2-bathroom home offers modern upgrades, a spacious layout, and exceptional outdoor space. Step inside to find a newly renovated kitchen and bathrooms, complemented by luxury vinyl plank flooring throughout for a seamless, stylish look. The bright and airy sunroom provides the perfect space for relaxing or entertaining, while the huge fenced-in backyard is ideal for pets, family fun, or gatherings. Recent updates ensure peace of mind, including a newer roof and a silicone membrane on the lanai roof, and a whole-home water filtration system with a resin tank. The AC ductwork replaced in 2018 and condenser was replaced in 2024, with regular maintenance and cleaning to keep the system in top condition. With its prime location in a fantastic neighborhood and a move-in-ready design, this home is a must-see. Schedule your private showing today!
/u.realgeeks.media/instarealestatesolutions/Untitled-1.png)
Additional Information
- Taxes Annual
- $6278
- Minimum Lease
- No Minimum
- Community Features
- No Deed Restriction
- Property Description
- One Story
- Zoning
- R1B
- Interior Layout
- Ceiling Fans(s), Open Floorplan, Primary Bedroom Main Floor, Solid Surface Counters, Thermostat, Walk-In Closet(s)
- Interior Features
- Ceiling Fans(s), Open Floorplan, Primary Bedroom Main Floor, Solid Surface Counters, Thermostat, Walk-In Closet(s)
- Floor
- Ceramic Tile, Laminate
- Appliances
- Dishwasher, Disposal, Dryer, Microwave, Range, Refrigerator, Washer, Water Filtration System
- Utilities
- Cable Connected, Electricity Connected, Sewer Connected, Water Connected
- Heating
- Central
- Air Conditioning
- Central Air
- Exterior Construction
- Block, Stucco
- Exterior Features
- Private Mailbox, Sliding Doors
- Roof
- Shingle
- Foundation
- Slab
- Pool
- No Pool
- Garage Carport
- 1 Car Garage
- Garage Spaces
- 1
- Flood Zone Code
- X
- Parcel ID
- 4063001152
- Legal Description
- LOT 12 BLK B HERITAGE SUB PI#40630.0115/2
Listing courtesy of SATO REAL ESTATE INC.. 941-778-7200
Mortgage Calculator
StellarMLS is the source of this information via Internet Data Exchange Program. All listing information is deemed reliable but not guaranteed and should be independently verified through personal inspection by appropriate professionals. Listings displayed on this website may be subject to prior sale or removal from sale. Availability of any listing should always be independently verified. Listing information is provided for consumer personal, non-commercial use, solely to identify potential properties for potential purchase. All other use is strictly prohibited and may violate relevant federal and state law. Data last updated on