5157 39th Street W, Bradenton, FL 34210
- $425,000
- 4
- BD
- 2
- BA
- 2,041
- SqFt






- List Price
- $425,000
- Status
- Active
- Days on Market
- 32
- Price Change
- ▼ $22,500 1784051376
- MLS#
- A4698224
- Property Style
- Single Family
- Year Built
- 1993
- Bedrooms
- 4
- Bathrooms
- 2
- Living Area
- 2,041
- Lot Size
- 8,843
- Acres
- 0.20
- Total Acreage
- 0 to less than 1/4
- Legal Subdivision Name
- West Glenn
- Community Name
- West Glenn
- MLS Area Major
- Bradenton
Property Description
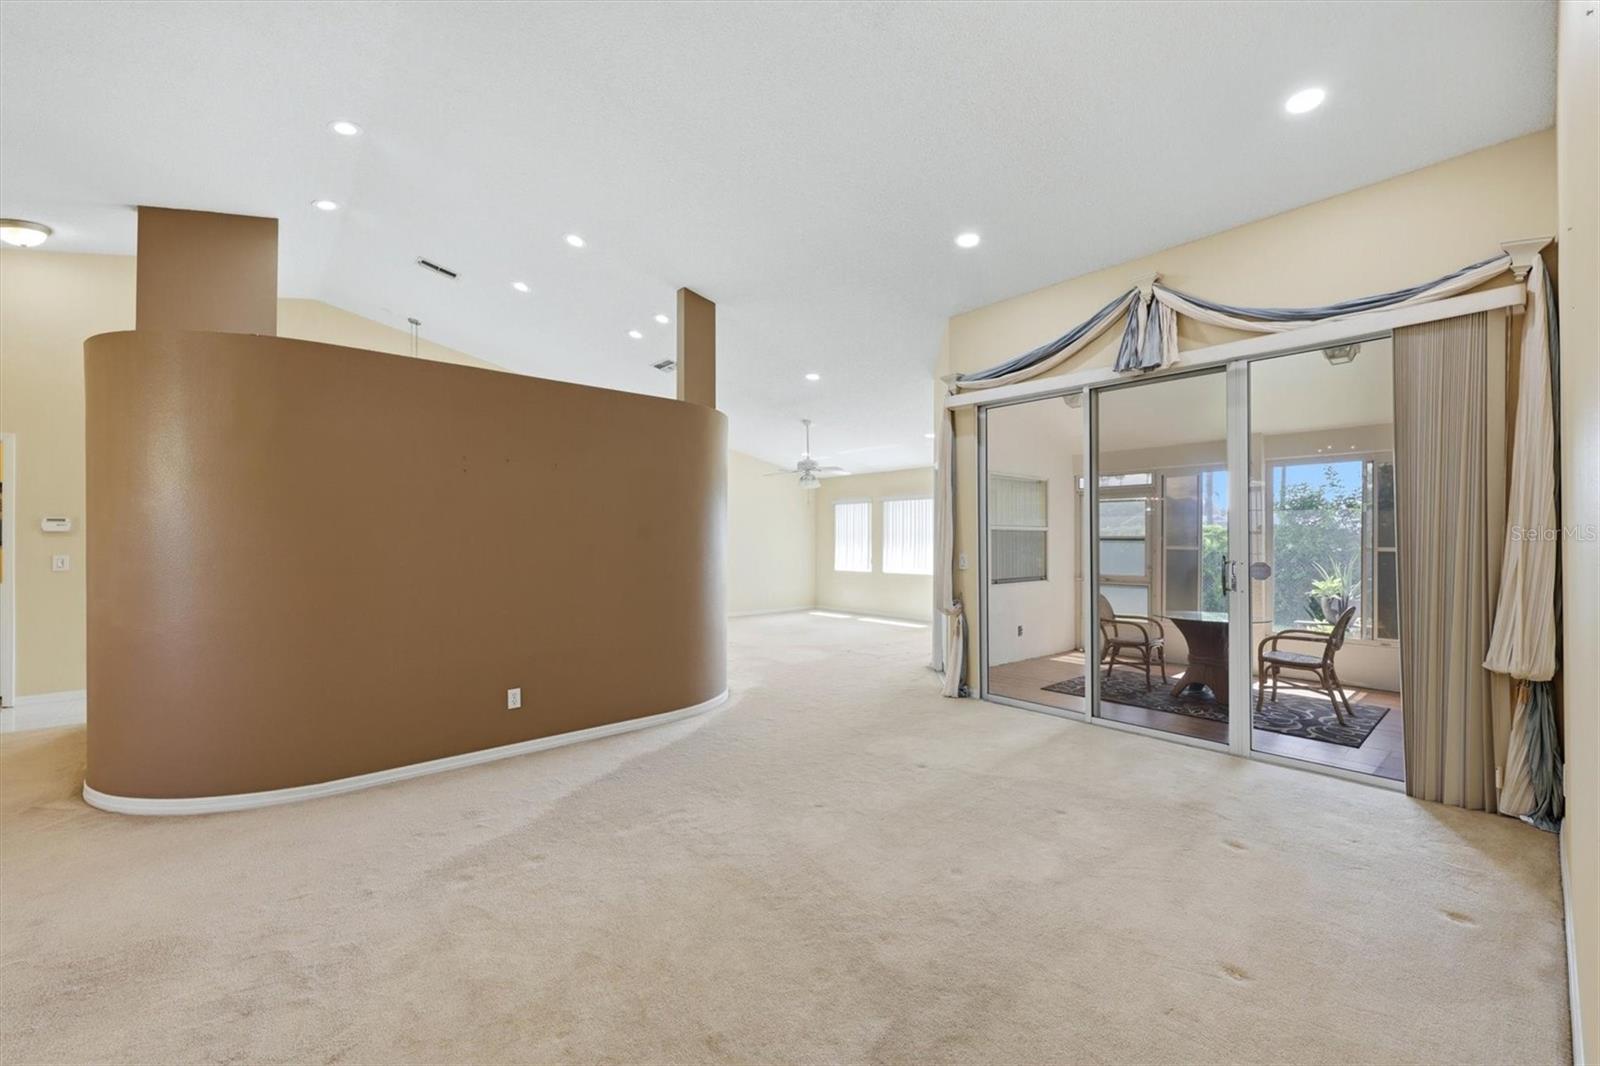
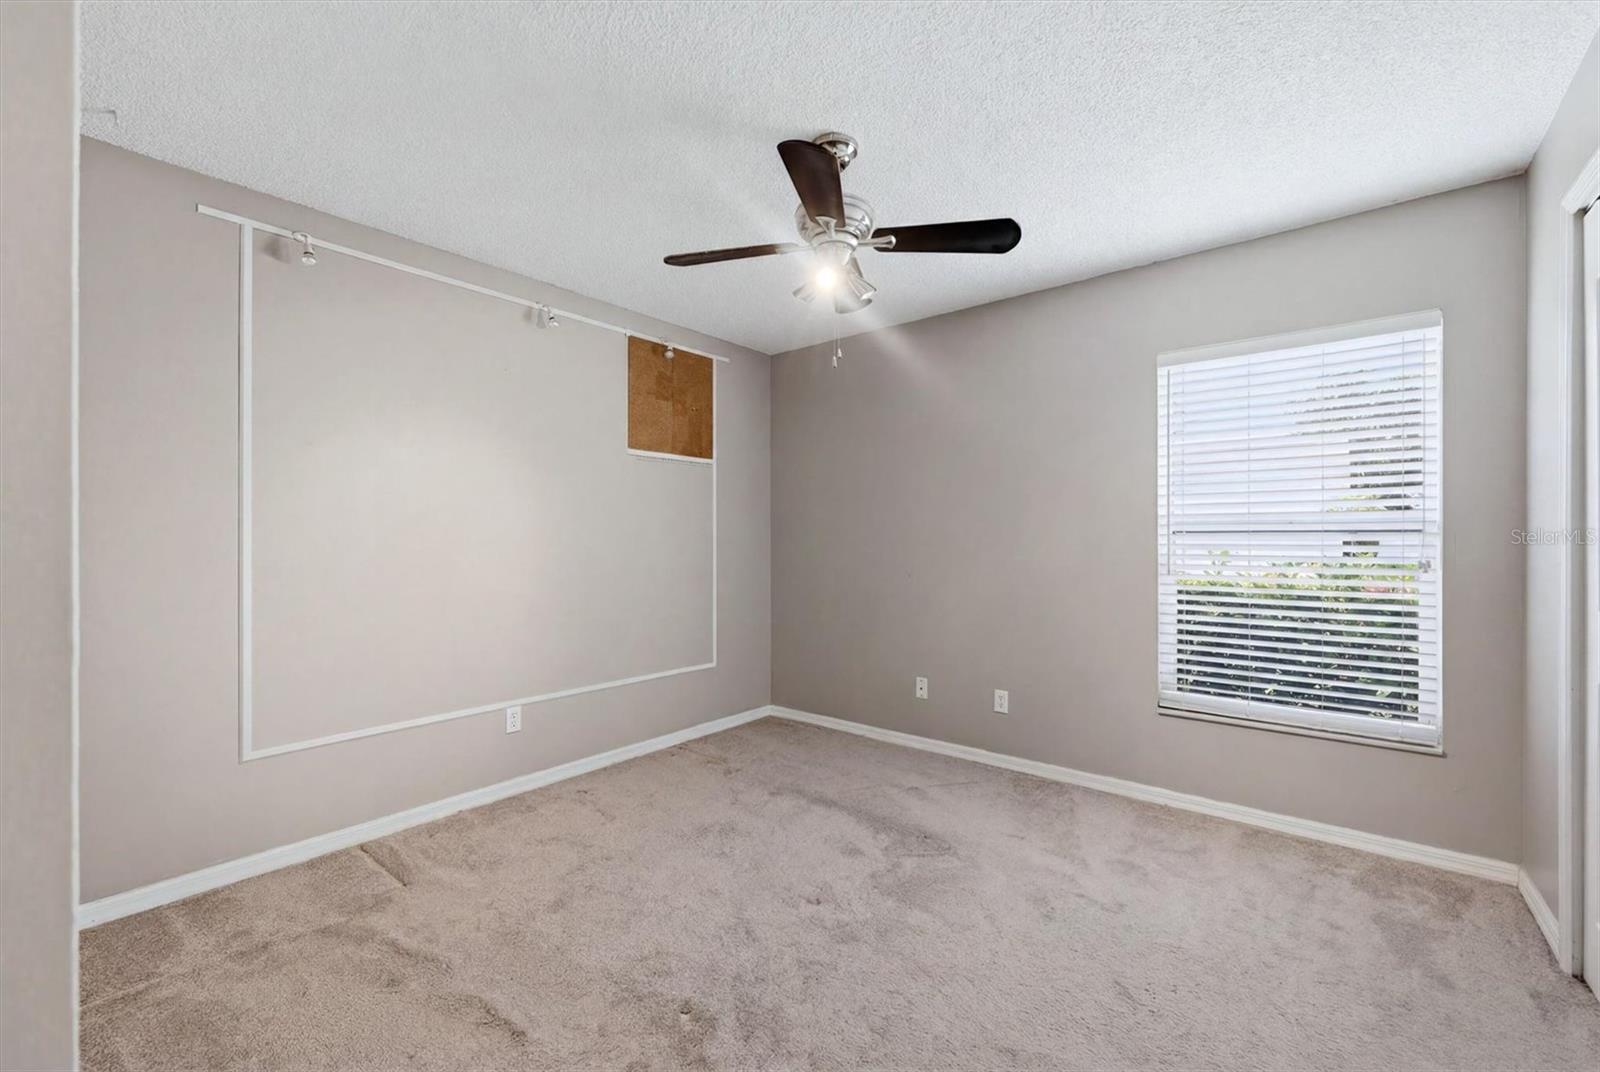
Virtually Staged. Offered for the first time in 33 years by its original owner, this well-maintained 4BR/2BA home with a 2-car garage is situated on an oversized corner lot in a highly desirable, established neighborhood known for its many long-time residents. Lovingly cared for over the years, the home is move-in ready while offering the perfect opportunity for a new owner to add personal touches and updates to suit their style. The thoughtfully designed split-bedroom floor plan features vaulted ceilings, spacious living, dining, and family rooms that flow seamlessly together, with the kitchen serving as the heart of the home. Sliding glass doors open to a screened lanai, creating the perfect space for indoor-outdoor living. Recent updates include a brand-new HVAC system. Located in Flood Zone X, no flood insurance is required, and the home has never flooded. Conveniently located near IMG Academy and Detwiler's Market, with Gulf beaches, dining, shopping and entertainment just a short drive away.
/u.realgeeks.media/instarealestatesolutions/Untitled-1.png)
Additional Information
- Taxes Annual
- $2406
- Minimum Lease
- No Minimum
- Hoa Fee
- $210
- HOA Payment Schedule
- Quarterly
- Maintenance Includes
- Common Area Taxes, Management
- Location
- Corner Lot, In County, Sidewalk
- Community Features
- Deed Restrictions, Playground, Sidewalks
- Property Description
- One Story
- Zoning
- PDMU
- Interior Layout
- Ceiling Fans(s), Eat-in Kitchen, Living Room/Dining Room Combo, Split Bedroom, Vaulted Ceiling(s), Walk-In Closet(s), Window Treatments
- Interior Features
- Ceiling Fans(s), Eat-in Kitchen, Living Room/Dining Room Combo, Split Bedroom, Vaulted Ceiling(s), Walk-In Closet(s), Window Treatments
- Floor
- Carpet, Tile
- Appliances
- Dishwasher, Disposal, Dryer, Electric Water Heater, Microwave, Range, Refrigerator, Washer
- Utilities
- BB/HS Internet Available, Cable Connected, Electricity Connected, Public, Sewer Connected, Water Connected
- Heating
- Central, Electric
- Air Conditioning
- Central Air
- Exterior Construction
- Block, Stucco
- Exterior Features
- Lighting, Sidewalk, Sliding Doors, Sprinkler Metered
- Roof
- Shingle
- Foundation
- Slab
- Pool
- No Pool
- Garage Carport
- 2 Car Garage
- Garage Spaces
- 2
- Garage Features
- Driveway, Garage Door Opener
- Pets
- Allowed
- Flood Zone Code
- X
- Parcel ID
- 5188541907
- Legal Description
- LOT 38 WEST GLENN SUBDIVISION PI#51885.4190/7
Listing courtesy of MICHAEL SAUNDERS & COMPANY. 941-748-6300
Mortgage Calculator
StellarMLS is the source of this information via Internet Data Exchange Program. All listing information is deemed reliable but not guaranteed and should be independently verified through personal inspection by appropriate professionals. Listings displayed on this website may be subject to prior sale or removal from sale. Availability of any listing should always be independently verified. Listing information is provided for consumer personal, non-commercial use, solely to identify potential properties for potential purchase. All other use is strictly prohibited and may violate relevant federal and state law. Data last updated on