6908 Trent Creek Drive, Ruskin, FL 33573
- $295,000
- 4
- BD
- 2
- BA
- 1,817
- SqFt




- List Price
- $295,000
- Status
- Active
- Days on Market
- 14
- MLS#
- A4699785
- Property Style
- Single Family
- Architectural Style
- Contemporary
- Property Condition
- Completed
- Year Built
- 2018
- Bedrooms
- 4
- Bathrooms
- 2
- Living Area
- 1,817
- Lot Size
- 5,582
- Acres
- 0.12
- Total Acreage
- 0 to less than 1/4
- Legal Subdivision Name
- Cypress Creek
- MLS Area Major
- Sun City Center / Ruskin
Property Description
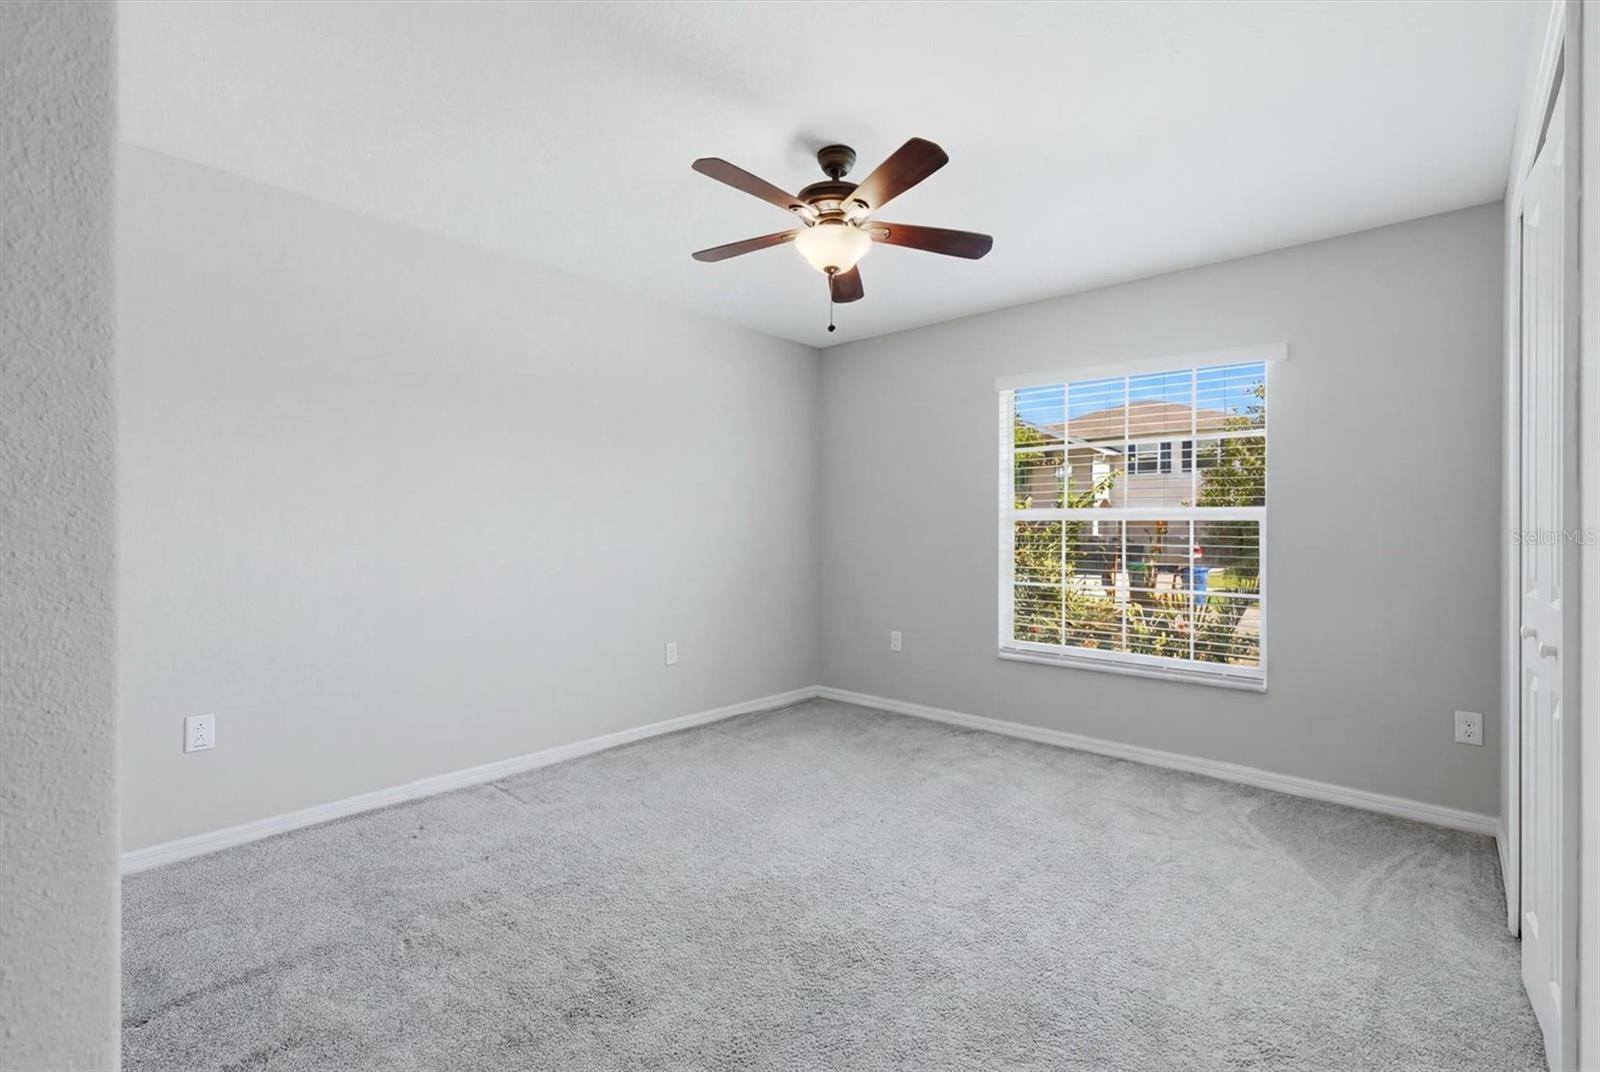
This beautiful well kept Harrisburg style home is located in the much sought after Cypress Creek community of Ruskin!** This beautiful, move-in-ready **4-bedroom, 2 bathroom home** offers approximately **1817sq. ft.** of stylish and functional living space. Built in **2018** and priced at **$295,000** it will sell fast. The open-concept layout provides comfortable everyday living. It feature a expansive living room, which flows into the dining room and Kitchen. The kitchen features a large island and large pantry. The master suite has a double-sink and a huge walk-in closet. Located just down the street from the community **pool, basketball court, dog park, tot lot, and clubhouse**, this home offers the perfect balance of comfort, convenience, and community amenities. You will enjoy easy access to Ruskin’s coastal charm, nearby shopping, dining, and commuter routes. With its spacious layout, and great neighborhood perks, this home is a must-see! It is located in a flood zone X. All room sizes are approximate.
/u.realgeeks.media/instarealestatesolutions/Untitled-1.png)
Additional Information
- Taxes
- $1,666
- Taxes Annual
- $6083
- Minimum Lease
- No Minimum
- Hoa Fee
- $260
- HOA Payment Schedule
- Quarterly
- Maintenance Includes
- Cable TV, Common Area Taxes, Pool, Internet
- Location
- Sidewalk, Paved
- Community Features
- Deed Restrictions, Dog Park, Pool
- Property Description
- One Story
- Zoning
- PD
- Interior Layout
- Open Floorplan, Primary Bedroom Main Floor
- Interior Features
- Open Floorplan, Primary Bedroom Main Floor
- Floor
- Carpet, Ceramic Tile
- Appliances
- Dishwasher, Disposal, Dryer, Microwave, Range, Refrigerator, Washer
- Utilities
- Cable Connected, Electricity Connected, Public
- Heating
- Central, Heat Pump
- Air Conditioning
- Central Air
- Exterior Construction
- Block, Stucco
- Exterior Features
- Sidewalk
- Roof
- Shingle
- Foundation
- Slab
- Pool
- Community
- Garage Carport
- 2 Car Garage
- Garage Spaces
- 2
- Garage Dimensions
- 20X19
- Elementary School
- Cypress Creek-Hb
- Middle School
- Shields-Hb
- High School
- Lennard-HB
- Pets
- Allowed
- Flood Zone Code
- X
- Parcel ID
- U-35-31-19-A86-000035-00020.0
- Legal Description
- CYPRESS CREEK
Listing courtesy of EXIT KING REALTY. 941-497-6060
Mortgage Calculator
StellarMLS is the source of this information via Internet Data Exchange Program. All listing information is deemed reliable but not guaranteed and should be independently verified through personal inspection by appropriate professionals. Listings displayed on this website may be subject to prior sale or removal from sale. Availability of any listing should always be independently verified. Listing information is provided for consumer personal, non-commercial use, solely to identify potential properties for potential purchase. All other use is strictly prohibited and may violate relevant federal and state law. Data last updated on