8063 Anthirium Loop, Sarasota, FL 34240
- $695,990
- 3
- BD
- 4
- BA
- 2,332
- SqFt






- List Price
- $695,990
- Status
- Active
- Days on Market
- 13
- MLS#
- A4700123
- Property Style
- Single Family
- Architectural Style
- Coastal, Florida
- New Construction
- Yes
- Property Condition
- Completed
- Year Built
- 2026
- Bedrooms
- 3
- Bathrooms
- 4
- Baths Half
- 1
- Living Area
- 2,332
- Lot Size
- 7,524
- Acres
- 0.17
- Total Acreage
- 0 to less than 1/4
- Legal Subdivision Name
- Windward At Lakewood Ranch Phase 2
- MLS Area Major
- Sarasota
Property Description
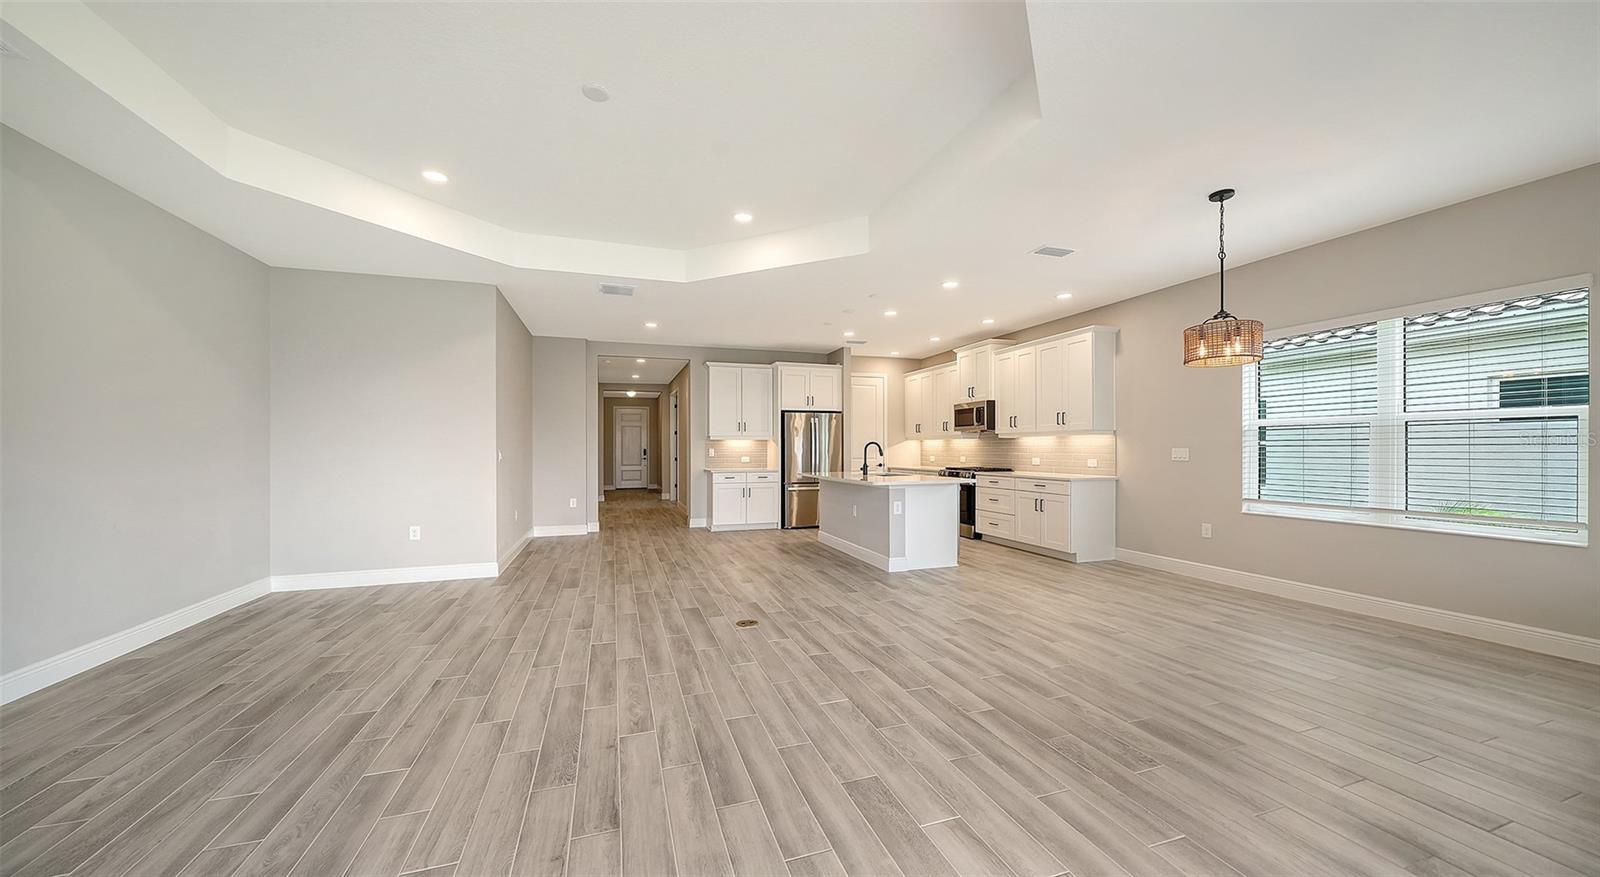
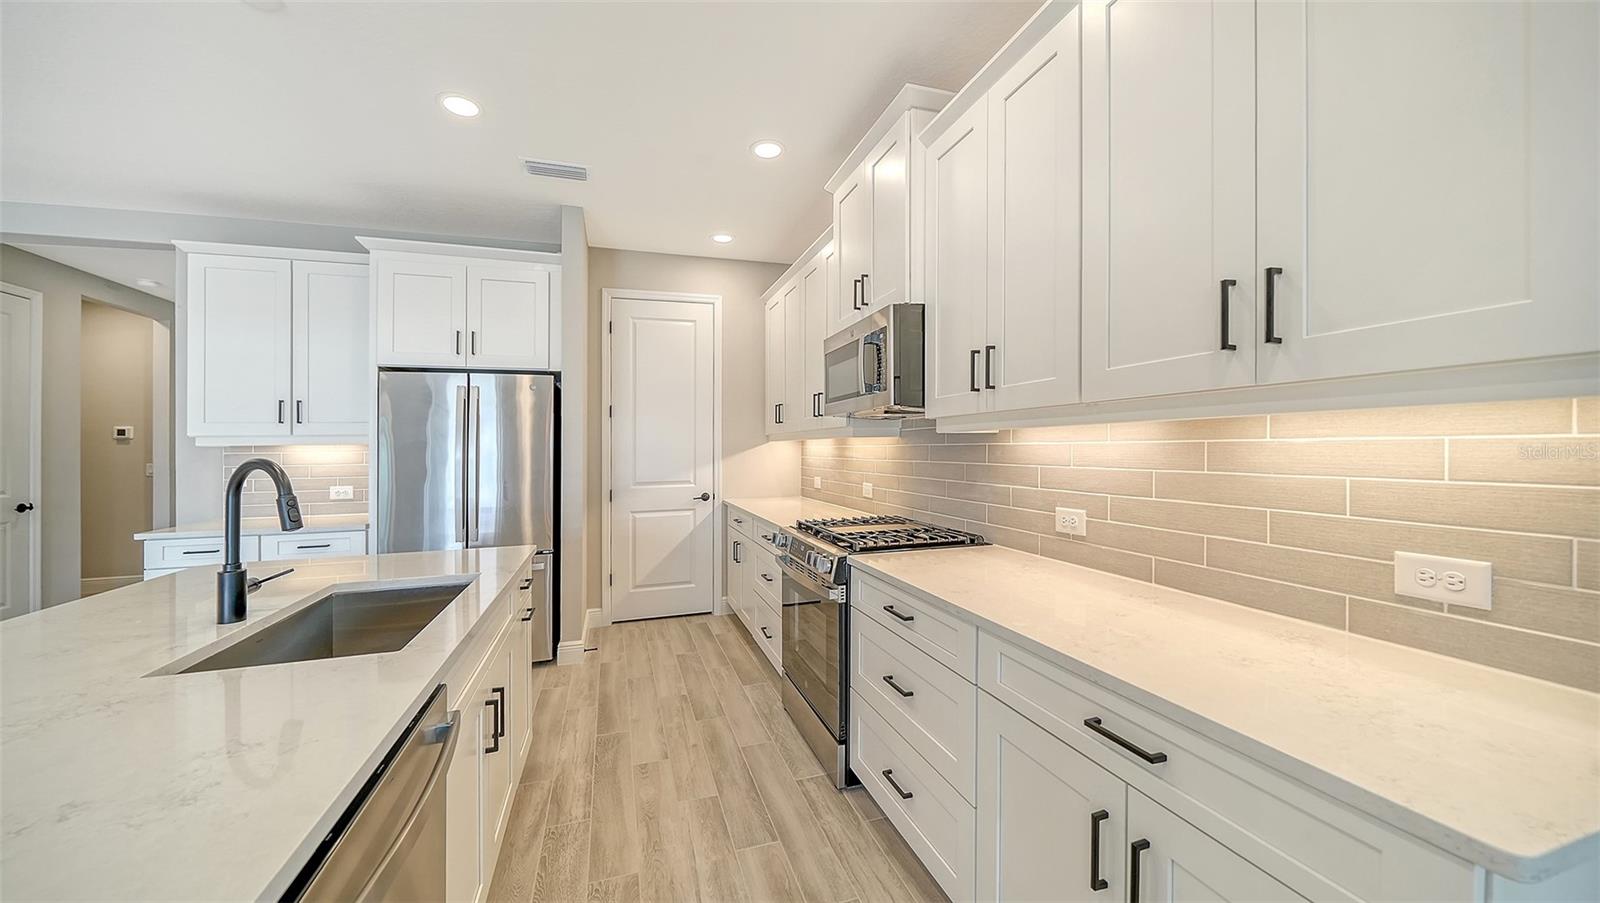
This thoughtfully designed single-family home offers 2,332 square feet of living space and features numerous upgraded finishes throughout. Wood-look tile flooring extends through the main living areas and primary suite, while a recessed tray ceiling enhances the spacious great room. The primary suite includes dual walk-in closets for ample storage. The kitchen is appointed with 42-inch soft-close cabinetry, quartz countertops, and matte black plumbing fixtures and hardware. A pocket sliding glass door creates a seamless transition to the outdoor living space, making it ideal for indoor/outdoor entertaining. Additional features include a tankless water heater and impact-resistant glass throughout the home.
/u.realgeeks.media/instarealestatesolutions/Untitled-1.png)
Additional Information
- Taxes
- $2,472
- Taxes Annual
- $938
- Minimum Lease
- 6 Months
- Hoa Fee
- $1,111
- HOA Payment Schedule
- Quarterly
- Maintenance Includes
- Pool, Maintenance Structure, Maintenance Grounds, Recreational Facilities
- Location
- In County, Landscaped, Level, Sidewalk, Paved
- Community Features
- Deed Restrictions, Fitness Center, Golf Carts OK, Playground, Pool, Sidewalks, Tennis Court(s), Street Lights, Maintenance Free
- Property Description
- One Story
- Zoning
- VPD
- Interior Layout
- Coffered Ceiling(s), High Ceilings, Kitchen/Family Room Combo, Living Room/Dining Room Combo, Open Floorplan, Smart Home, Solid Wood Cabinets, Split Bedroom, Stone Counters, Thermostat, Tray Ceiling(s), Walk-In Closet(s), Window Treatments
- Interior Features
- Coffered Ceiling(s), High Ceilings, Kitchen/Family Room Combo, Living Room/Dining Room Combo, Open Floorplan, Smart Home, Solid Wood Cabinets, Split Bedroom, Stone Counters, Thermostat, Tray Ceiling(s), Walk-In Closet(s), Window Treatments
- Floor
- Carpet, Tile
- Appliances
- Dishwasher, Disposal, Exhaust Fan, Gas Water Heater, Microwave, Range
- Utilities
- Electricity Connected, Natural Gas Connected, Public, Sewer Connected, Underground Utilities, Water Connected
- Heating
- Central, Electric, Heat Pump
- Air Conditioning
- Central Air
- Exterior Construction
- Block, Stucco
- Exterior Features
- Lighting, Rain Gutters, Sidewalk, Sliding Doors
- Roof
- Tile
- Foundation
- Slab
- Pool
- Community
- Garage Carport
- 2 Car Garage
- Garage Spaces
- 2
- Garage Features
- Driveway, Garage Door Opener
- Garage Dimensions
- 20x20
- Elementary School
- Tatum Ridge Elementary
- Middle School
- Mcintosh Middle
- High School
- Booker High
- Pets
- Allowed
- Flood Zone Code
- X
- Parcel ID
- 0207110714
- Legal Description
- LOT 714, WINDWARD AT LAKEWOOD RANCH REPLAT PH 2, PB 57, PG 174-198
Listing courtesy of NEAL COMMUNITIES REALTY, INC.. 941-328-1111
Mortgage Calculator
StellarMLS is the source of this information via Internet Data Exchange Program. All listing information is deemed reliable but not guaranteed and should be independently verified through personal inspection by appropriate professionals. Listings displayed on this website may be subject to prior sale or removal from sale. Availability of any listing should always be independently verified. Listing information is provided for consumer personal, non-commercial use, solely to identify potential properties for potential purchase. All other use is strictly prohibited and may violate relevant federal and state law. Data last updated on