2062 Blue Highlands Drive, Lakeland, FL 33811
- $349,900
- 5
- BD
- 3
- BA
- 2,696
- SqFt






- List Price
- $349,900
- Status
- Active
- Days on Market
- 411
- Price Change
- ▼ $20,100 1784055046
- MLS#
- L4953737
- Property Style
- Single Family
- Year Built
- 2019
- Bedrooms
- 5
- Bathrooms
- 3
- Living Area
- 2,696
- Lot Size
- 6,869
- Acres
- 0.16
- Total Acreage
- 0 to less than 1/4
- Legal Subdivision Name
- Lakes At Laurel Highlands
- MLS Area Major
- Lakeland
Property Description
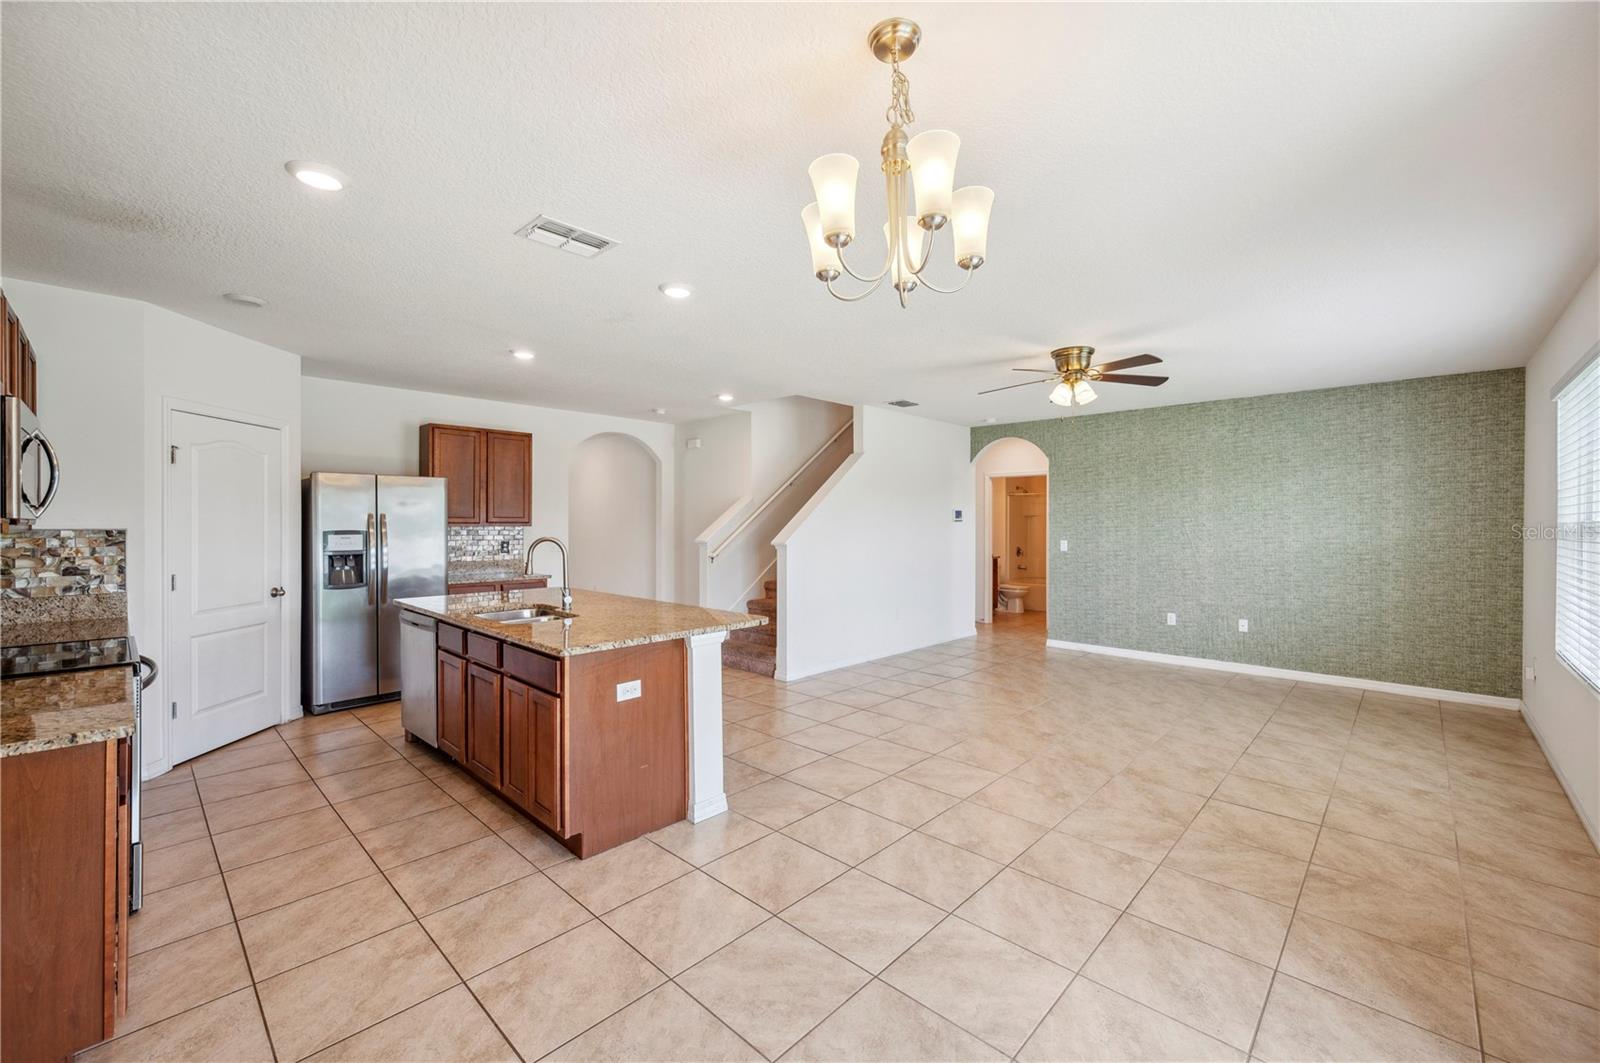
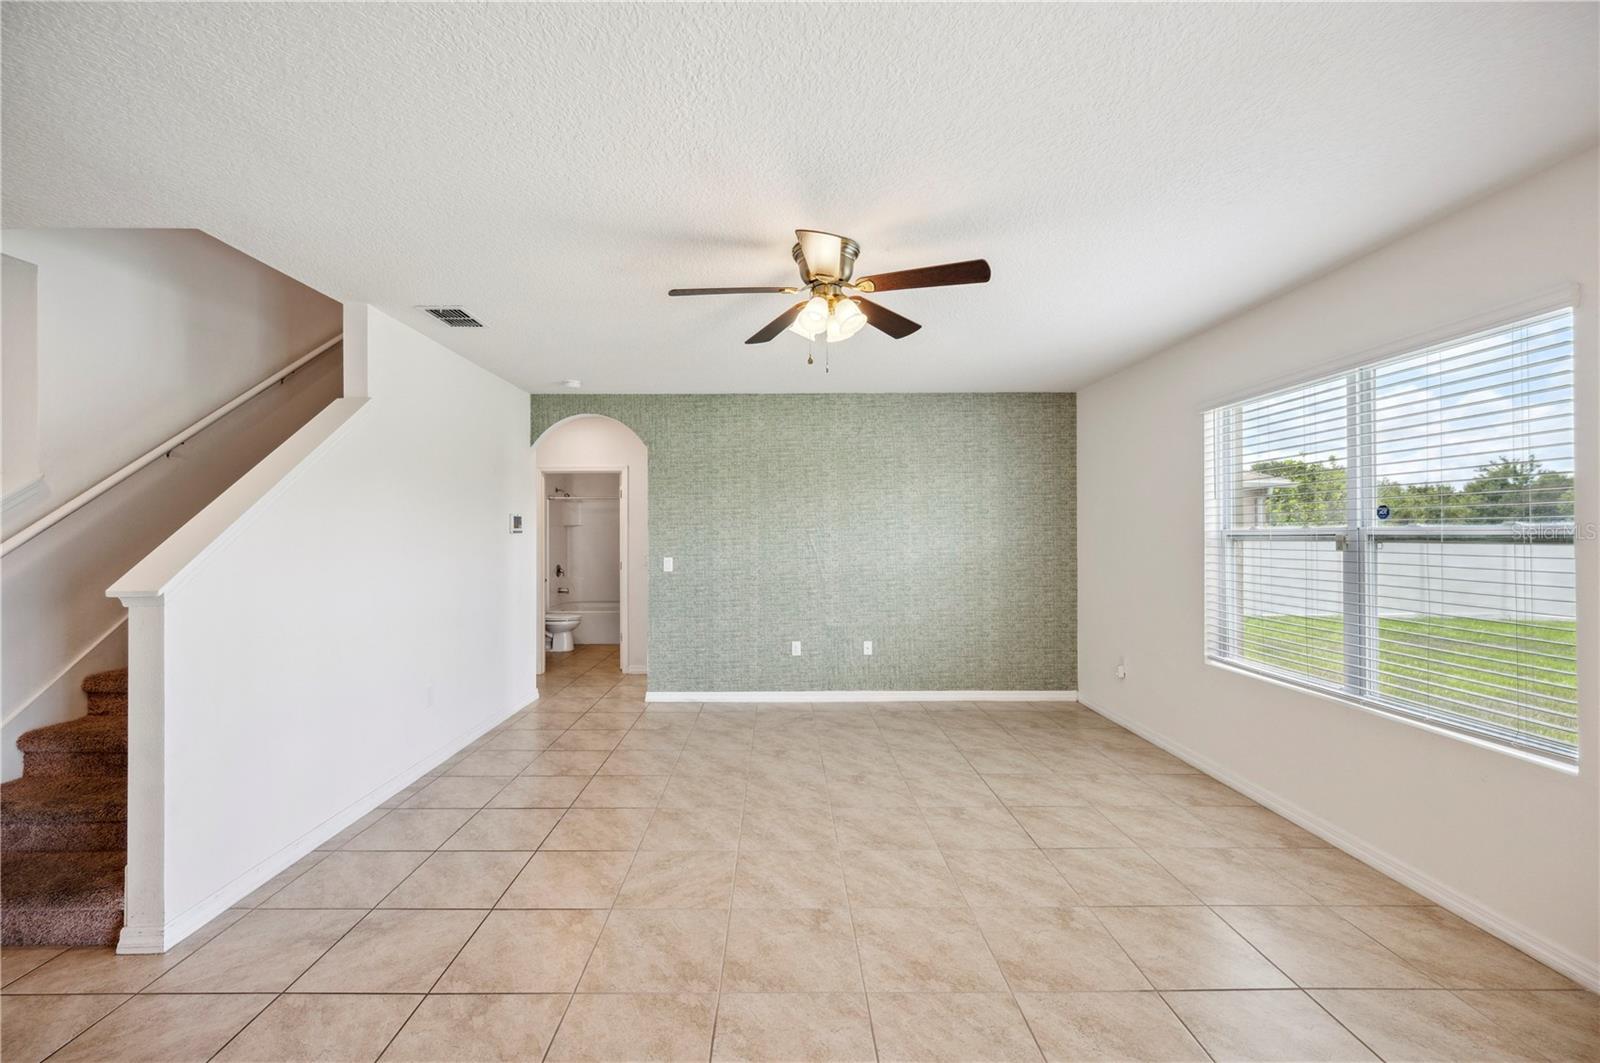
Welcome to this beautiful 5-bedroom, 3-bathroom two-story home with a den/study/office, located in the heart of Lakeland, FL. Built in 2019, this well-maintained property features a 6-year-old roof, AC, and water heater—giving you peace of mind and energy efficiency. A charming covered front porch welcomes you home. Inside, you’ll find tile and carpet flooring, recessed can lighting, and thoughtfully placed accent walls that add personality and style throughout the space. The open-concept kitchen is designed for both functionality and style, boasting stainless steel appliances, stone countertops, wooden cabinets, and a walk-in pantry for ample storage. Upstairs, the spacious master suite features dual sinks, a walk-in shower, and a large walk-in closet, creating a relaxing retreat. The additional bedrooms and versatile den/study/office provide plenty of room for guests, work, or play. Step outside to the fenced backyard—perfect for pets, gardening, or entertaining in your spacious outdoor area. Enjoy access to community amenities as part of the HOA, including a pool, fitness center, playground, and sidewalks for evening strolls. Don’t miss your chance to make this stunning Lakeland home yours—schedule your private showing today!
/u.realgeeks.media/instarealestatesolutions/Untitled-1.png)
Additional Information
- Taxes Annual
- $3451
- Minimum Lease
- No Minimum
- Hoa Fee
- $275
- HOA Payment Schedule
- Quarterly
- Community Features
- Clubhouse, Fitness Center, Playground, Pool, Sidewalks, No Deed Restriction
- Property Description
- Two Story
- Interior Layout
- Ceiling Fans(s), Kitchen/Family Room Combo, Open Floorplan, PrimaryBedroom Upstairs, Solid Wood Cabinets, Stone Counters, Walk-In Closet(s)
- Interior Features
- Ceiling Fans(s), Kitchen/Family Room Combo, Open Floorplan, PrimaryBedroom Upstairs, Solid Wood Cabinets, Stone Counters, Walk-In Closet(s)
- Floor
- Carpet, Tile
- Appliances
- Dishwasher, Disposal, Microwave, Range, Refrigerator
- Utilities
- BB/HS Internet Available
- Heating
- Central
- Air Conditioning
- Central Air
- Exterior Construction
- Block
- Exterior Features
- Other
- Roof
- Shingle
- Foundation
- Slab
- Pool
- Community
- Garage Carport
- 2 Car Garage
- Garage Spaces
- 2
- Fences
- Vinyl
- Pets
- Allowed
- Flood Zone Code
- X
- Parcel ID
- 23-28-28-138017-002640
- Legal Description
- LAKES AT LAUREL HIGHLANDS PHASE 1E PB 175 PGS 45-46 LOT 264
Listing courtesy of 54 REALTY LLC. 813-435-5411
Mortgage Calculator
StellarMLS is the source of this information via Internet Data Exchange Program. All listing information is deemed reliable but not guaranteed and should be independently verified through personal inspection by appropriate professionals. Listings displayed on this website may be subject to prior sale or removal from sale. Availability of any listing should always be independently verified. Listing information is provided for consumer personal, non-commercial use, solely to identify potential properties for potential purchase. All other use is strictly prohibited and may violate relevant federal and state law. Data last updated on