1836 N Crystal Lake Drive Unit 95, Lakeland, FL 33801
- $185,000
- 4
- BD
- 3
- BA
- 1,730
- SqFt






- List Price
- $185,000
- Status
- Active
- Days on Market
- 356
- Price Change
- ▼ $14,900 1769245333
- MLS#
- L4954840
- Property Style
- Townhouse
- Year Built
- 1976
- Bedrooms
- 4
- Bathrooms
- 3
- Baths Half
- 1
- Living Area
- 1,730
- Lot Size
- 1,311
- Acres
- 0.03
- Total Acreage
- 0 to less than 1/4
- Building Name
- The Grove
- Legal Subdivision Name
- The Grove
- MLS Area Major
- Lakeland
Property Description
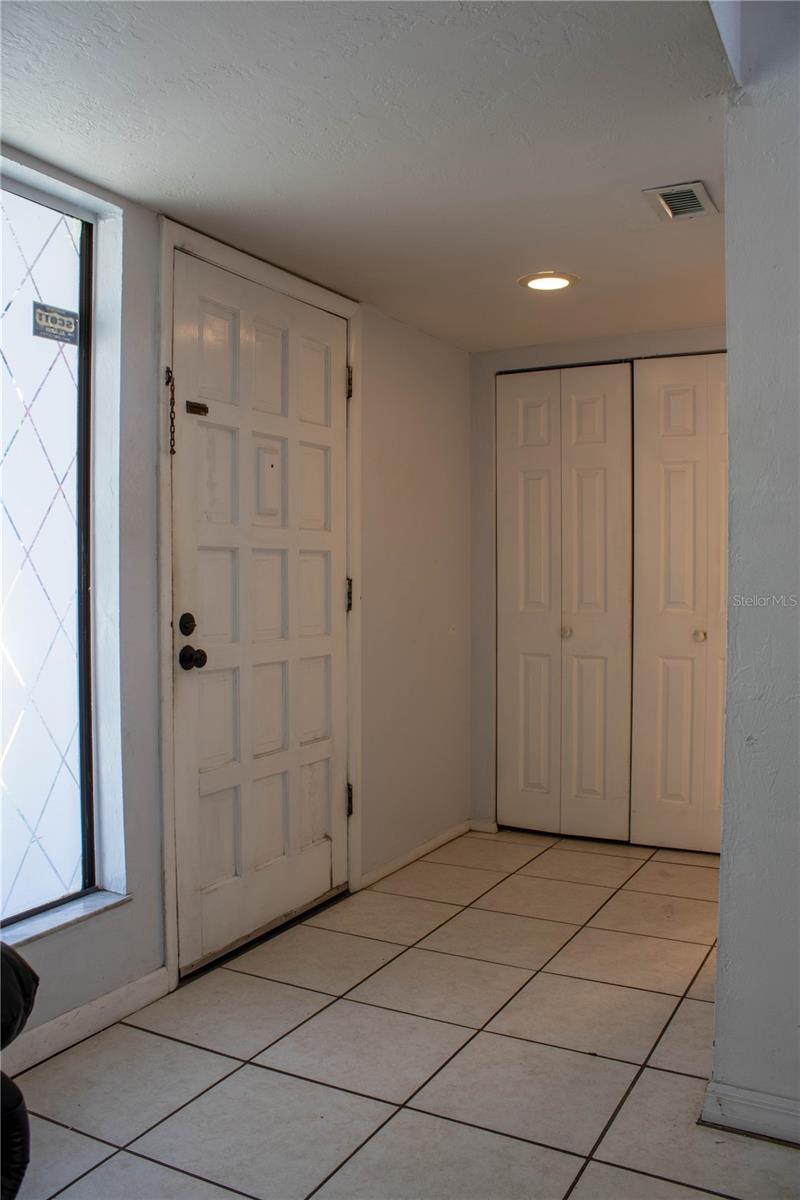
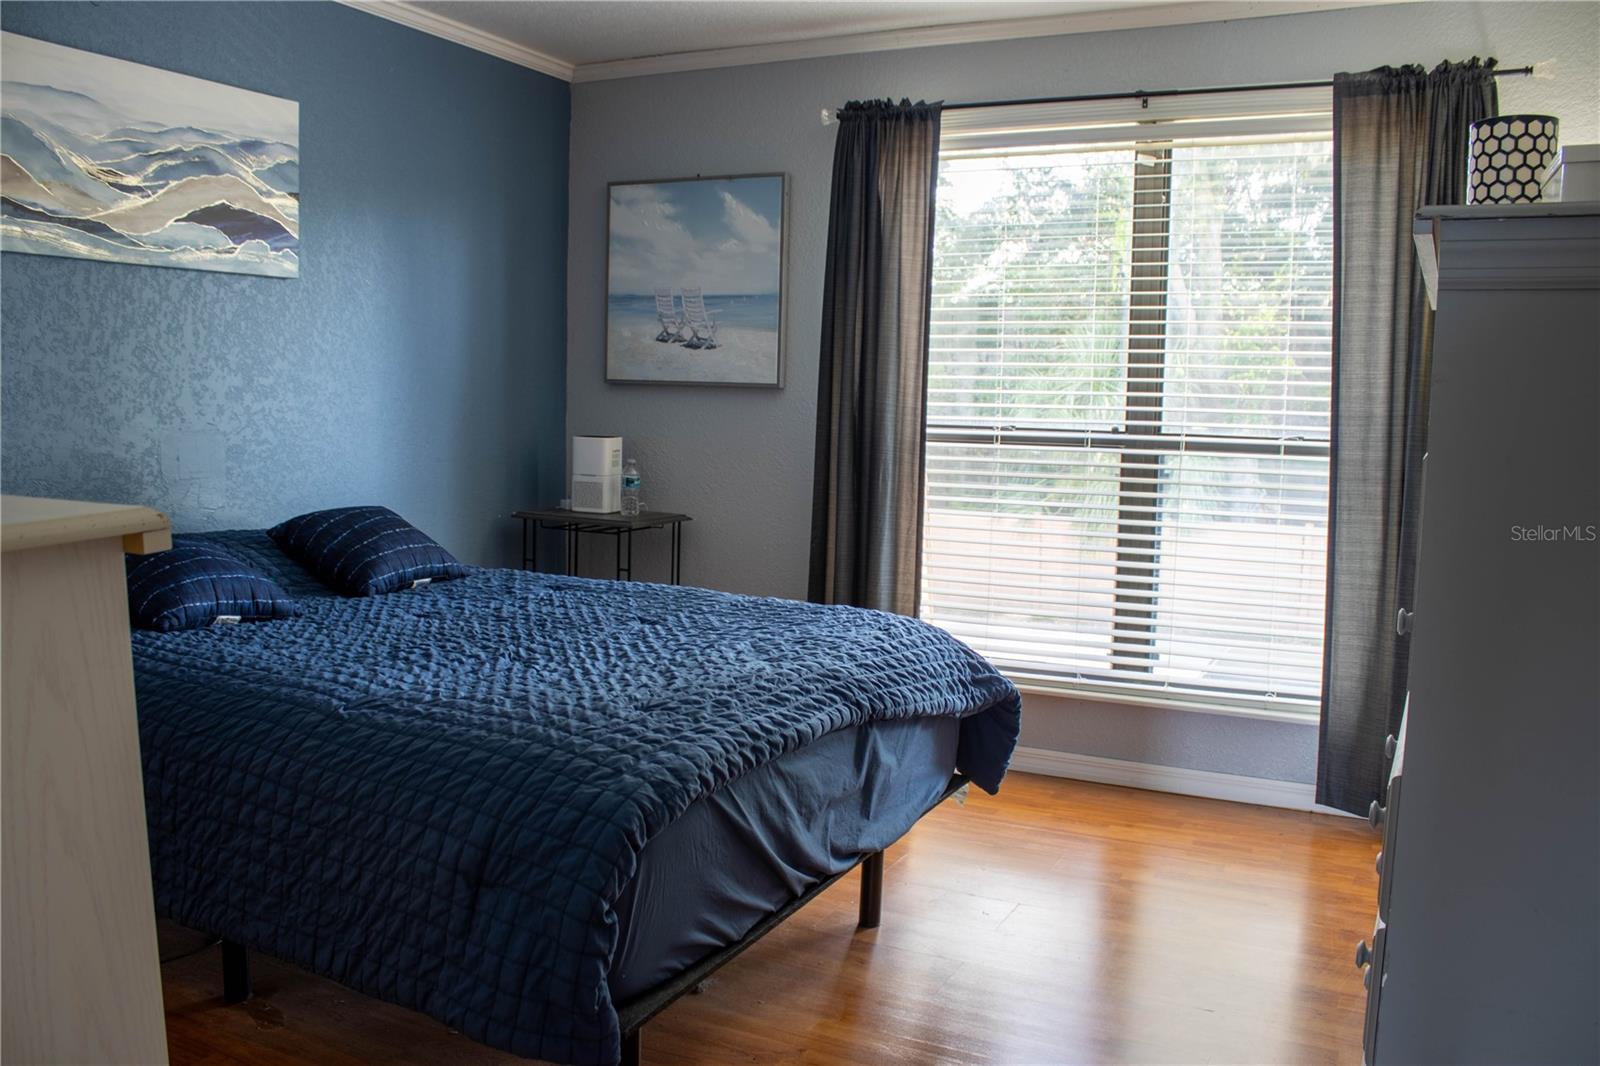
Back on the Market! Spacious 4-Bedroom Townhome in Lakeland, FL – Maintenance-Free Living with TWO Community Pools & Steps from Downtown!Discover the perfect blend of space, convenience, and Florida lifestyle in this generously sized 4-bedroom, 3-bath townhome located in a prime Lakeland community. Whether you're a growing family, a busy professional, or a pet owner looking for easy living, this low-maintenance gem delivers everything you need without the hassle of yard work or high upkeep.Inside the Home:Open-concept main floor with a huge great room that flows effortlessly into the dining area and a beautifully upgraded kitchen — ideal for entertaining, family dinners, or everyday living. Modern granite countertops, plenty of workspace for cooking and baking, and a convenient breakfast bar. Guest half-bath conveniently located on the first floor. Private screened and covered lanai — your personal outdoor retreat for morning coffee, evening relaxation, or year-round Florida enjoyment. Upstairs you’ll find four well-sized bedrooms. The primary suite features a walk-in closet and private en-suite bathroom with a standalone shower. The flexible fourth bedroom is currently used as a study/home office — perfect for remote work or a hobby room. A full bathroom with smart built-in shelving serves the additional bedrooms.No carpet anywhere — all hard-surface flooring throughout makes this home allergy-friendly, pet-friendly, and incredibly easy to clean and maintain.Resort-Style Amenities & Location:Community pool right next to your building plus a second clubhouse pool by the lake with breathtaking sunset views. Minutes from Publix Plaza shopping and just a short drive (or bike ride) to vibrant downtown Lakeland. Enjoy First Friday events, Makers Market, classic car shows, foodie festivals, weekly farmers market, food truck rallies, top-rated dining, shopping, and entertainment — all right at your fingertips. Recent Updates & Peace of Mind:Replumbed in 2024 Roof replaced 2018–2019 New wiring installed prior to current ownership AC regularly serviced by Alexander Air This rare combination of downtown Lakeland proximity, generous living space, resort-style amenities, and major recent updates at an affordable price point won’t last long. Perfect for families, professionals, and pet lovers seeking a move-in ready townhome with minimal maintenance.View the photos, experience the 3D virtual tour, and schedule your private showing today — before this opportunity is gone again! Call or message now to make this Lakeland townhome yours.
/u.realgeeks.media/instarealestatesolutions/Untitled-1.png)
Additional Information
- Taxes Annual
- $1449
- Minimum Lease
- No Minimum
- Hoa Fee
- $409
- HOA Payment Schedule
- Monthly
- Maintenance Includes
- Pool, Maintenance Structure, Maintenance Grounds, Maintenance, Sewer, Trash, Water
- Community Features
- Clubhouse, Community Mailbox, Deed Restrictions, Fitness Center, Playground, Pool, Sidewalks, Maintenance Free
- Property Description
- Two Story
- Zoning
- MF-12
- Interior Layout
- Ceiling Fans(s), Living Room/Dining Room Combo, Open Floorplan, PrimaryBedroom Upstairs, Solid Surface Counters, Thermostat, Walk-In Closet(s)
- Interior Features
- Ceiling Fans(s), Living Room/Dining Room Combo, Open Floorplan, PrimaryBedroom Upstairs, Solid Surface Counters, Thermostat, Walk-In Closet(s)
- Floor
- Ceramic Tile, Laminate, Wood
- Appliances
- Electric Water Heater, Microwave, Range, Refrigerator
- Utilities
- Cable Available, Electricity Available, Phone Available, Sewer Connected, Water Connected
- Heating
- Central, Electric
- Air Conditioning
- Central Air
- Exterior Construction
- Stucco, Vinyl Siding, Frame
- Exterior Features
- French Doors
- Roof
- Shingle
- Foundation
- Slab
- Pool
- Community
- Elementary School
- Crystal Lake Elem
- Middle School
- Crystal Lake Middle/Jun
- High School
- Lakeland Senior High
- Water Name
- Bonny Lake
- Water Access
- Lake
- Pets
- Allowed
- Pet Size
- Extra Large (101+ Lbs.)
- Flood Zone Code
- X
- Parcel ID
- 24-28-20-239220-011050
- Legal Description
- THE GROVE PB 65 PG 29 BLK 11 LOT 5 & INT IN TRACT A
Listing courtesy of KELLER WILLIAMS REALTY SMART. 863-577-1234
Mortgage Calculator
StellarMLS is the source of this information via Internet Data Exchange Program. All listing information is deemed reliable but not guaranteed and should be independently verified through personal inspection by appropriate professionals. Listings displayed on this website may be subject to prior sale or removal from sale. Availability of any listing should always be independently verified. Listing information is provided for consumer personal, non-commercial use, solely to identify potential properties for potential purchase. All other use is strictly prohibited and may violate relevant federal and state law. Data last updated on