1836 Prairie Dunes Circle N, Lakeland, FL 33810
- $230,000
- 2
- BD
- 2
- BA
- 1,545
- SqFt




- List Price
- $230,000
- Status
- Active
- Days on Market
- 318
- Price Change
- ▼ $5,000 1781296539
- MLS#
- L4955822
- Property Style
- Single Family
- Architectural Style
- Florida
- Year Built
- 1991
- Bedrooms
- 2
- Bathrooms
- 2
- Living Area
- 1,545
- Lot Size
- 5,362
- Acres
- 0.12
- Total Acreage
- 0 to less than 1/4
- Legal Subdivision Name
- Highland Fairways Ph 02a
- MLS Area Major
- Lakeland
Property Description
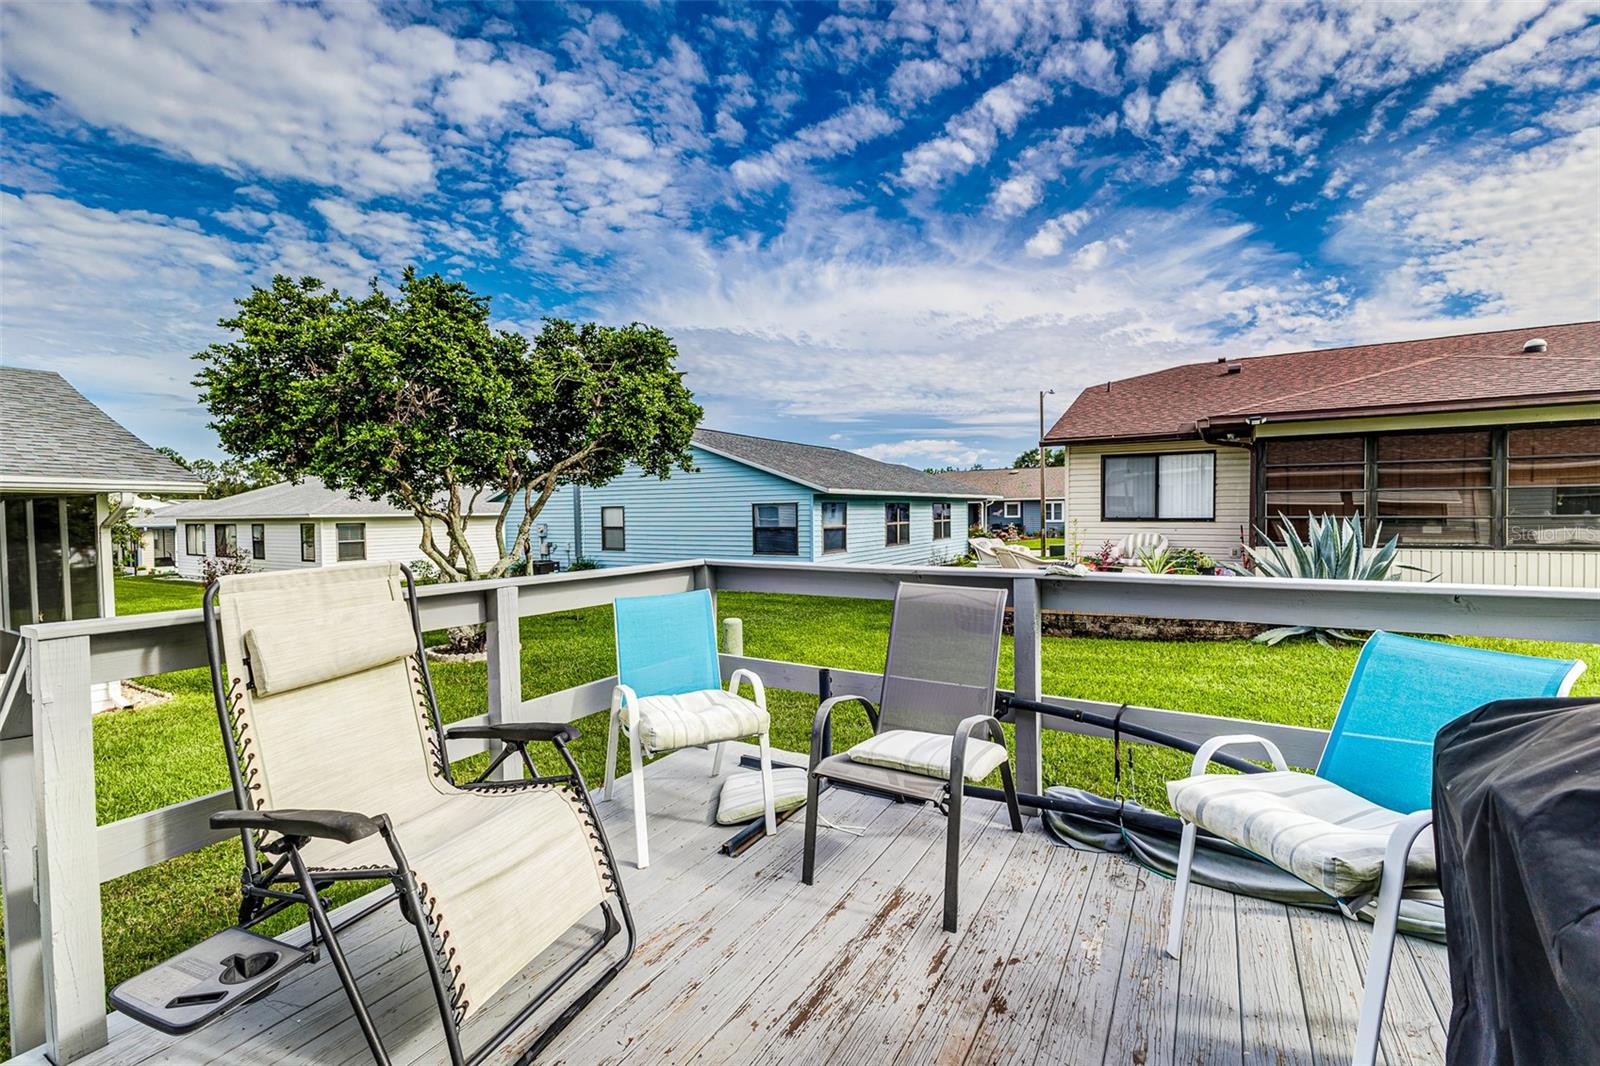
Price Improvement*** Fresh Interior Paint and New LVP Flooring!! Welcome to Florida Living at its finest in this spacious two-bedroom, two-bath home located in Highland Village, a desirable 55+ Golf Course Community. The community amenities are tailored to enhance your leisure and wellness, including a full-size swimming pool and spa, tennis courts, pickleball courts, and a newly renovated gym. Maintenance conveniences are part of the package, with lawn care, high speed internet, and cable TV services included in the low HOA dues ($239.50 a month) providing a practically maintenance-free home experience. Step inside to find luxury vinyl plank and tile flooring throughout, adding both elegance and durability. Open Floor plan with cathedral ceilings. The roof is only 2.5 years old, giving peace of mind for years to come. The large master suite features an ensuite bath with split vanities, a walk-in shower, and a relaxing jetted bathtub. The guest bedroom is oversized, functioning like a second master suite with direct access to the guest bath, perfect for visitors or extended stays. Enjoy dining with a view—beautiful French doors open from the dining area to a private deck, the ideal spot for morning coffee or evening sunsets. Located just minutes to shopping, restaurants and easy access to I-4. This home combines comfort, style, and convenience in a community designed for active living. Welcome Home!!
/u.realgeeks.media/instarealestatesolutions/Untitled-1.png)
Additional Information
- Taxes Annual
- $1774
- Minimum Lease
- No Minimum
- Hoa Fee
- $239
- HOA Payment Schedule
- Monthly
- Maintenance Includes
- Pool, Maintenance Grounds, Recreational Facilities
- Location
- Sidewalk, Paved
- Community Features
- Association Recreation - Owned, Deed Restrictions, Golf, Pool, Tennis Court(s), Golf Community
- Property Description
- One Story
- Zoning
- RES
- Interior Layout
- Cathedral Ceiling(s), Ceiling Fans(s)
- Interior Features
- Cathedral Ceiling(s), Ceiling Fans(s)
- Floor
- Ceramic Tile, Luxury Vinyl
- Appliances
- Dishwasher, Electric Water Heater
- Utilities
- Electricity Connected, Public, Sewer Connected, Water Connected
- Heating
- Central
- Air Conditioning
- Central Air
- Exterior Construction
- Frame
- Exterior Features
- Rain Gutters
- Roof
- Shingle
- Foundation
- Slab
- Pool
- Community
- Pool Type
- Gunite, Heated, In Ground
- Garage Carport
- 2 Car Garage
- Garage Spaces
- 2
- Housing for Older Persons
- Yes
- Pets
- Allowed
- Flood Zone Code
- X
- Parcel ID
- 23-28-02-020503-003610
- Legal Description
- HIGHLAND FAIRWAYS PHASE TWO-A PB 88 PGS 7 & 8 LOT 361 & INT IN COMMON AREAS
Listing courtesy of S & D REAL ESTATE SERVICE LLC. 863-824-7169
Mortgage Calculator
StellarMLS is the source of this information via Internet Data Exchange Program. All listing information is deemed reliable but not guaranteed and should be independently verified through personal inspection by appropriate professionals. Listings displayed on this website may be subject to prior sale or removal from sale. Availability of any listing should always be independently verified. Listing information is provided for consumer personal, non-commercial use, solely to identify potential properties for potential purchase. All other use is strictly prohibited and may violate relevant federal and state law. Data last updated on