4215 S B Merrion Road, Lakeland, FL 33810
- $1,999,999
- 5
- BD
- 7
- BA
- 6,271
- SqFt











- List Price
- $1,999,999
- Status
- Active
- Days on Market
- 302
- Price Change
- ▼ $18,000,000 1780101369
- MLS#
- L4957280
- Property Style
- Single Family
- Architectural Style
- Contemporary
- Property Condition
- Completed
- Year Built
- 2005
- Bedrooms
- 5
- Bathrooms
- 7
- Baths Half
- 2
- Living Area
- 6,271
- Lot Size
- 436,906
- Acres
- 10.03
- Total Acreage
- 10 to less than 20
- MLS Area Major
- Lakeland
Property Description
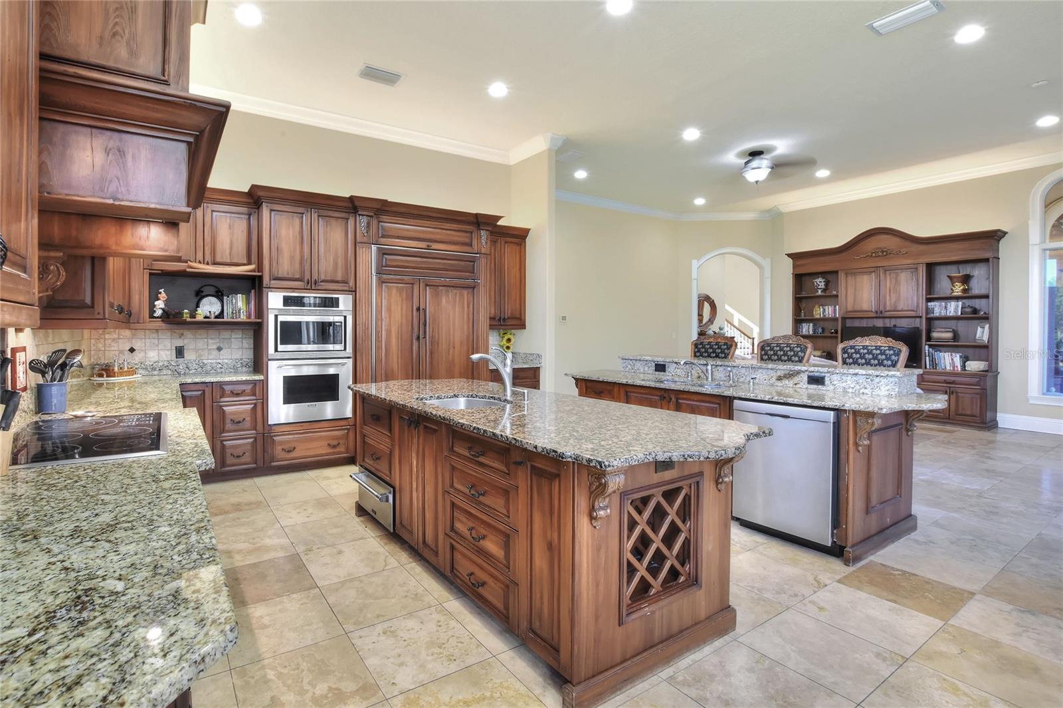
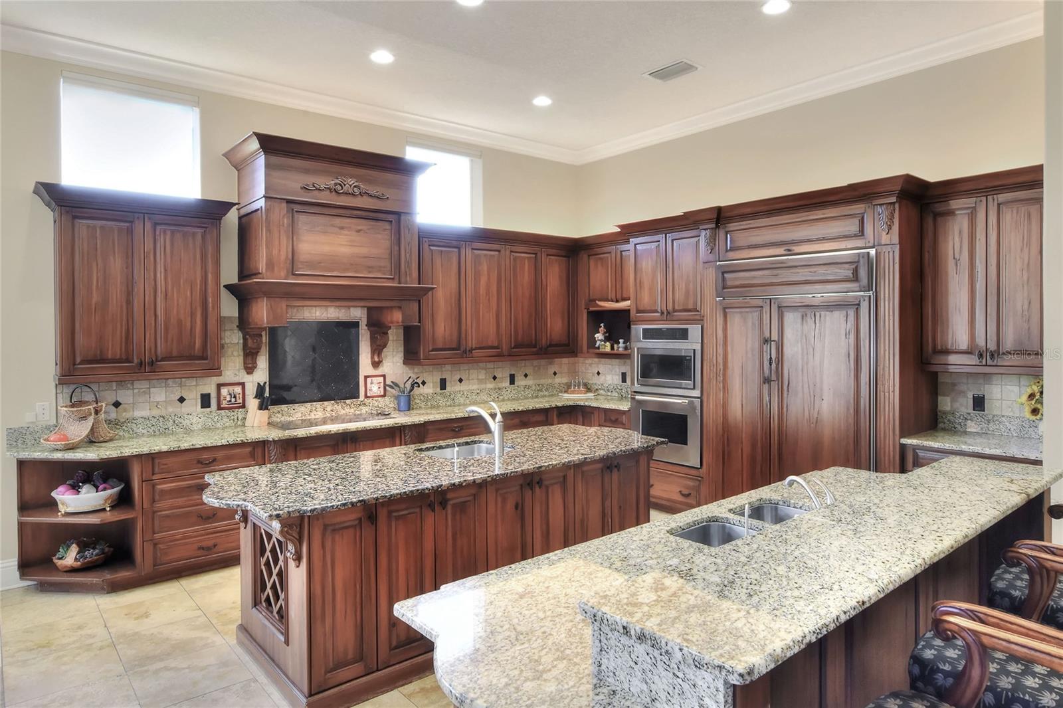
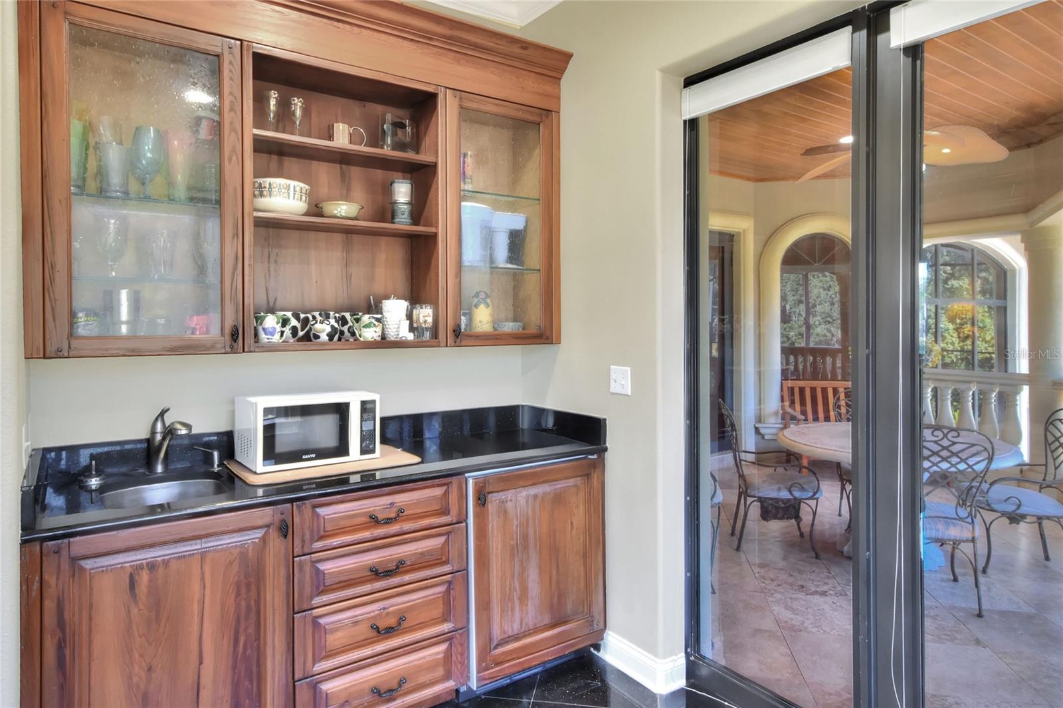
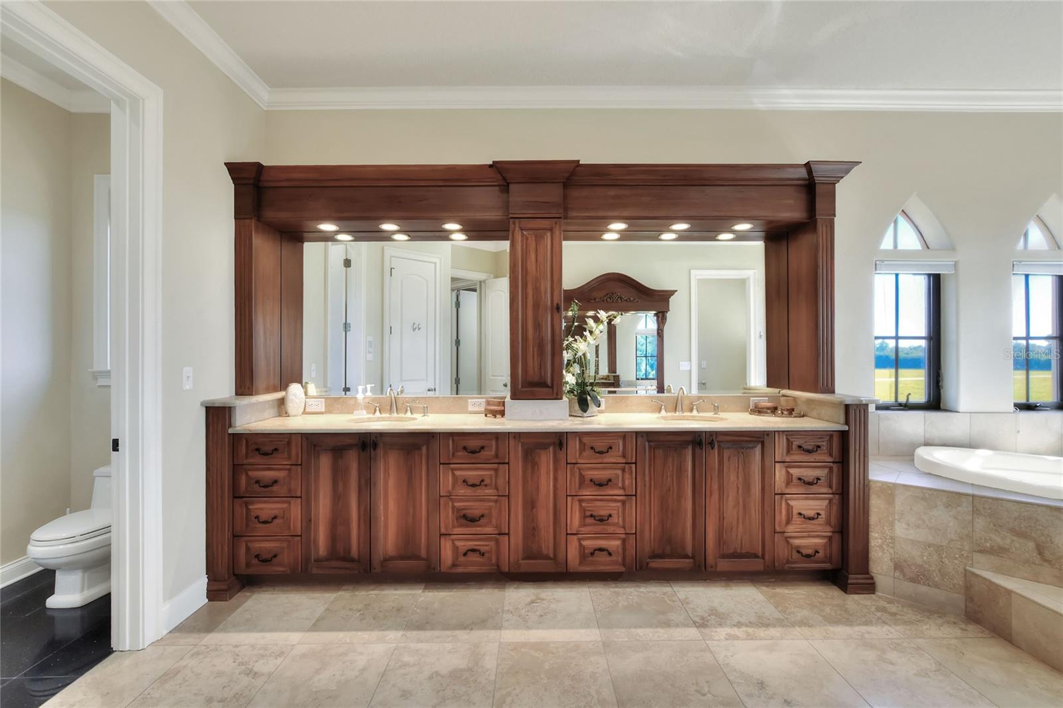
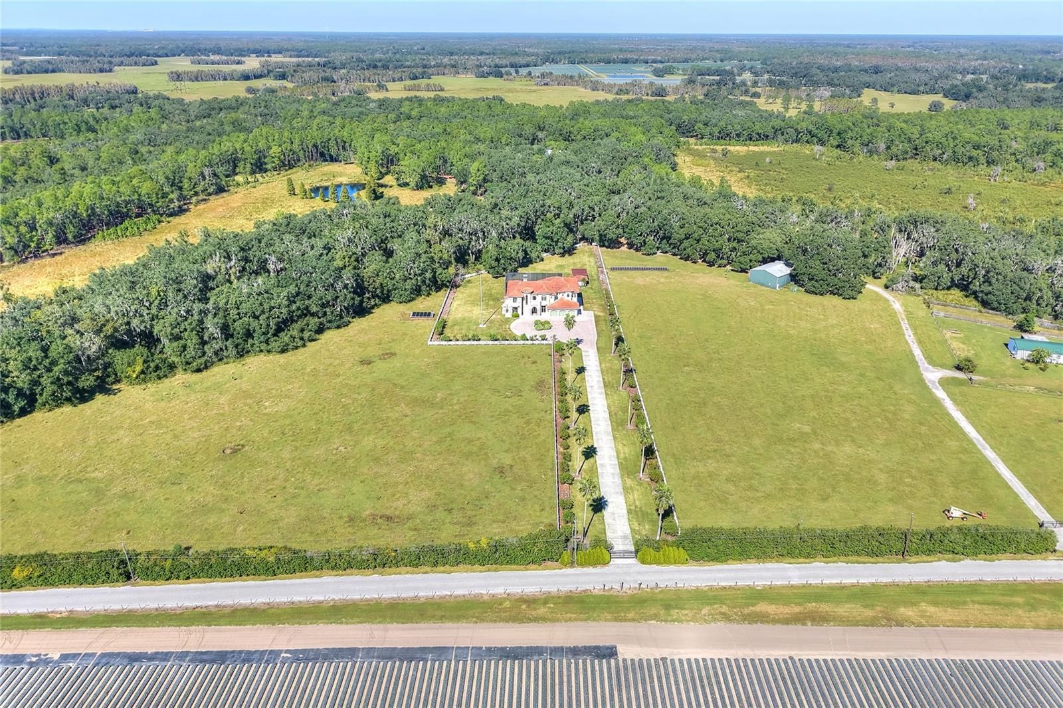
ANOTHER HUGE PRICE REDUCTION! If you are looking for Estate living..THIS IS IT!! Welcome to this custom-built luxury estate, perfectly situated on over 10 acres surrounded by serene strawberry fields. This impressive property combines privacy, sophistication, and security, and features bullet-resistant windows and doors, barbed-wire perimeter fencing, and an electric gated entrance that opens to a picturesque peach tree–lined drive and paved circular driveway. Inside, you’ll find 5 bedrooms, 5 full baths, and 2 half baths, including two primary suites—one upstairs and one downstairs, each designed for comfort and privacy. Every bedroom offers its own en-suite bath. The upstairs primary suite is a true retreat, boasting a luxurious spa bathroom with a jacuzzi tub, private balcony over looking the pool, wet bar area, walk-in closet with custom shelving, his and hers water closets, and separate vanities. The gourmet kitchen features a Sub-Zero refrigerator, Wolf range, and custom wood cabinetry, opening to elegant living spaces with 20-foot ceilings, abundant natural light, and magnificent trim work. Additional highlights include travertine floors throughout and two laundry rooms (one upstairs and one down. You will love the 13x15 gun room/security cage, and your very own speakeasy with bar lounge, built-in cabinetry, wet bar, refrigerator, ice maker, and wine fridge. Outdoors, you can experience resort-style living with a screen-enclosed heated pool and spa. The outdoor kitchen is an entertainer’s dream and is great for hosting. It includes a built-in grill, sink and fridge. There’s also a detached 10x15 dog pen enclosure for your pets. Energy efficiency and reliability come standard with solar panels (available for pool heating). There is a spacious three-car garage with additional storage which completes the package. This remarkable estate offers endless possibilities—ideal for agriculture, recreation, or creating a family compound. With large land parcels in Polk County becoming increasingly rare, this property presents a unique opportunity to own a versatile, private retreat with tremendous upside. Experience the perfect blend of luxury, privacy, and functionality—schedule your private tour today! See the virtual tour link 1 for the tour and virtual tour link 2 for the 3D matterport and walk thru.
/u.realgeeks.media/instarealestatesolutions/Untitled-1.png)
Additional Information
- Minimum Lease
- No Minimum
- Location
- Cleared, In County, Landscaped, Pasture, Street Dead-End, Paved, Unincorporated
- Community Features
- No Deed Restriction
- Property Description
- Two Story
- Zoning
- PASTURE WITH RES
- Interior Layout
- Built-in Features, Cathedral Ceiling(s), Ceiling Fans(s), Central Vaccum, Chair Rail, Crown Molding, Eat-in Kitchen, High Ceilings, Kitchen/Family Room Combo, Open Floorplan, Primary Bedroom Main Floor, Solid Surface Counters, Solid Wood Cabinets, Split Bedroom, Thermostat, Vaulted Ceiling(s), Walk-In Closet(s), Wet Bar, Window Treatments
- Interior Features
- Built-in Features, Cathedral Ceiling(s), Ceiling Fans(s), Central Vaccum, Chair Rail, Crown Molding, Eat-in Kitchen, High Ceilings, Kitchen/Family Room Combo, Open Floorplan, Primary Bedroom Main Floor, Solid Surface Counters, Solid Wood Cabinets, Split Bedroom, Thermostat, Vaulted Ceiling(s), Walk-In Closet(s), Wet Bar, Window Treatments
- Floor
- Carpet, Laminate, Travertine
- Appliances
- Bar Fridge, Built-In Oven, Convection Oven, Cooktop, Dishwasher, Disposal, Dryer, Electric Water Heater, Ice Maker, Microwave, Range, Range Hood, Refrigerator, Washer, Water Filtration System, Wine Refrigerator
- Utilities
- Cable Available, Electricity Connected, Sprinkler Well, Water Connected
- Heating
- Central, Electric, Heat Pump
- Air Conditioning
- Central Air
- Fireplace Description
- Living Room, Wood Burning
- Exterior Construction
- Block, Stucco
- Exterior Features
- Balcony, French Doors, Lighting, Outdoor Kitchen, Private Mailbox, Rain Gutters, Sprinkler Metered
- Roof
- Tile
- Foundation
- Slab
- Pool
- Private
- Pool Type
- Child Safety Fence, Gunite, Heated, In Ground, Lighting, Screen Enclosure
- Garage Carport
- 3 Car Garage
- Garage Spaces
- 3
- Garage Features
- Boat, Circular Driveway, Driveway, Garage Door Opener, Open, Oversized
- Elementary School
- Socrum Elem
- Middle School
- Kathleen Middle
- High School
- Kathleen High
- Fences
- Barbed Wire, Cross Fenced, Fenced
- Pets
- Allowed
- Flood Zone Code
- X
- Parcel ID
- 23-27-05-000000-031010
- Legal Description
- See boundary map in attachment or photos. Partial 10.03 acres of legal description. BEG SE COR OF SW1/4 OF NW1/4 OF SEC W 1325.11 FT TO SW COR OF NW1/4 N 2645.41 FT TO NW COR OF SEC E ALONG N BNDRY OF SEC 1963 FT S 2755.57 FT TO N R/W OF SB MERRION RD WLY ALONG SAID R/W 638.2 FT TO INTERSECTION WITH W BNDRY OF NE1/4 OF SW1/4 N ALONG SAID W BNDRY 148.13 FT TO POB LESS S 262.94 FT OF SW1/4 OF NW1/4
Listing courtesy of PAIGE WAGNER HOMES REALTY. 321-749-4196
Mortgage Calculator
StellarMLS is the source of this information via Internet Data Exchange Program. All listing information is deemed reliable but not guaranteed and should be independently verified through personal inspection by appropriate professionals. Listings displayed on this website may be subject to prior sale or removal from sale. Availability of any listing should always be independently verified. Listing information is provided for consumer personal, non-commercial use, solely to identify potential properties for potential purchase. All other use is strictly prohibited and may violate relevant federal and state law. Data last updated on