6416 Saddletree Drive, Wesley Chapel, FL 33544
- $299,999
- 5
- BD
- 2
- BA
- 1,466
- SqFt




- List Price
- $299,999
- Status
- Active
- Days on Market
- 196
- Price Change
- ▼ $15,001 1771464623
- MLS#
- L4958292
- Property Style
- Manufactured Home
- Property Condition
- Completed
- Year Built
- 1983
- Bedrooms
- 5
- Bathrooms
- 2
- Living Area
- 1,466
- Lot Size
- 22,500
- Acres
- 0.52
- Total Acreage
- 1/2 to less than 1
- Legal Subdivision Name
- Angus Valley Unit 3
- MLS Area Major
- Zephyrhills/Wesley Chapel
Property Description
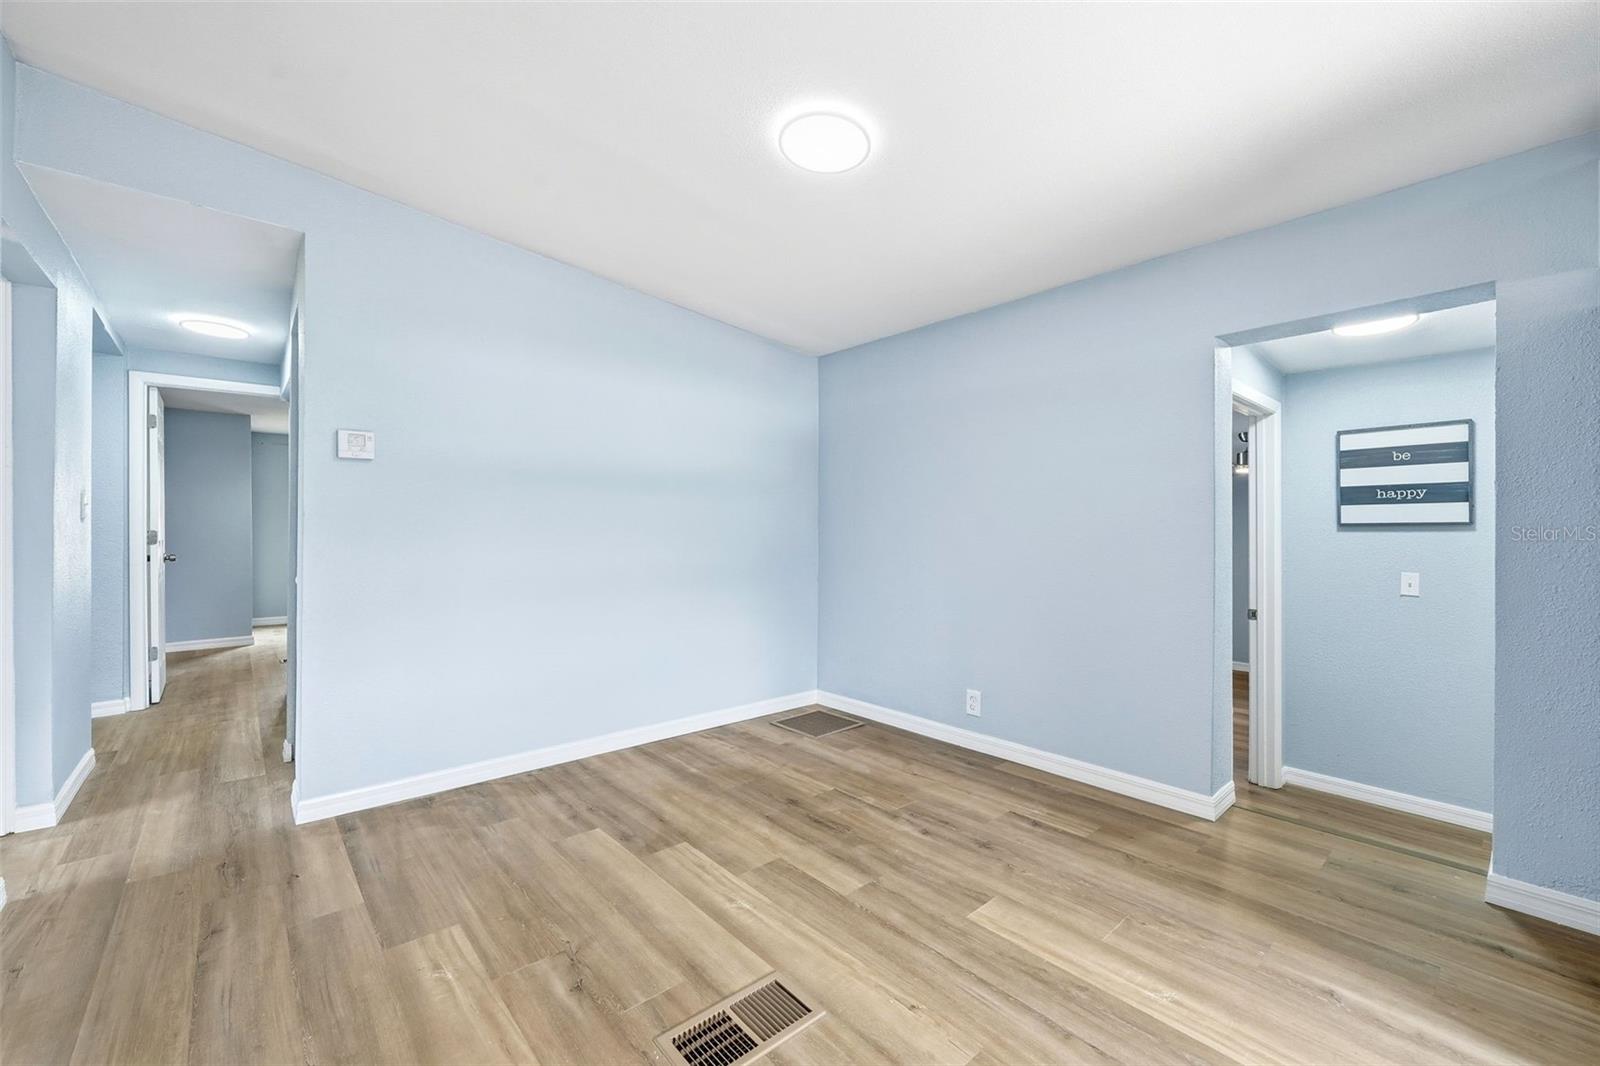
Completely Renovated on Over Half an Acre – No HOA! Welcome to this beautifully renovated 5-bedroom, 2-bath home situated on an oversized 22,650 sq. ft. (.52-acre) lot in the desirable Angus Valley area of Wesley Chapel. Offering approximately 1,465 square feet of living space, this move-in-ready property combines modern updates with the freedom of country-style living. Recent improvements include: Brand-new metal roof (2026) New luxury flooring throughout Fully updated kitchen Renovated bathrooms New siding New water heater Fresh interior trim and paint The spacious split floor plan features five bedrooms, an open living area, central A/C, and a large front deck perfect for relaxing or entertaining. The expansive lot provides plenty of room for boats, RVs, work vehicles, gardens, or future outdoor additions. Located just minutes from I-75, SR-54, The Shops at Wiregrass, Tampa Premium Outlets, hospitals, restaurants, and top-rated schools while still offering the privacy and flexibility of acreage living. If you've been searching for an updated home with land and no HOA restrictions, this property is a must-see.
/u.realgeeks.media/instarealestatesolutions/Untitled-1.png)
Additional Information
- Taxes Annual
- $1482
- Minimum Lease
- No Minimum
- Location
- Cleared
- Community Features
- No Deed Restriction
- Property Description
- Split Level
- Zoning
- AR
- Interior Layout
- Ceiling Fans(s), Stone Counters, Thermostat
- Interior Features
- Ceiling Fans(s), Stone Counters, Thermostat
- Floor
- Luxury Vinyl
- Appliances
- Built-In Oven, Dishwasher, Electric Water Heater, Microwave
- Utilities
- BB/HS Internet Available, Electricity Connected, Water Connected
- Heating
- Central, Electric, Exhaust Fan
- Air Conditioning
- Central Air
- Exterior Construction
- Vinyl Siding
- Exterior Features
- Lighting, Private Mailbox
- Roof
- Metal
- Foundation
- Crawlspace
- Pool
- No Pool
- Garage Features
- Off Street, Open, Oversized
- Elementary School
- Quail Hollow Elementary-Po
- Middle School
- Cypress Creek Middle School
- High School
- Cypress Creek High-PO
- Fences
- Chain Link, Vinyl
- Pets
- Allowed
- Flood Zone Code
- X
- Parcel ID
- 02-26-19-0030-00000-8830
- Legal Description
- ANGUS VALLEY UNIT 3 TRACT 883 DESC AS FOLL:COM AT SW COR OF SEC 2 TH EAST ALG SOUTH BDY OF SAID SEC 4891.52 FT TH N00DEG 11' 18"E 2330.43 FT FOR POB TH CONT WEST 150.0 FT TH N00DEG 11' 18"E 150.0 FT TH EAST 150 FT TH S00DEG11' 18"W 150 FT TO POB OR 9 546 PG 3555
Listing courtesy of AUSTIN DEANE REALTY INC. 863-698-2329
Mortgage Calculator
StellarMLS is the source of this information via Internet Data Exchange Program. All listing information is deemed reliable but not guaranteed and should be independently verified through personal inspection by appropriate professionals. Listings displayed on this website may be subject to prior sale or removal from sale. Availability of any listing should always be independently verified. Listing information is provided for consumer personal, non-commercial use, solely to identify potential properties for potential purchase. All other use is strictly prohibited and may violate relevant federal and state law. Data last updated on