4911 Whiteoak Drive E, Lakeland, FL 33813
- $360,000
- 3
- BD
- 2
- BA
- 1,880
- SqFt




- List Price
- $360,000
- Status
- Active
- Days on Market
- 198
- Price Change
- ▼ $10,000 1776120491
- MLS#
- L4958516
- Property Style
- Single Family
- Year Built
- 1966
- Bedrooms
- 3
- Bathrooms
- 2
- Living Area
- 1,880
- Lot Size
- 14,553
- Acres
- 0.33
- Total Acreage
- 1/4 to less than 1/2
- Legal Subdivision Name
- Acreage
- MLS Area Major
- Lakeland
Property Description
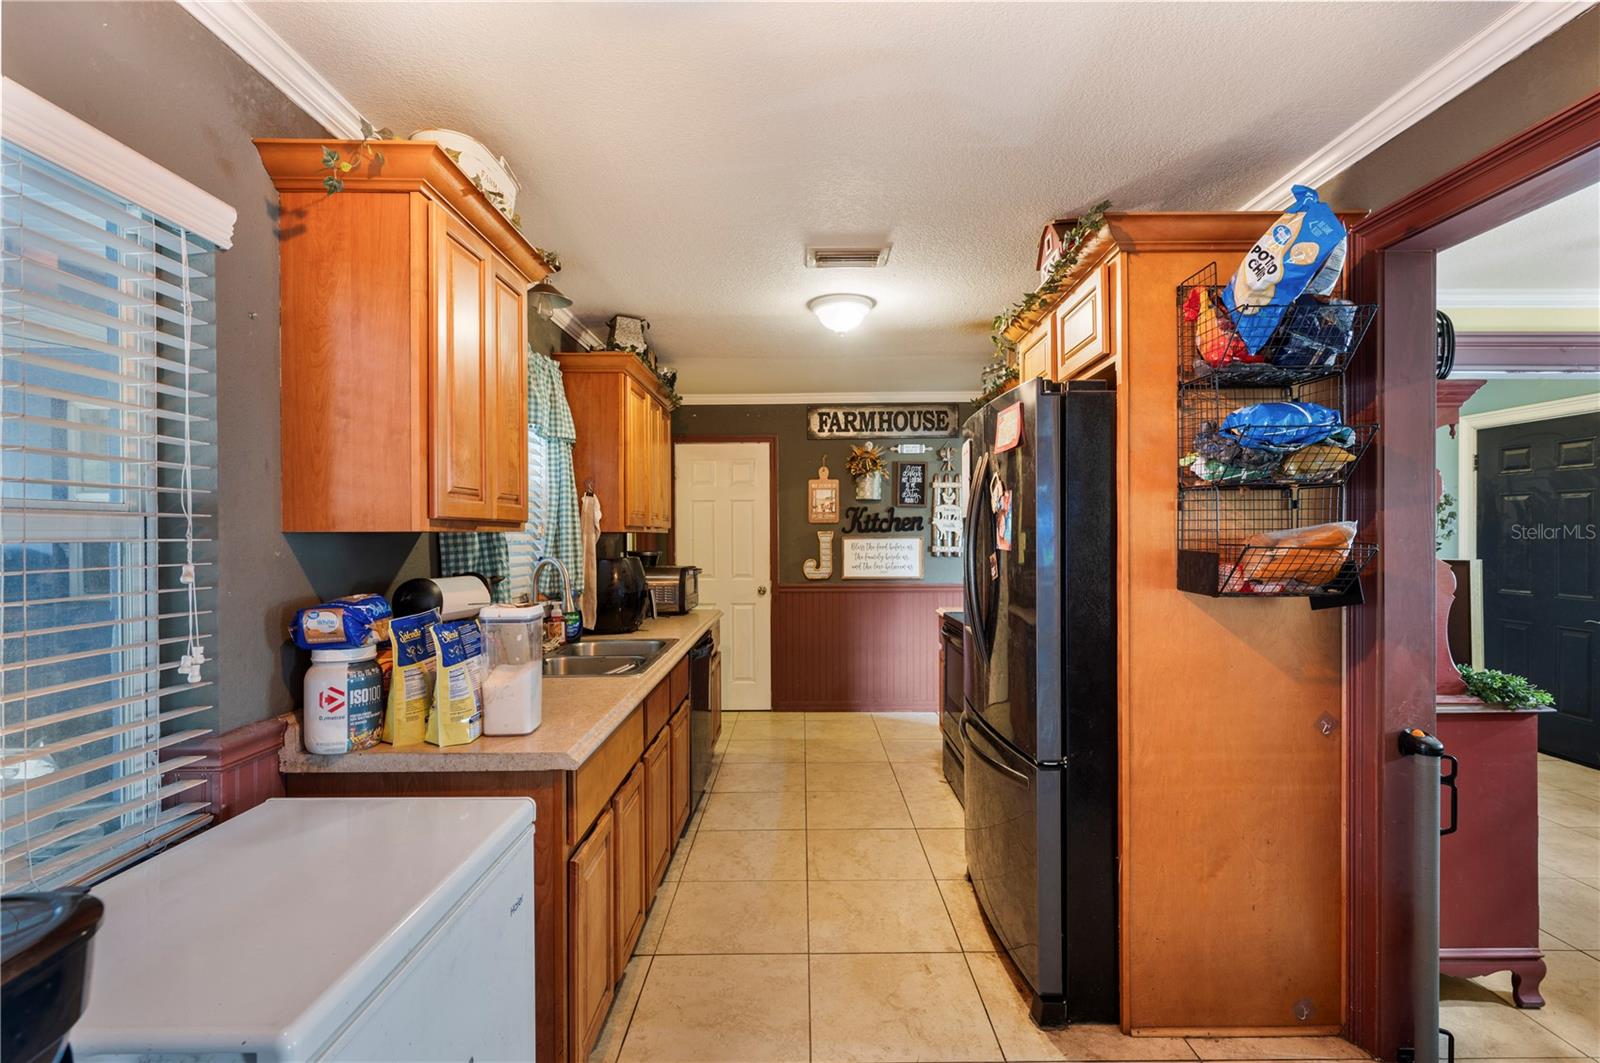
Welcome to this beautiful 3-bedroom, 2-bath home in Lakeland, FL, with no HOA. This well-maintained property features laminate and tile flooring throughout, offering both style and easy upkeep. The spacious great room and living room create an ideal layout for everyday living and entertaining. Step outside to enjoy the screened and enclosed patio overlooking your private pool and fully fenced backyard, perfect for relaxing or hosting guests. This home boasts numerous recent upgrades for peace of mind, including a new roof installed just 3 months ago. The AC system and ductwork were replaced about a year ago, along with updated pipe work. A new septic system and drain field were installed two years ago, adding long-term value. The pool was resurfaced just over a year ago, and a new pool pump was installed only weeks ago. Fresh exterior paint completed a month ago enhances the home’s curb appeal. With no HOA restrictions, you’ll enjoy flexibility and freedom in a convenient Lakeland location close to shopping, dining, and major roadways. This move-in-ready home combines comfort, functionality, and major updates throughout. Schedule your private showing today and experience Florida living at its best.
/u.realgeeks.media/instarealestatesolutions/Untitled-1.png)
Additional Information
- Taxes Annual
- $4248
- Minimum Lease
- No Minimum
- Community Features
- No Deed Restriction
- Property Description
- One Story
- Zoning
- R-2
- Interior Layout
- Ceiling Fans(s)
- Interior Features
- Ceiling Fans(s)
- Floor
- Laminate, Tile
- Appliances
- Dishwasher, Disposal, Microwave, Range, Refrigerator
- Utilities
- BB/HS Internet Available
- Heating
- Central
- Air Conditioning
- Central Air
- Exterior Construction
- Block
- Exterior Features
- Other
- Roof
- Shingle
- Foundation
- Slab
- Pool
- Private
- Pool Type
- In Ground
- Garage Carport
- 1 Car Garage
- Garage Spaces
- 1
- Flood Zone Code
- X
- Parcel ID
- 23-29-12-000000-032200
- Legal Description
- BEG SE COR OF NW1/4 RUN W 186.36 FT N 546 FT FOR POB RUN N 107 FT W 136 FT S 107 FT E 136 FT TO POB
Listing courtesy of 54 REALTY LLC. 813-435-5411
Mortgage Calculator
StellarMLS is the source of this information via Internet Data Exchange Program. All listing information is deemed reliable but not guaranteed and should be independently verified through personal inspection by appropriate professionals. Listings displayed on this website may be subject to prior sale or removal from sale. Availability of any listing should always be independently verified. Listing information is provided for consumer personal, non-commercial use, solely to identify potential properties for potential purchase. All other use is strictly prohibited and may violate relevant federal and state law. Data last updated on