7755 Canterbury Circle, Lakeland, FL 33810
- $334,900
- 4
- BD
- 2
- BA
- 1,908
- SqFt






- List Price
- $334,900
- Status
- Active
- Days on Market
- 146
- Price Change
- ▼ $5,000 1779844429
- MLS#
- L4959950
- Property Style
- Single Family
- Architectural Style
- Contemporary
- Year Built
- 2003
- Bedrooms
- 4
- Bathrooms
- 2
- Living Area
- 1,908
- Lot Size
- 9,605
- Acres
- 0.22
- Total Acreage
- 0 to less than 1/4
- Legal Subdivision Name
- Canterbury Ph 02
- MLS Area Major
- Lakeland
Property Description
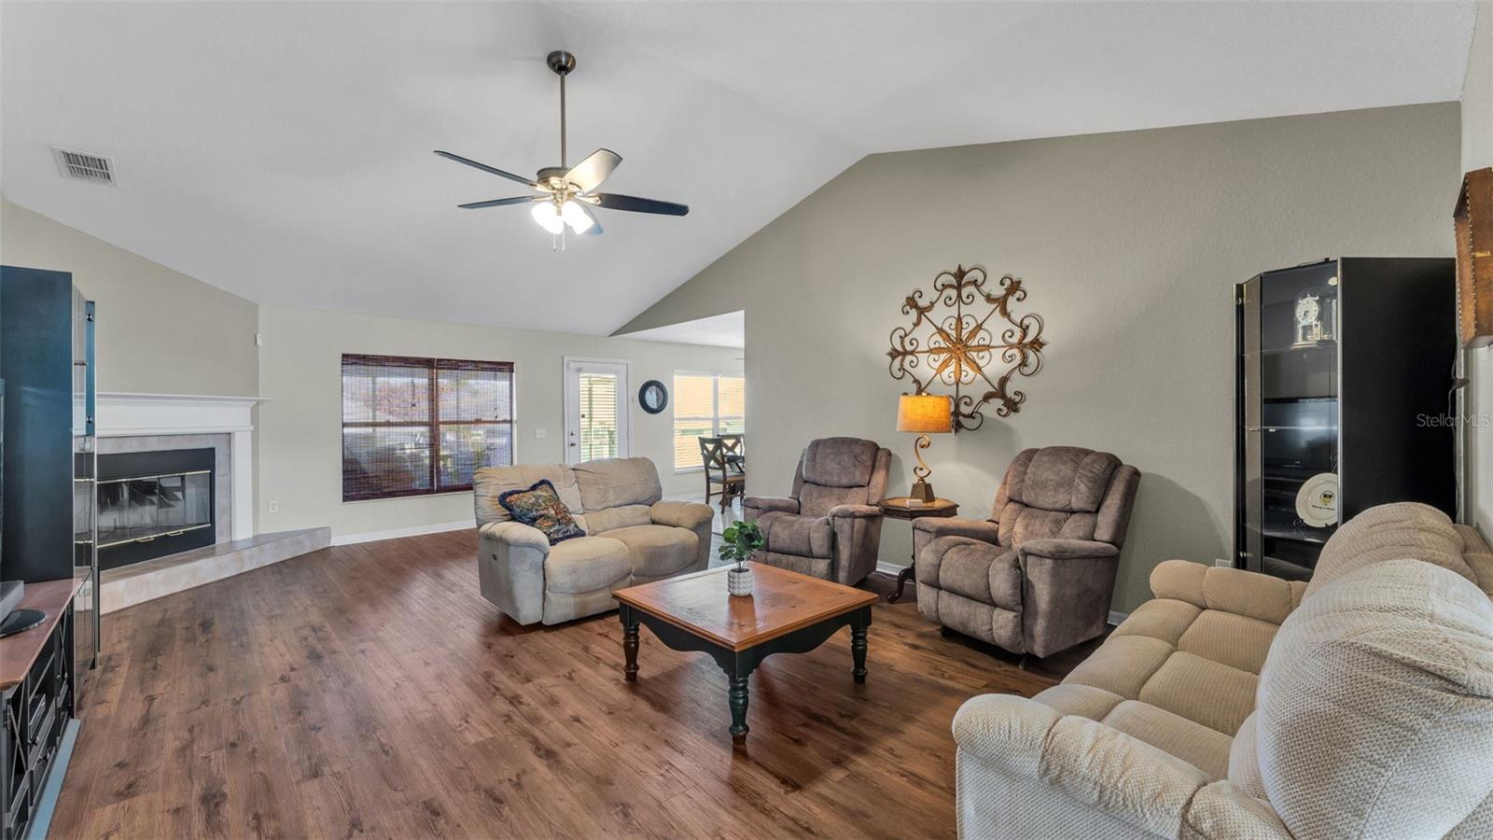
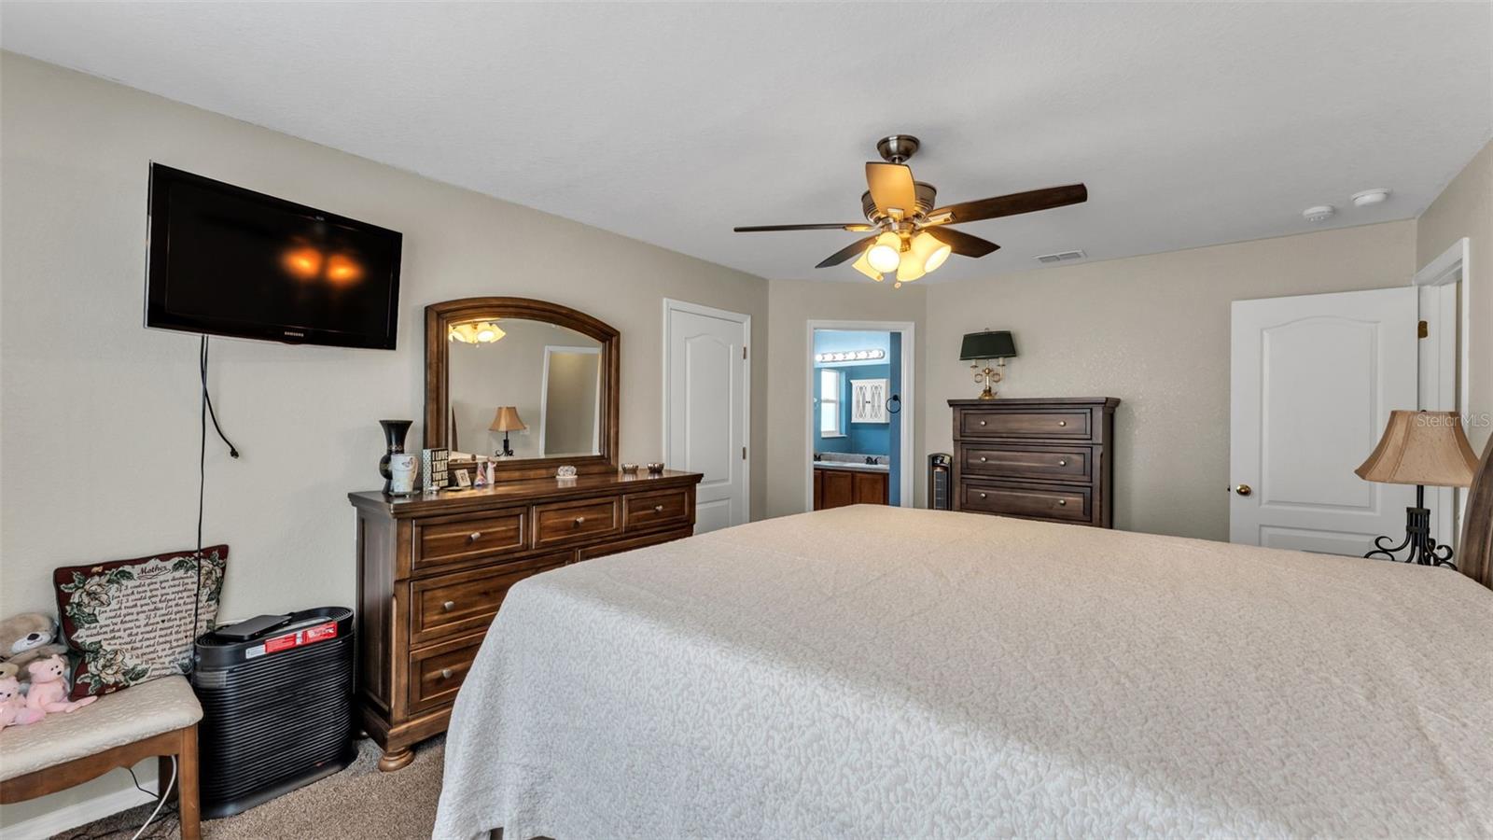
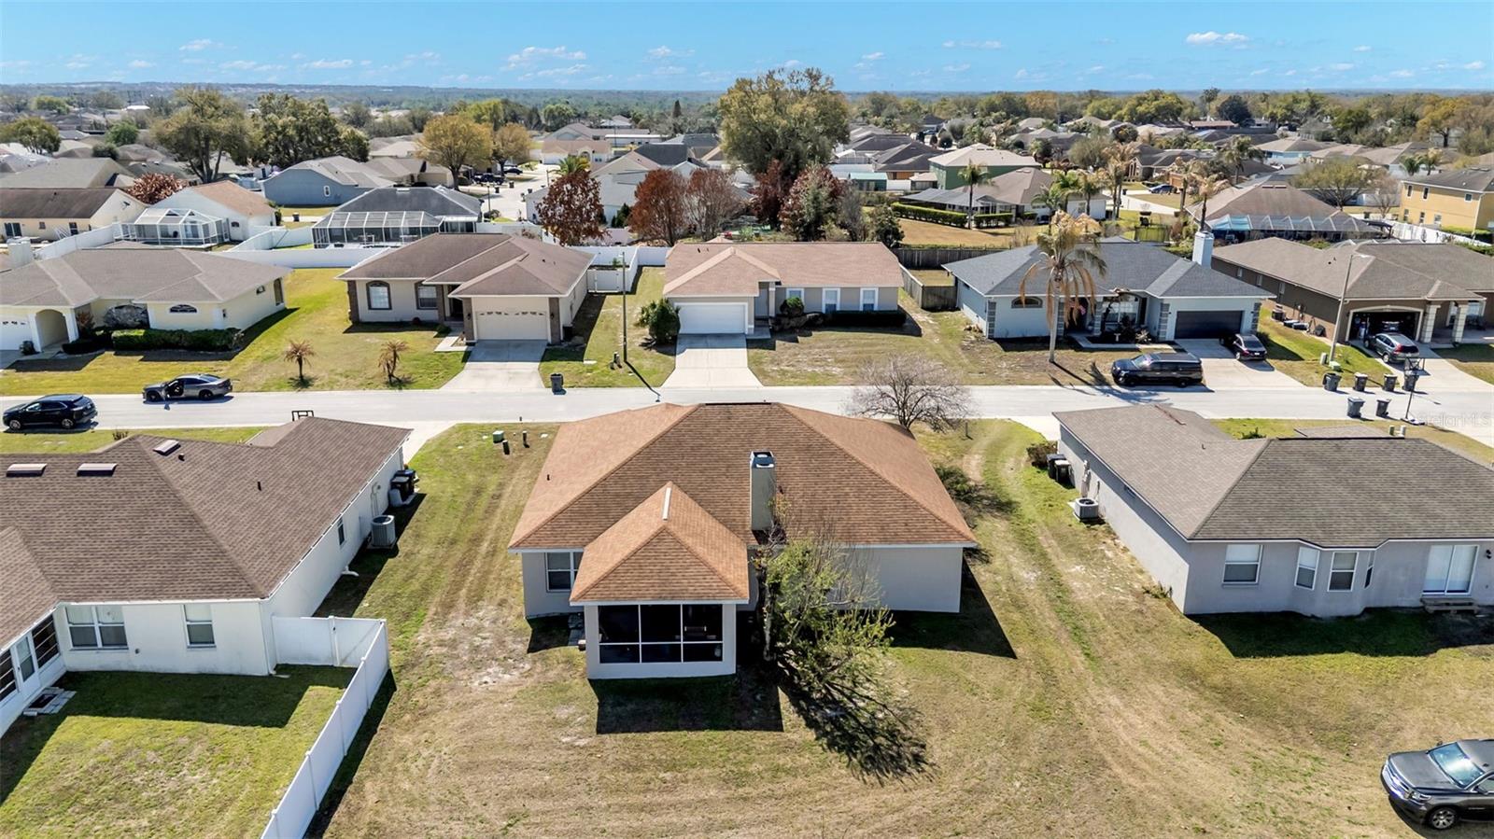
Located in the desirable Canterbury neighborhood in North Lakeland, this beautifully maintained 4-bedroom, 2-bath home offers space, style, and comfort. Step inside to a large living room featuring warm wood floors and a cozy wood-burning fireplace, perfect for gathering with family and friends. Vaulted ceilings create an open, airy feel throughout the main living area. The dining room flows seamlessly into the kitchen, making entertaining easy and inviting. The kitchen is equipped with updated stainless steel appliances, a double oven, and a water filtration system for added convenience. Just off the entry, a versatile front room with double doors provides the perfect space for a home office, playroom, or formal sitting area. The spacious primary suite features a large walk-in closet and an en-suite bath complete with a walk-in shower and built-in bench. Enjoy Florida living year-round on the screened-in back patio overlooking a generously sized backyard with plenty of room to play, garden, or even add a pool. Don’t miss this opportunity to own a move-in ready home in one of North Lakeland’s established neighborhoods!
/u.realgeeks.media/instarealestatesolutions/Untitled-1.png)
Additional Information
- Taxes Annual
- $2836
- Minimum Lease
- No Minimum
- Hoa Fee
- $100
- HOA Payment Schedule
- Annually
- Community Features
- No Deed Restriction
- Property Description
- One Story
- Interior Layout
- Ceiling Fans(s), Eat-in Kitchen, Walk-In Closet(s)
- Interior Features
- Ceiling Fans(s), Eat-in Kitchen, Walk-In Closet(s)
- Floor
- Carpet, Tile, Wood
- Appliances
- Dishwasher, Electric Water Heater, Microwave, Range, Refrigerator, Water Filtration System
- Utilities
- Electricity Connected, Public
- Heating
- Central
- Air Conditioning
- Central Air
- Fireplace Description
- Living Room, Wood Burning
- Exterior Construction
- Block, Stucco
- Exterior Features
- Sidewalk
- Roof
- Shingle
- Foundation
- Slab
- Pool
- No Pool
- Garage Carport
- 2 Car Garage
- Garage Spaces
- 2
- Pets
- Allowed
- Flood Zone Code
- X
- Parcel ID
- 23-27-16-001003-021110
- Legal Description
- CANTERBURY PHASE TWO PB 116 PGS 39 & 40 BLK B LOT 111
Listing courtesy of EXP REALTY LLC. 888-883-8509
Mortgage Calculator
StellarMLS is the source of this information via Internet Data Exchange Program. All listing information is deemed reliable but not guaranteed and should be independently verified through personal inspection by appropriate professionals. Listings displayed on this website may be subject to prior sale or removal from sale. Availability of any listing should always be independently verified. Listing information is provided for consumer personal, non-commercial use, solely to identify potential properties for potential purchase. All other use is strictly prohibited and may violate relevant federal and state law. Data last updated on