901 Woodward Street, Lakeland, FL 33803
- $515,000
- 4
- BD
- 3
- BA
- 2,868
- SqFt












- List Price
- $515,000
- Status
- Active
- Days on Market
- 125
- Price Change
- ▼ $15,000 1784177833
- MLS#
- L4960632
- Property Style
- Single Family
- Year Built
- 1967
- Bedrooms
- 4
- Bathrooms
- 3
- Living Area
- 2,868
- Lot Size
- 15,756
- Acres
- 0.36
- Total Acreage
- 1/4 to less than 1/2
- Legal Subdivision Name
- Cleveland Heights
- MLS Area Major
- Lakeland
Property Description
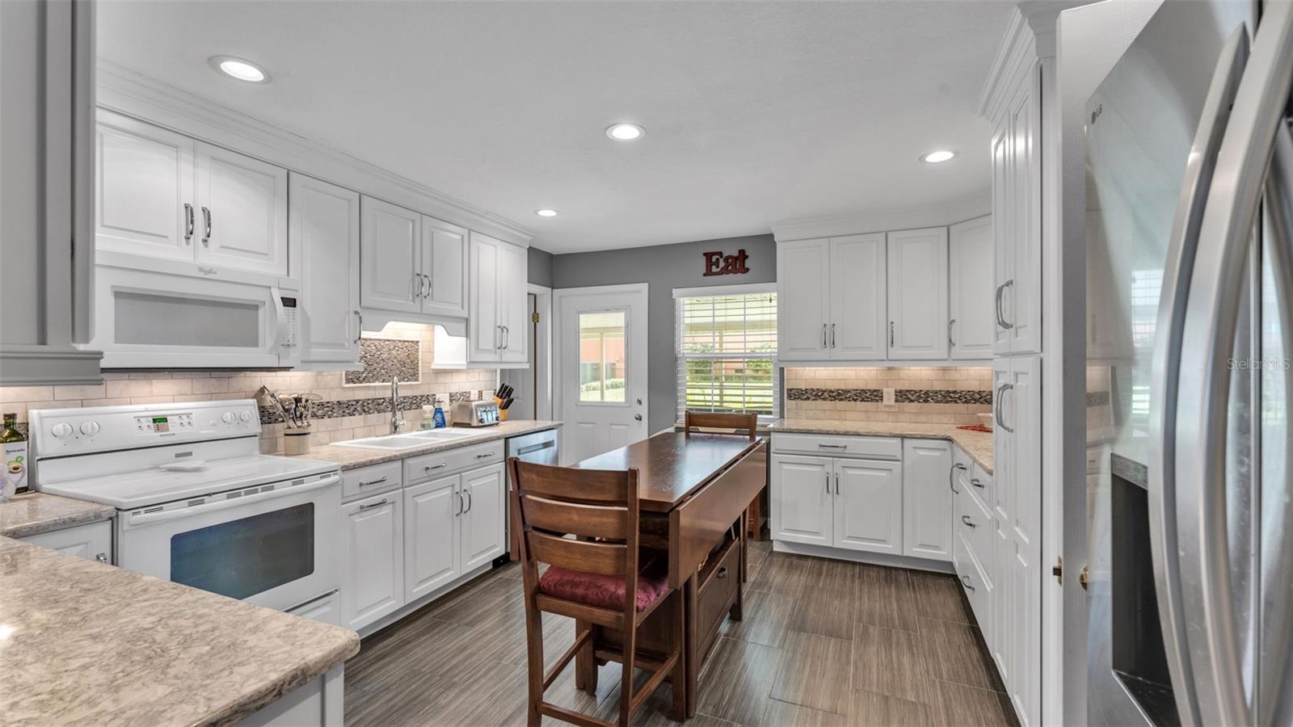
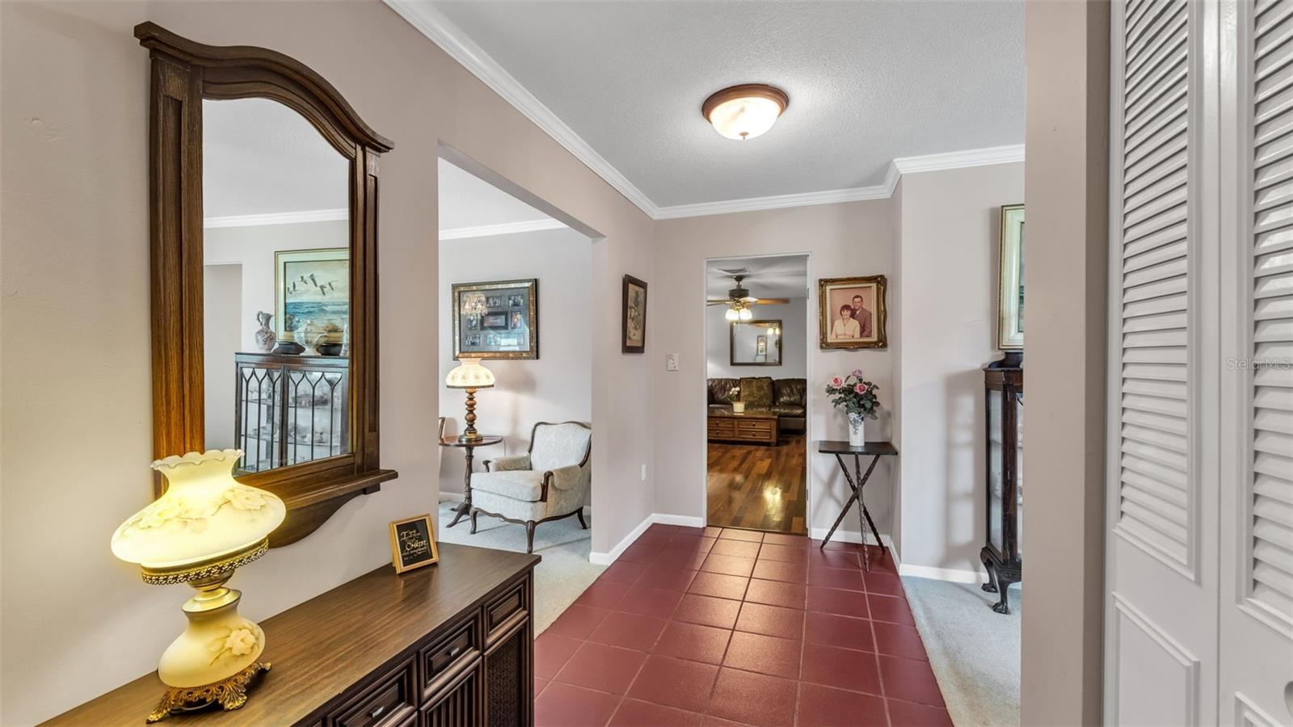
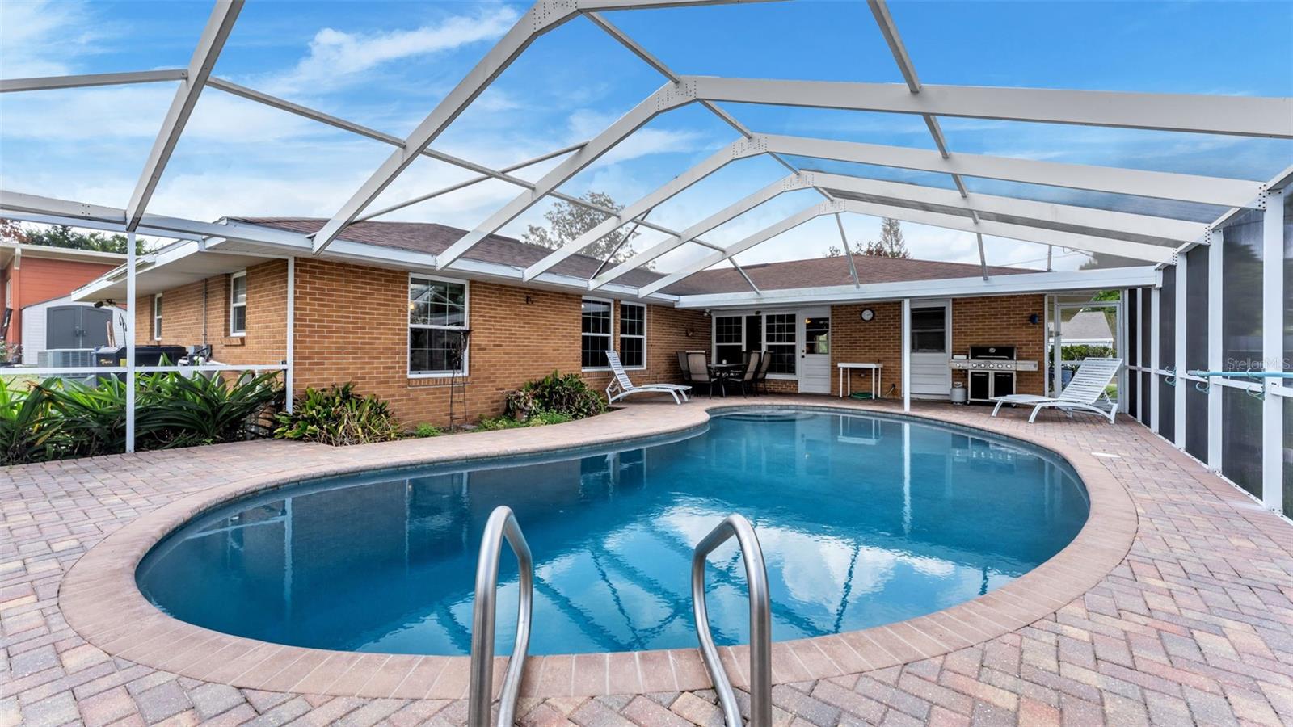
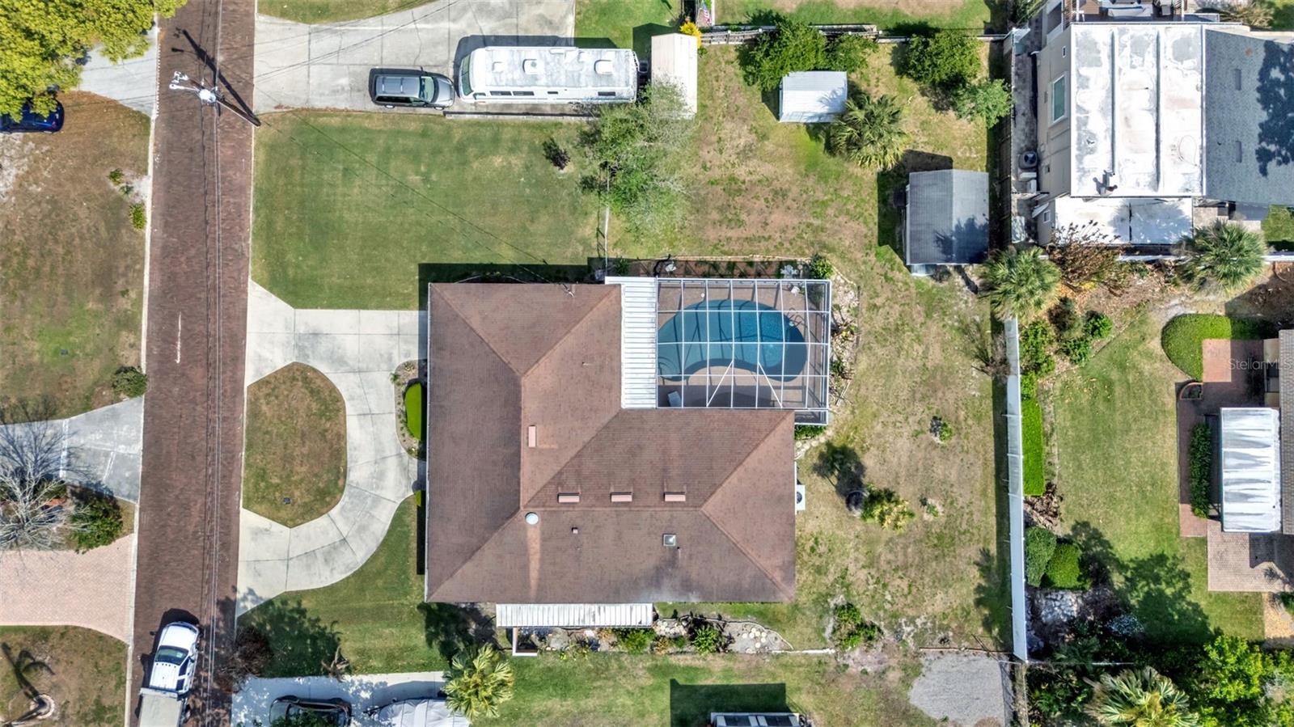
\Welcome to this recently reduced spacious 4-bedroom, 3-bath pool home located in the highly desirable Cleveland Heights neighborhood of Lakeland. Situated on a large .36-acre lot, this property offers nearly 2,900 square feet of living space with room to spread out both inside and out. This solid brick home features a functional and versatile layout, including both a formal living room and formal dining room, along with a comfortable family room highlighted by beautiful wood floors. The updated kitchen and newer windows add value and peace of mind, while the generously sized bedrooms provide flexibility for families, guests, or home office needs. Step outside to enjoy the large screened-in pool and expansive backyard, complete with a small workshop and additional shed—perfect for storage, hobbies, or projects. Location is everything, and this home delivers—just a short walk to Cleveland Heights Golf Course and its restaurant, Common Ground Park, local tennis facilities, and scenic walking paths. Homes in this area are known for their character, proximatry to downtown and LAke Hollingsworth. Whether you’re looking for a move-in ready home or one with additional upside potential to add your creative flair to, this property offers a rare opportunity in one of Lakeland’s most established neighborhoods.
/u.realgeeks.media/instarealestatesolutions/Untitled-1.png)
Additional Information
- Taxes Annual
- $1621
- Minimum Lease
- No Minimum
- Community Features
- No Deed Restriction
- Property Description
- One Story
- Zoning
- RA-2
- Interior Layout
- Ceiling Fans(s), Crown Molding
- Interior Features
- Ceiling Fans(s), Crown Molding
- Floor
- Carpet, Ceramic Tile, Vinyl
- Appliances
- Dishwasher, Range, Refrigerator
- Utilities
- Public
- Heating
- Central
- Air Conditioning
- Central Air
- Exterior Construction
- Brick
- Exterior Features
- Storage
- Roof
- Shingle
- Foundation
- Slab
- Pool
- Private
- Pool Type
- Outside Bath Access, Pool Sweep, Screen Enclosure
- Garage Carport
- 1 Car Garage
- Garage Spaces
- 1
- Flood Zone Code
- X
- Parcel ID
- 24-28-31-261490-008571
- Legal Description
- CLEVELAND HGHTS UNIT 2 PB 8 PGS 36 37 S31/32 T28 R24 LOTS 857 LESS W 20 FT & 858 LESS E 16 FT OF N 70 FT
Listing courtesy of HOMETRUST REAL ESTATE & PTY MGT. 863-450-0602
Mortgage Calculator
StellarMLS is the source of this information via Internet Data Exchange Program. All listing information is deemed reliable but not guaranteed and should be independently verified through personal inspection by appropriate professionals. Listings displayed on this website may be subject to prior sale or removal from sale. Availability of any listing should always be independently verified. Listing information is provided for consumer personal, non-commercial use, solely to identify potential properties for potential purchase. All other use is strictly prohibited and may violate relevant federal and state law. Data last updated on