5250 Tennessee Ridge Court, Auburndale, FL 33823
- $528,792
- 4
- BD
- 3
- BA
- 2,508
- SqFt







- List Price
- $528,792
- Status
- Active
- Days on Market
- 121
- Price Change
- ▼ $15,000 1780719155
- MLS#
- L4960680
- Property Style
- Single Family
- New Construction
- Yes
- Property Condition
- Completed
- Year Built
- 2026
- Bedrooms
- 4
- Bathrooms
- 3
- Living Area
- 2,508
- Lot Size
- 11,469
- Acres
- 0.26
- Total Acreage
- 1/4 to less than 1/2
- Legal Subdivision Name
- Lake Juliana Estates
- MLS Area Major
- Auburndale
Property Description
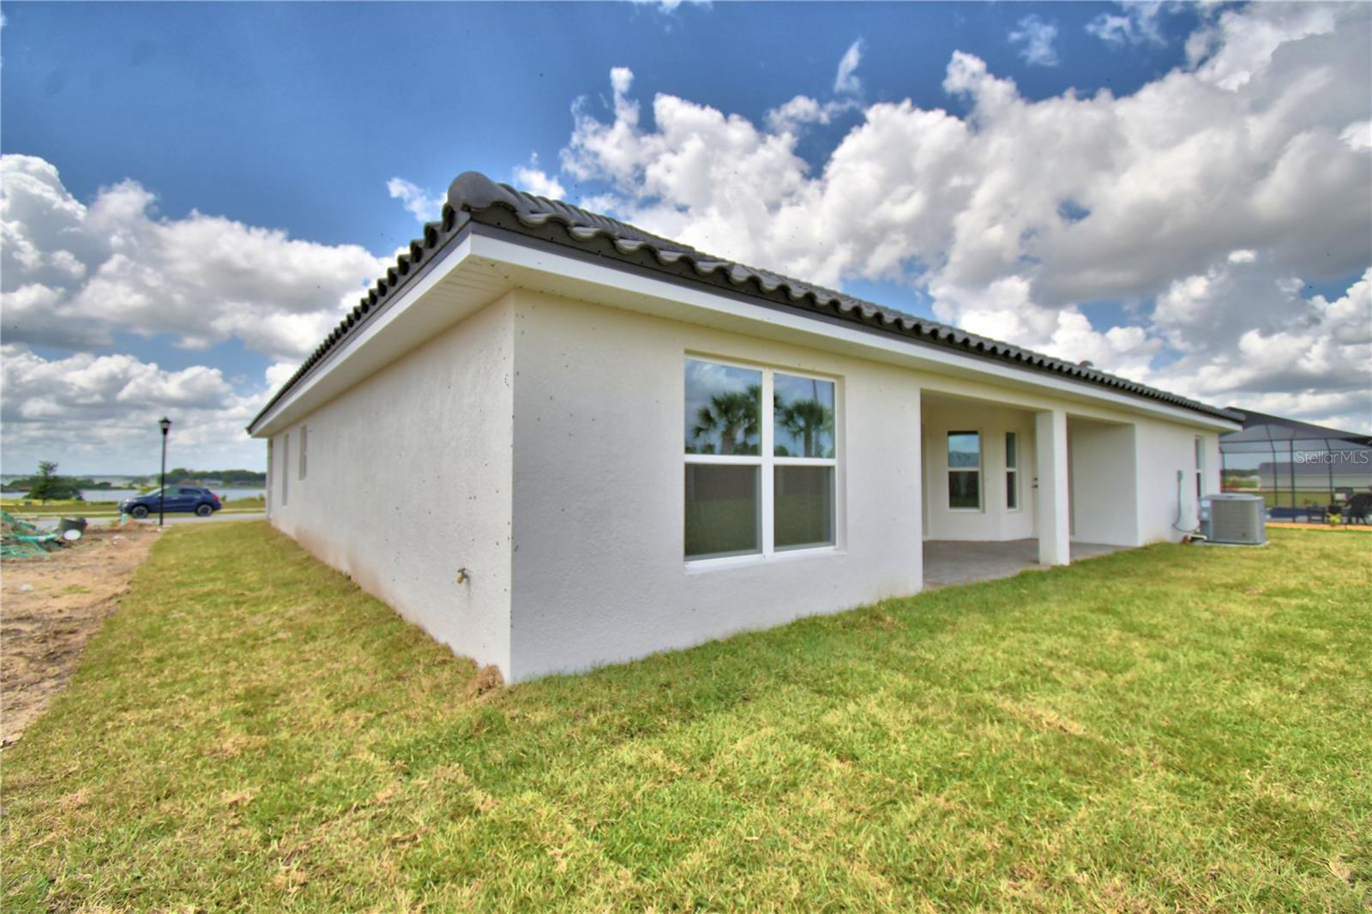
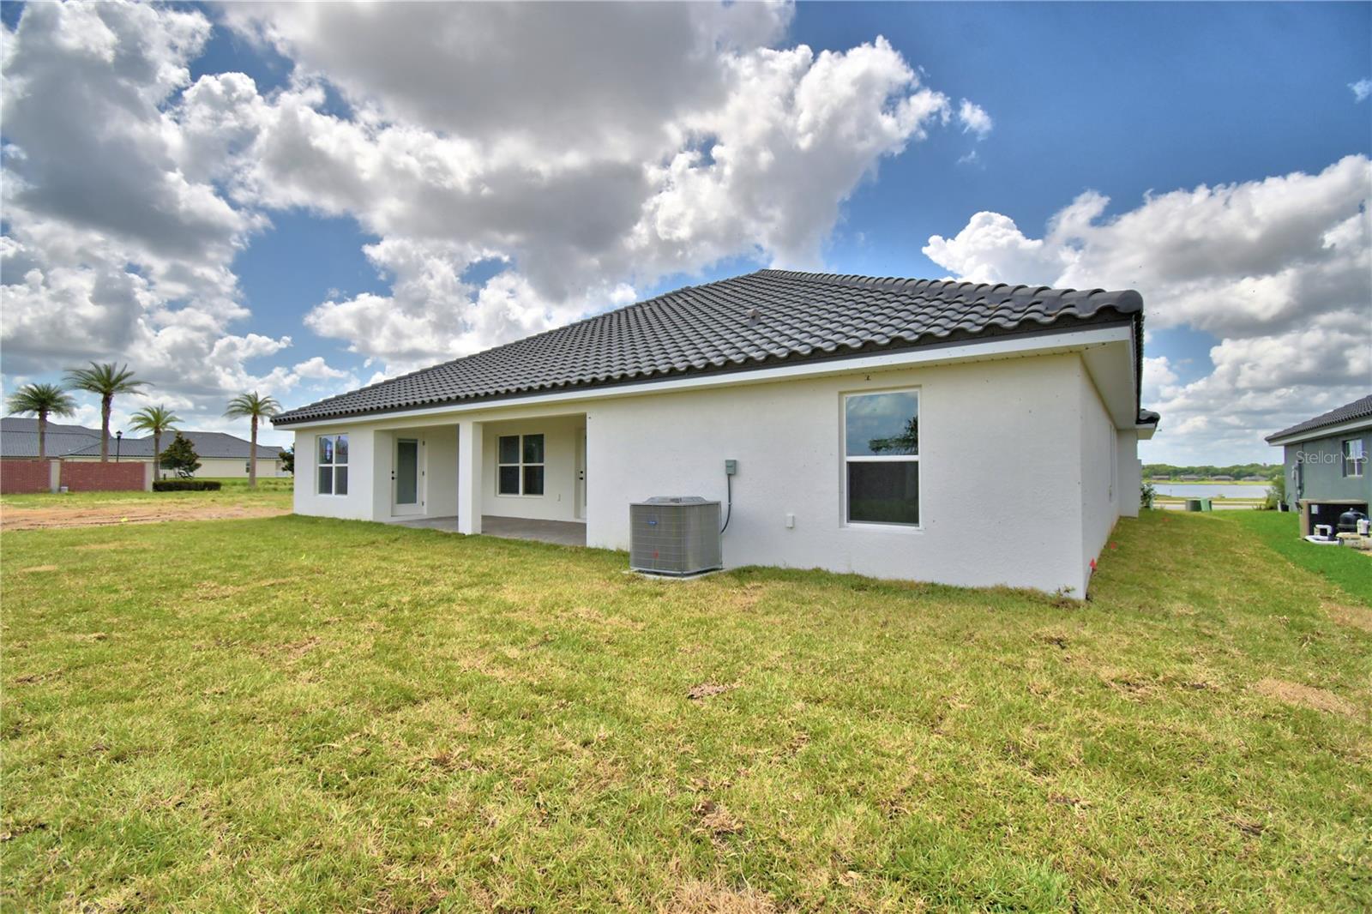
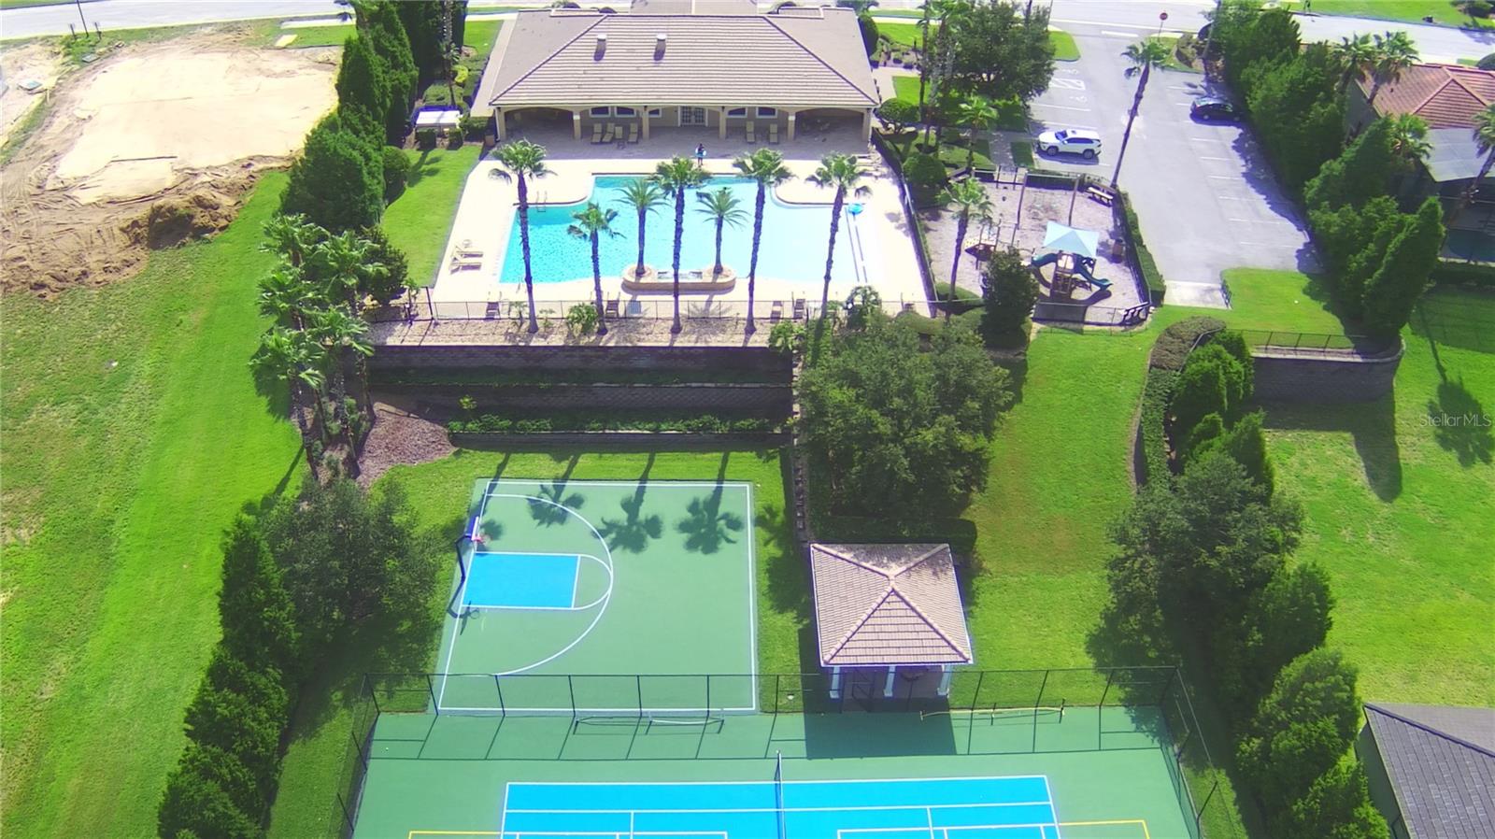
This 2508 Sq ft home has 4 bedrooms and 3 baths, 3 car garage, lots of entertaining space and luxurious details throughout! Upon entering you will enjoy the open concept great room/dining room/kitchen with 10’ ceilings, wood look plank tile in main areas, granite countertops throughout, 5 ¼ inch baseboards, wainscotting in dining room and much more. The owner suite is spacious with Tray Ceiling w/crown molding. Ensuite has double sink vanity with extra storage drawers, linen closet, tile separate shower w/glass door, nice tub, etc. This home has 3 other spacious bedrooms and 3 baths with linen closet, tub-shower combo, separate toilet, duel split vanity sink with storage drawers. The exterior of the home has a tile roof and patio paver driveway, and patio paver covered lanai. This community is gated, has a gorgeous clubhouse with fitness center, pool overlooking the lake, basketball and tennis courts. There is also a community boat ramp.
/u.realgeeks.media/instarealestatesolutions/Untitled-1.png)
Additional Information
- Taxes Annual
- $948
- Minimum Lease
- 8-12 Months
- Hoa Fee
- $2,344
- HOA Payment Schedule
- Annually
- Location
- Oversized Lot
- Community Features
- Clubhouse, Fitness Center, Gated Community - No Guard, Pool, No Deed Restriction
- Property Description
- One Story
- Interior Layout
- Eat-in Kitchen, High Ceilings, In Wall Pest System, Open Floorplan, Primary Bedroom Main Floor, Split Bedroom, Stone Counters, Thermostat, Tray Ceiling(s), Walk-In Closet(s)
- Interior Features
- Eat-in Kitchen, High Ceilings, In Wall Pest System, Open Floorplan, Primary Bedroom Main Floor, Split Bedroom, Stone Counters, Thermostat, Tray Ceiling(s), Walk-In Closet(s)
- Floor
- Carpet, Ceramic Tile
- Appliances
- Cooktop, Dishwasher, Disposal, Electric Water Heater, Microwave
- Utilities
- BB/HS Internet Available, Cable Available, Electricity Connected, Phone Available, Sewer Connected, Water Connected
- Heating
- Central
- Air Conditioning
- Central Air
- Exterior Construction
- Block, Stucco
- Roof
- Tile
- Foundation
- Slab
- Pool
- Community
- Garage Carport
- 3 Car Garage
- Garage Spaces
- 3
- Elementary School
- Lena Vista Elem
- Middle School
- Stambaugh Middle
- High School
- Auburndale High School
- Water Name
- Lake Juliana
- Water Access
- Lake
- Pets
- Allowed
- Flood Zone Code
- X
- Parcel ID
- 25-27-09-298387-000640
- Legal Description
- LAKE JULIANA ESTATES PHASE 2-C PB 192 PG 48-51 LOT 64
Listing courtesy of ADAMS HOMES REALTY. 863-619-8120
Mortgage Calculator
StellarMLS is the source of this information via Internet Data Exchange Program. All listing information is deemed reliable but not guaranteed and should be independently verified through personal inspection by appropriate professionals. Listings displayed on this website may be subject to prior sale or removal from sale. Availability of any listing should always be independently verified. Listing information is provided for consumer personal, non-commercial use, solely to identify potential properties for potential purchase. All other use is strictly prohibited and may violate relevant federal and state law. Data last updated on