3830 Sunflower Field Place, Plant City, FL 33565
- $290,000
- 3
- BD
- 3
- BA
- 1,681
- SqFt






- List Price
- $290,000
- Status
- Active
- Days on Market
- 131
- Price Change
- ▼ $5,000 1786865384
- MLS#
- L4961528
- Property Style
- Townhouse
- Property Condition
- Completed
- Year Built
- 2024
- Bedrooms
- 3
- Bathrooms
- 3
- Baths Half
- 1
- Living Area
- 1,681
- Lot Size
- 2,404
- Acres
- 0.06
- Total Acreage
- 0 to less than 1/4
- Building Name
- N/A
- Legal Subdivision Name
- Varrea Ph 1
- MLS Area Major
- Plant City
Property Description
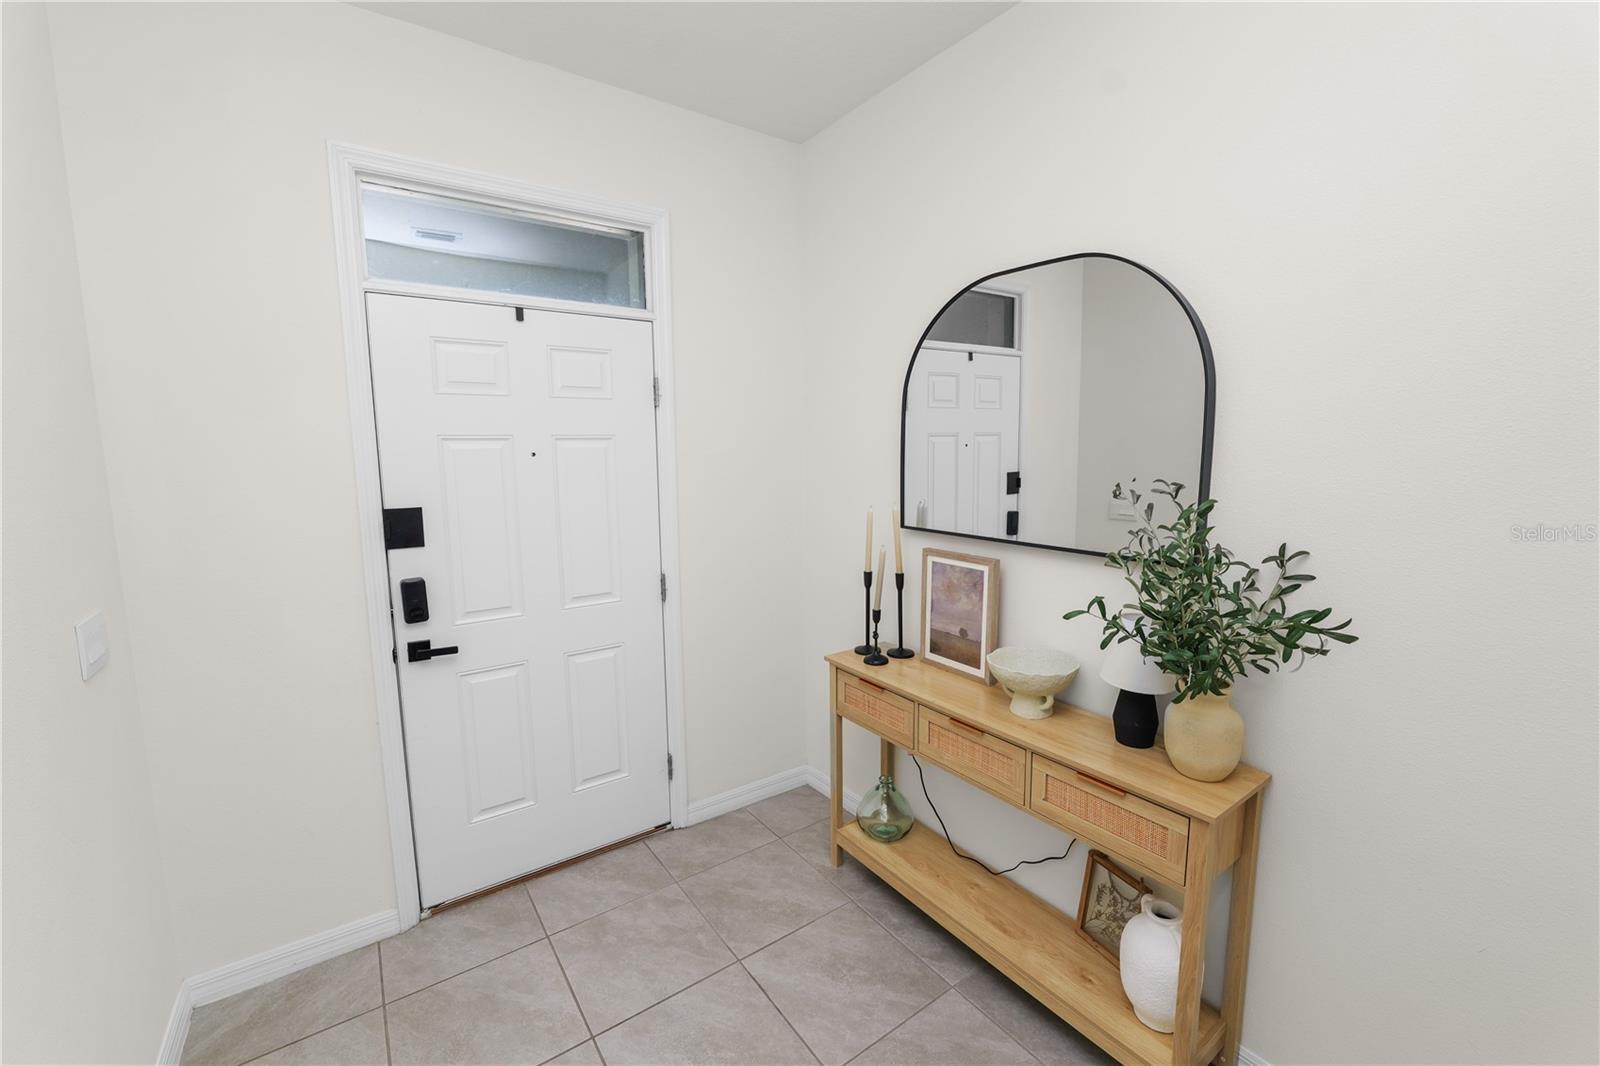
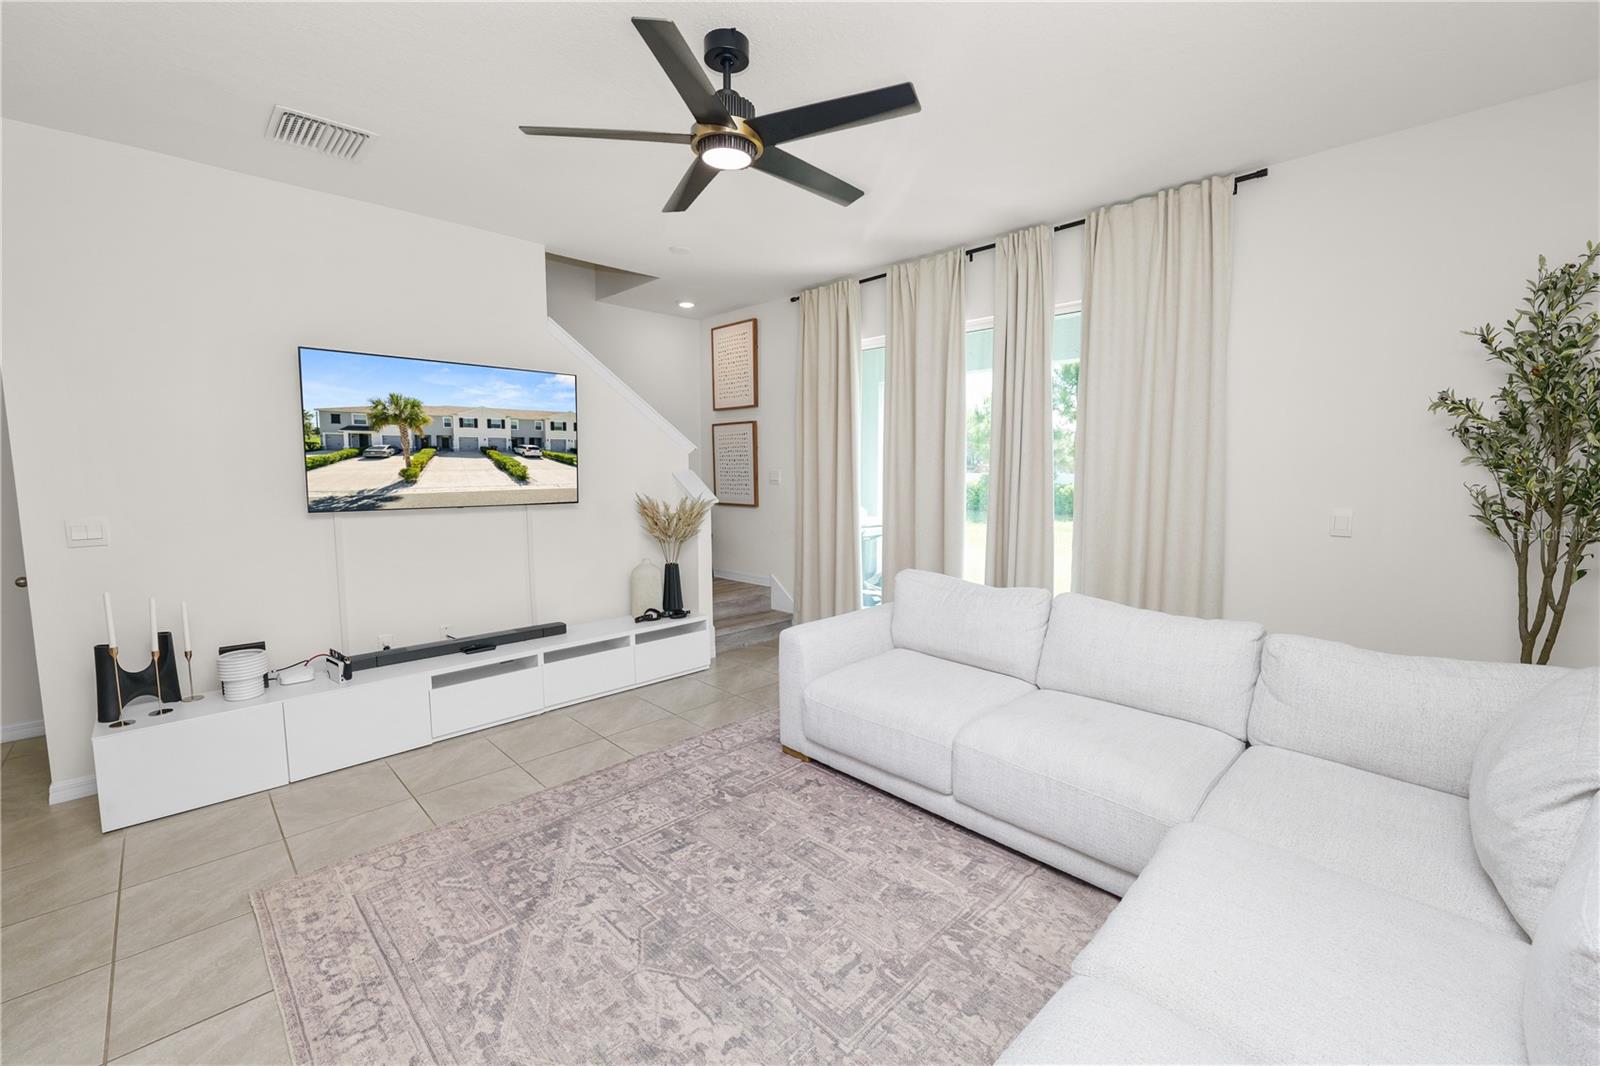
Immaculate 3-Bedroom/2.5 Bath Townhome in Resort-Style Community Welcome home to this gorgeous and immaculately kept townhome offering over 1,600 sq. ft. of beautifully designed living space. Located on a quiet cul-de-sac, this home combines comfort, style, and convenience in one perfect package. Step inside to discover luxury vinyl plank and tile flooring throughout — no carpet anywhere! The open-concept layout is ideal for both entertaining and everyday living, featuring bright natural light and thoughtfully designed spaces that feel both elegant and inviting. Enjoy access to incredible community amenities, including: A resort-style pool with a water slide A separate lap pool for exercise and relaxation Basketball court Playground Dog park Fully equipped fitness center Beautiful clubhouse for gatherings and events Whether you’re relaxing at home or taking advantage of the community’s many offerings, this property delivers the perfect blend of low-maintenance living and high-quality lifestyle. Located right off Midway Road, and less than 10 minutes from I-4. Easy access to the interstate provides a seamless commute to the large surrounding cities such as Tampa, Orlando, and Lakeland. Farm at Varrea, nestled among grand oak trees, provides a small-town, rural feel, yet allows homeowners to be immersed in all that Plant City has to offer. Just 11 minutes away, you'll find Downtown Plant City with a main street bustling with unique shops, restaurants, and entertainment. Not only is the community in a prime location, but it sits in the center of the Strawberry Capital, where the famous Strawberry Festival is held annually, bringing rides, vendors, and live entertainment to the city. The home is constructed with concrete blocks on 1st and 2nd stories. Don’t miss your chance to own this pristine home in one of the area’s most desirable communities! **Rare Opportunity-Assumable Mortgage at 4.99% for qualified buyer**
/u.realgeeks.media/instarealestatesolutions/Untitled-1.png)
Additional Information
- Taxes
- $2,280
- Taxes Annual
- $5616
- Minimum Lease
- 8-12 Months
- Hoa Fee
- $189
- HOA Payment Schedule
- Quarterly
- Maintenance Includes
- Pool, Maintenance Grounds, Recreational Facilities
- Location
- Cul-De-Sac, Landscaped, Paved
- Community Features
- Clubhouse, Community Mailbox, Deed Restrictions, Dog Park, Fitness Center, Playground, Pool, Sidewalks, Street Lights, Maintenance Free
- Property Description
- Two Story, Attached
- Zoning
- PD
- Interior Layout
- Ceiling Fans(s), High Ceilings, Open Floorplan, PrimaryBedroom Upstairs, Thermostat, Walk-In Closet(s), Window Treatments
- Interior Features
- Ceiling Fans(s), High Ceilings, Open Floorplan, PrimaryBedroom Upstairs, Thermostat, Walk-In Closet(s), Window Treatments
- Floor
- Ceramic Tile, Luxury Vinyl
- Appliances
- Cooktop, Dishwasher, Disposal, Electric Water Heater, Exhaust Fan, Ice Maker, Microwave, Refrigerator
- Utilities
- BB/HS Internet Available, Cable Available, Cable Connected, Electricity Available, Electricity Connected, Public, Underground Utilities, Water Available, Water Connected
- Heating
- Central
- Air Conditioning
- Central Air
- Exterior Construction
- Block
- Exterior Features
- Basketball Court, Dog Run, Playground, Sliding Doors
- Roof
- Shingle
- Foundation
- Slab
- Pool
- Community
- Garage Carport
- 1 Car Garage
- Garage Spaces
- 1
- Garage Features
- Driveway, Garage Door Opener
- Elementary School
- Knights-Hb
- Middle School
- Marshall-Hb
- High School
- Plant City-HB
- Pets
- Allowed
- Flood Zone Code
- X
- Parcel ID
- P-11-28-22-C9D-000000-00172.0
- Legal Description
- VARREA PHASE 1 LOT 172
Listing courtesy of DREAM REALTY GROUP. 863-450-7973
Mortgage Calculator
StellarMLS is the source of this information via Internet Data Exchange Program. All listing information is deemed reliable but not guaranteed and should be independently verified through personal inspection by appropriate professionals. Listings displayed on this website may be subject to prior sale or removal from sale. Availability of any listing should always be independently verified. Listing information is provided for consumer personal, non-commercial use, solely to identify potential properties for potential purchase. All other use is strictly prohibited and may violate relevant federal and state law. Data last updated on