5739 Dornich Drive, Auburndale, FL 33823
- $330,000
- 3
- BD
- 2
- BA
- 1,733
- SqFt










- List Price
- $330,000
- Status
- Active
- Days on Market
- 126
- Price Change
- ▼ $15,000 1786580313
- MLS#
- L4961780
- Property Style
- Single Family
- Architectural Style
- Contemporary
- Year Built
- 2014
- Bedrooms
- 3
- Bathrooms
- 2
- Living Area
- 1,733
- Lot Size
- 6,190
- Acres
- 0.14
- Total Acreage
- 0 to less than 1/4
- Legal Subdivision Name
- Berkley Rdg Ph 03
- MLS Area Major
- Auburndale
Property Description
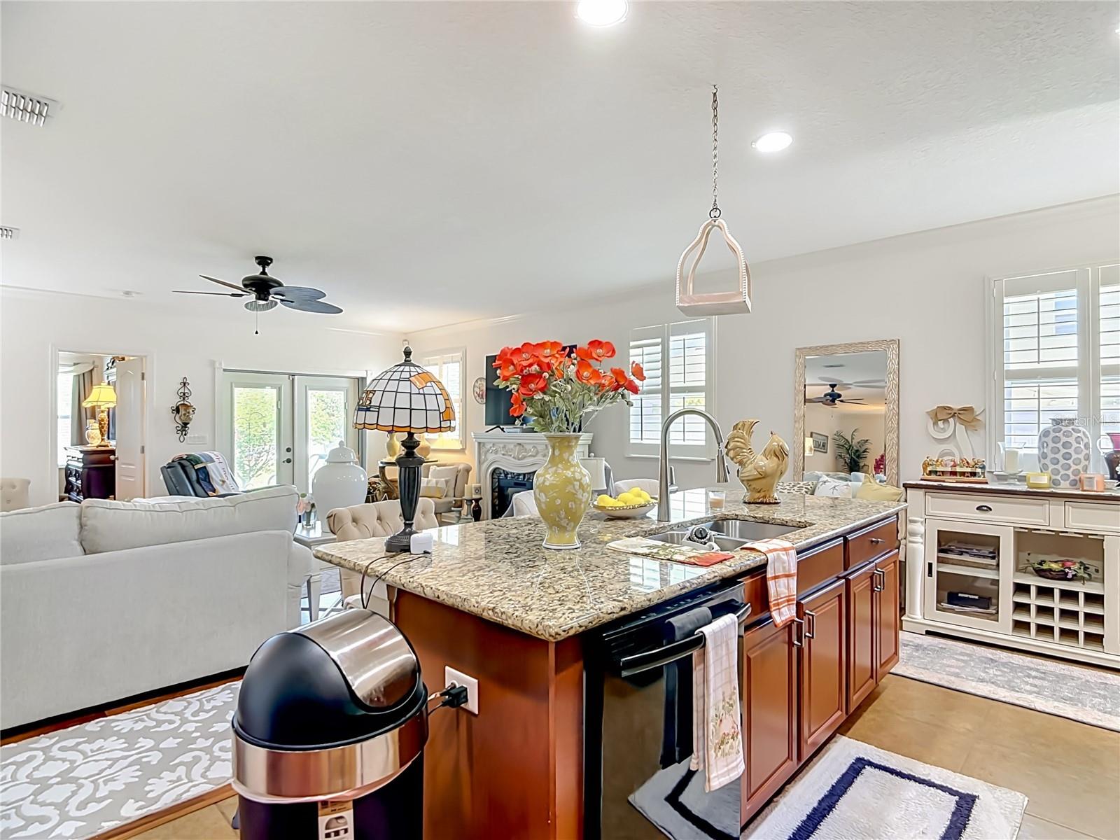
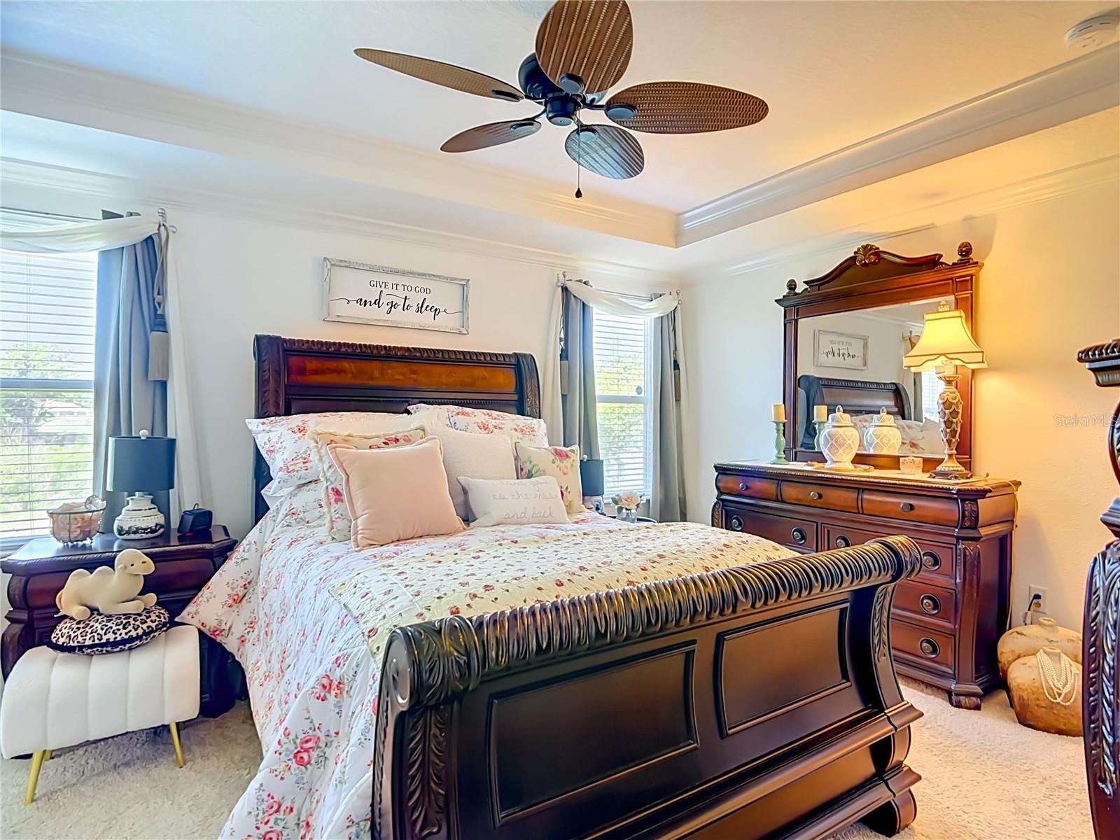
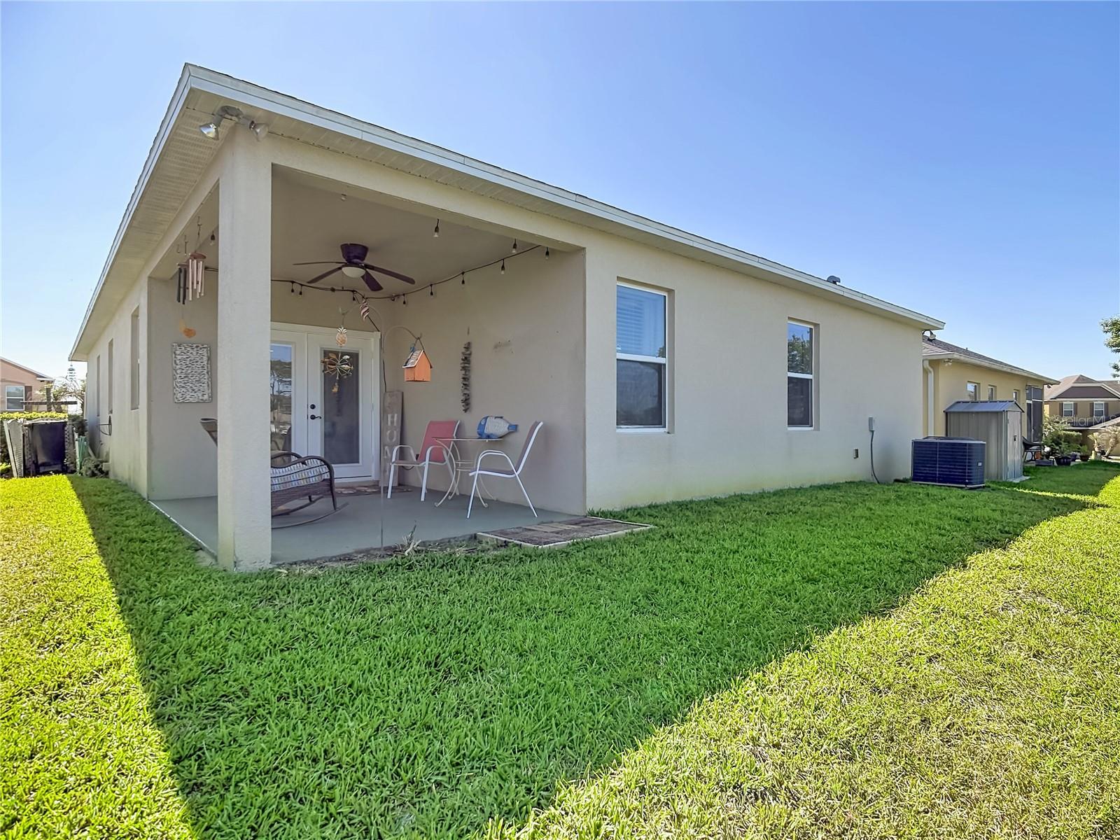
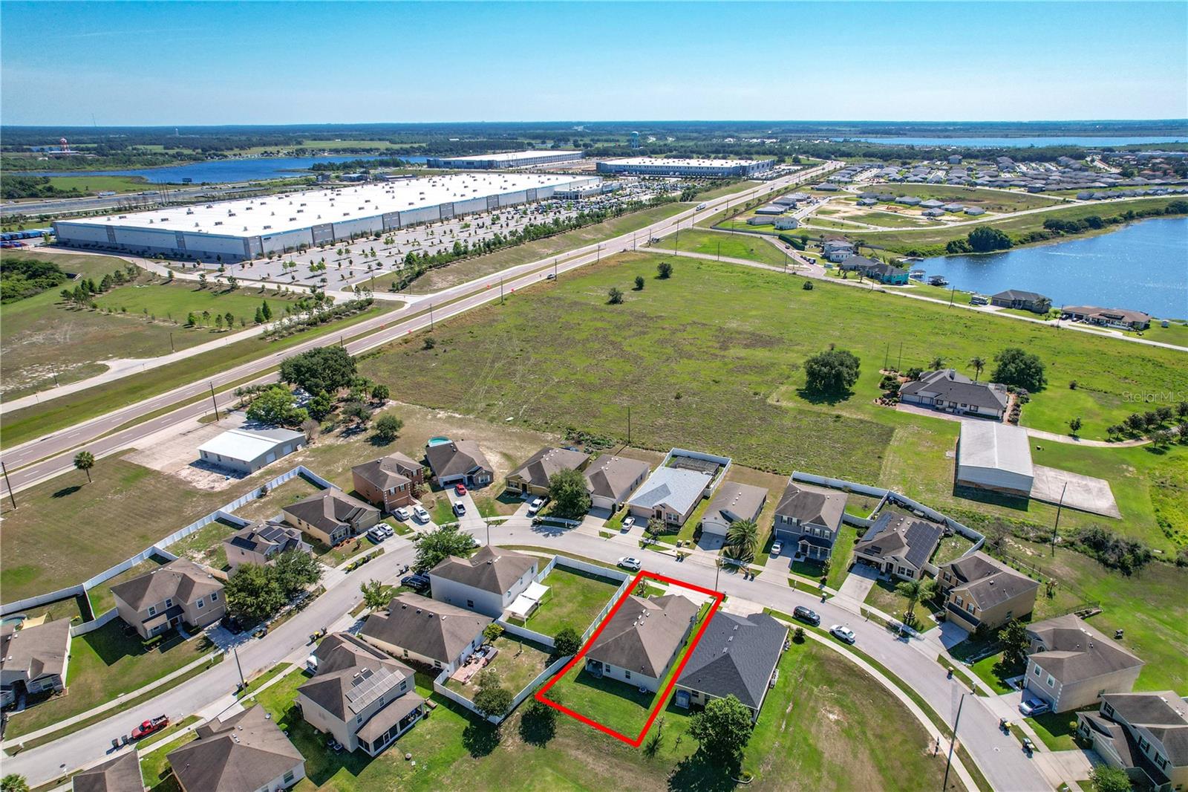
AUBURNDALE Nice 3 Car Garage Home for Sale With Many Great Features in the Berkley Ridge Community - Split Floor Plan w/3 Bedrooms, 2 Baths - Recently Painted Interior - Laminate/Tile/Carpet Flooring - Granite Countertops - Closet Pantry - Indoor Laundry Rm - Plantation Shutters - French Doors w/Inside Blinds - Nice Large Primary Bath Shower - Tray Ceiling in the Primary Bedroom - Crown Molding Throughout the Home - Covered Back Porch - Great LOCATION! Quick access to major roads (I-4, Polk Parkway, County Rd 559-A / C. Fred Jones Blvd) Only a few minutes to a nearby shopping center. Quick access to the Orlando and Tampa and all around Central FL. Berkley Ridge Community is next to Berkley Elementary.
/u.realgeeks.media/instarealestatesolutions/Untitled-1.png)
Additional Information
- Taxes Annual
- $2498
- Minimum Lease
- No Minimum
- Hoa Fee
- $115
- HOA Payment Schedule
- Quarterly
- Location
- Sidewalk, Paved
- Community Features
- No Deed Restriction
- Property Description
- One Story
- Interior Layout
- Ceiling Fans(s), Crown Molding, Living Room/Dining Room Combo, Split Bedroom, Tray Ceiling(s), Walk-In Closet(s), Window Treatments
- Interior Features
- Ceiling Fans(s), Crown Molding, Living Room/Dining Room Combo, Split Bedroom, Tray Ceiling(s), Walk-In Closet(s), Window Treatments
- Floor
- Carpet, Ceramic Tile, Laminate
- Appliances
- Built-In Oven, Cooktop, Dishwasher, Disposal, Electric Water Heater, Microwave, Refrigerator
- Utilities
- Cable Available, Electricity Connected, Water Connected
- Heating
- Central
- Air Conditioning
- Central Air
- Exterior Construction
- Block, Stucco
- Exterior Features
- Rain Gutters, Sidewalk
- Roof
- Shingle
- Foundation
- Slab
- Pool
- No Pool
- Garage Carport
- 3 Car Garage
- Garage Spaces
- 3
- Garage Features
- Driveway
- Elementary School
- Berkley Elem
- Pets
- Not Allowed
- Flood Zone Code
- X
- Parcel ID
- 25-27-09-298383-000920
- Legal Description
- BERKLEY RIDGE PHASE 3 PB 151 PGS 3-7 LOT 92
Listing courtesy of XCELLENCE. 866-595-6025
Mortgage Calculator
StellarMLS is the source of this information via Internet Data Exchange Program. All listing information is deemed reliable but not guaranteed and should be independently verified through personal inspection by appropriate professionals. Listings displayed on this website may be subject to prior sale or removal from sale. Availability of any listing should always be independently verified. Listing information is provided for consumer personal, non-commercial use, solely to identify potential properties for potential purchase. All other use is strictly prohibited and may violate relevant federal and state law. Data last updated on