2728 Hudson Street, Lakeland, FL 33810
- $347,000
- 4
- BD
- 2
- BA
- 2,056
- SqFt






- List Price
- $347,000
- Status
- Active
- Days on Market
- 67
- Price Change
- ▼ $8,000 1784328779
- MLS#
- L4962093
- Property Style
- Single Family
- Year Built
- 2021
- Bedrooms
- 4
- Bathrooms
- 2
- Living Area
- 2,056
- Lot Size
- 11,252
- Acres
- 0.26
- Total Acreage
- 1/4 to less than 1/2
- Legal Subdivision Name
- Linden Trace
- MLS Area Major
- Lakeland
Property Description
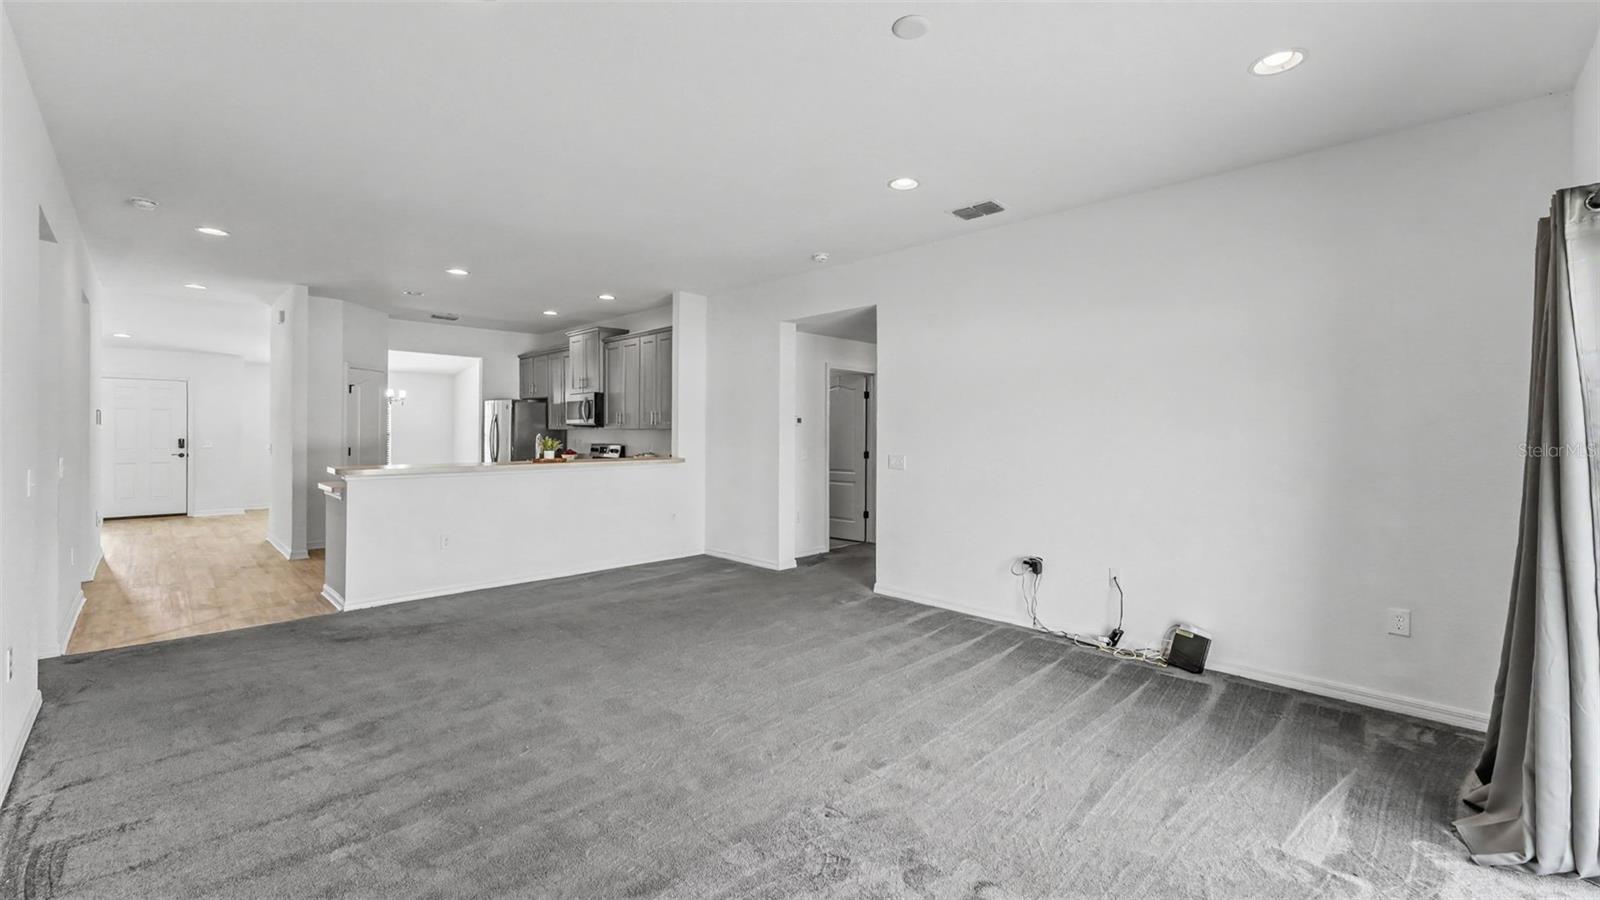
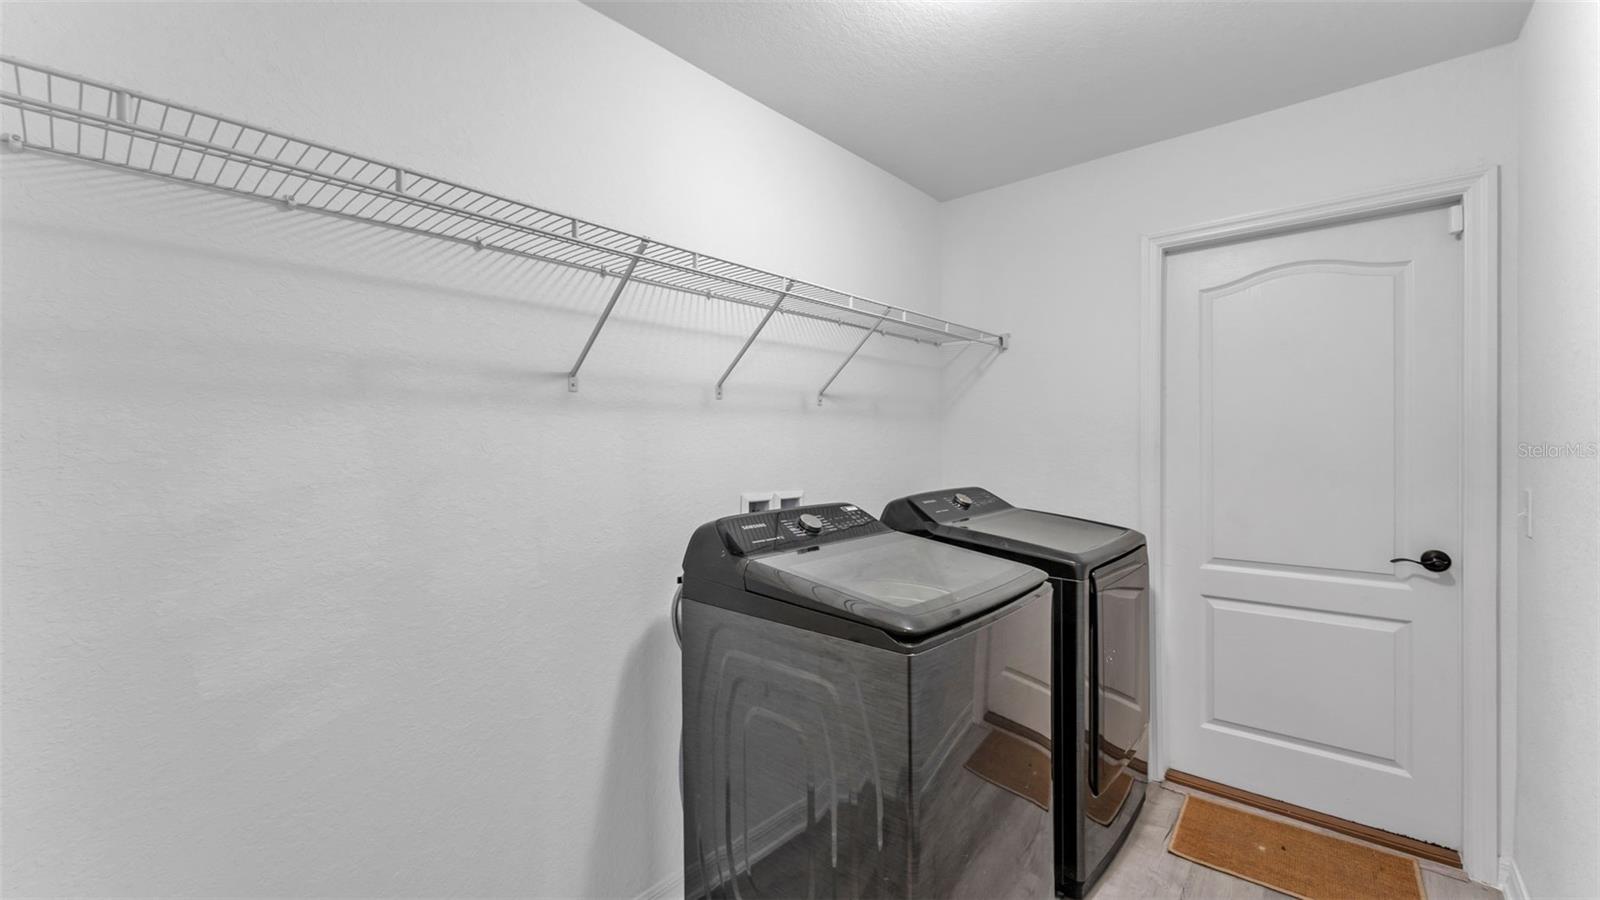
Virtually Staged. NEW PRICE!! PRICED TO SELL!!! Situated on a .26 acre, fully fenced lot within a small gated community near I4, this beautiful 4 bedroom home is a perfect fit for anyone seeking a convenient, comfortable and easy lifestyle! Built in 2021 by Southern Homes, you will appreciate the flexible floor plan and attractive finishes throughout. As you enter from the front porch, there are two spaces for formal living and dining rooms. These versatile spaces can easily be transformed into a home office, play area, or any other functional space you desire. The kitchen is the show-stopper of this home, featuring gorgeous cabinetry, stainless steel appliances, a closet pantry and breakfast bar overlooking the family room. Attractive plank style vinyl flooring adds functionality and style throughout these areas of the home. The family room has sliding glass doors out to the large back yard, providing easy access and nice natural light. A large primary suite includes a walk-in closet and en-suite bath with tiled walk-in shower and dual sinks. There are two bedrooms with a guest bathroom on the other side of the home, as well as a fourth bedroom next to the primary suite, making it perfect for a bedroom or other flex space. An interior laundry room leads out to the 2-car garage. This home is right across the street from the community playground and mailbox, and there are sidewalks within the neighborhood, perfect for an afternoon stroll. All of this, just minutes away from everything that Lakeland and Central Florida living has to offer!
/u.realgeeks.media/instarealestatesolutions/Untitled-1.png)
Additional Information
- Taxes Annual
- $4180
- Minimum Lease
- No Minimum
- Hoa Fee
- $197
- HOA Payment Schedule
- Quarterly
- Location
- In County, Sidewalk, Paved
- Community Features
- Gated Community - No Guard, Playground, Street Lights, No Deed Restriction
- Property Description
- One Story
- Interior Layout
- Kitchen/Family Room Combo, Thermostat, Walk-In Closet(s)
- Interior Features
- Kitchen/Family Room Combo, Thermostat, Walk-In Closet(s)
- Floor
- Carpet, Vinyl
- Appliances
- Dishwasher, Disposal, Microwave, Range, Refrigerator
- Utilities
- Cable Available, Electricity Connected
- Heating
- Central
- Air Conditioning
- Central Air
- Exterior Construction
- Block, Stucco
- Exterior Features
- Sidewalk, Sliding Doors
- Roof
- Shingle
- Foundation
- Other
- Pool
- No Pool
- Garage Carport
- 2 Car Garage
- Garage Spaces
- 2
- Garage Features
- Garage Door Opener
- Elementary School
- Dr. N. E Roberts Elem
- Middle School
- Kathleen Middle
- High School
- Kathleen High
- Fences
- Vinyl
- Pets
- Allowed
- Flood Zone Code
- X
- Parcel ID
- 23-28-04-022511-000340
- Legal Description
- LINDEN TRACE PB 182 PG 16-19 LOT 34
Listing courtesy of KELLER WILLIAMS REALTY SMART. 863-577-1234
Mortgage Calculator
StellarMLS is the source of this information via Internet Data Exchange Program. All listing information is deemed reliable but not guaranteed and should be independently verified through personal inspection by appropriate professionals. Listings displayed on this website may be subject to prior sale or removal from sale. Availability of any listing should always be independently verified. Listing information is provided for consumer personal, non-commercial use, solely to identify potential properties for potential purchase. All other use is strictly prohibited and may violate relevant federal and state law. Data last updated on