477 Lake Vista Drive, Auburndale, FL 33823
- $459,900
- 4
- BD
- 3
- BA
- 2,204
- SqFt








- List Price
- $459,900
- Status
- Active
- Days on Market
- 15
- Price Change
- ▼ $5,000 1784656436
- MLS#
- L4962534
- Property Style
- Single Family
- Architectural Style
- Contemporary
- Property Condition
- Completed
- Year Built
- 2022
- Bedrooms
- 4
- Bathrooms
- 3
- Living Area
- 2,204
- Lot Size
- 10,977
- Acres
- 0.25
- Total Acreage
- 1/4 to less than 1/2
- Building Name
- Adams
- Legal Subdivision Name
- Lake Juliana Estates
- MLS Area Major
- Auburndale
Property Description
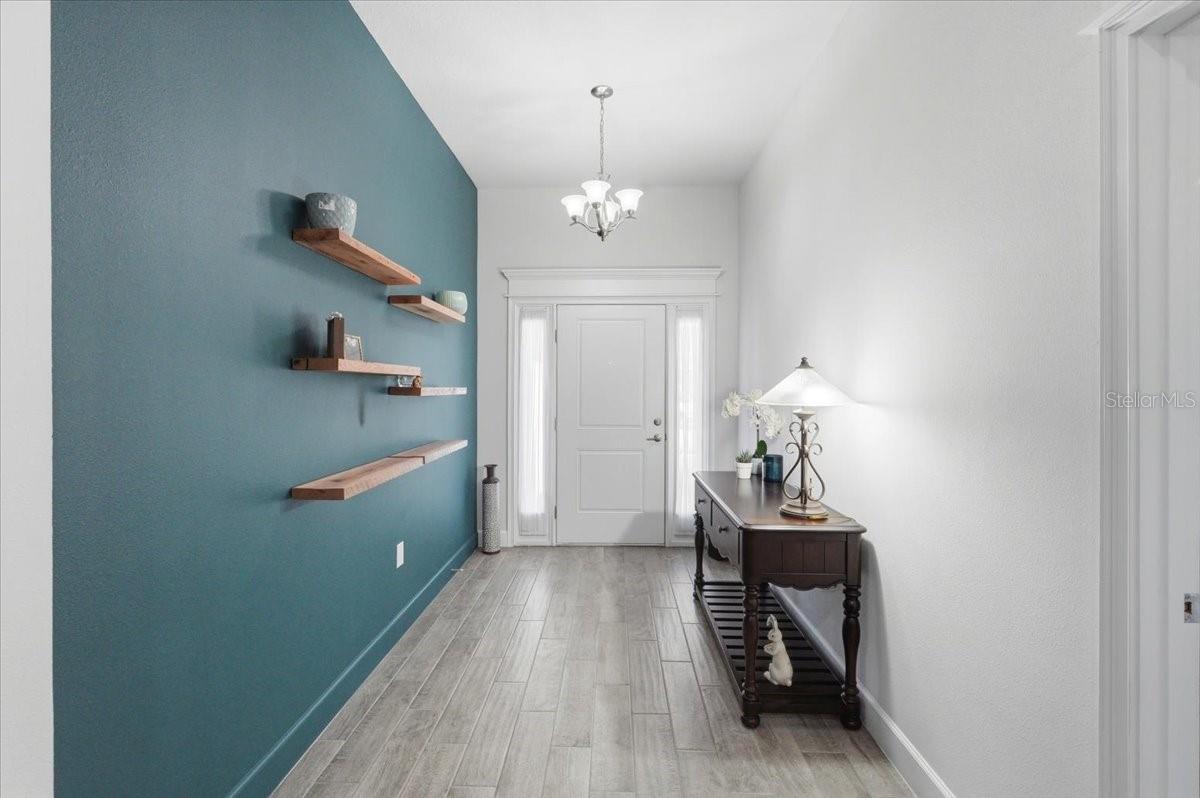
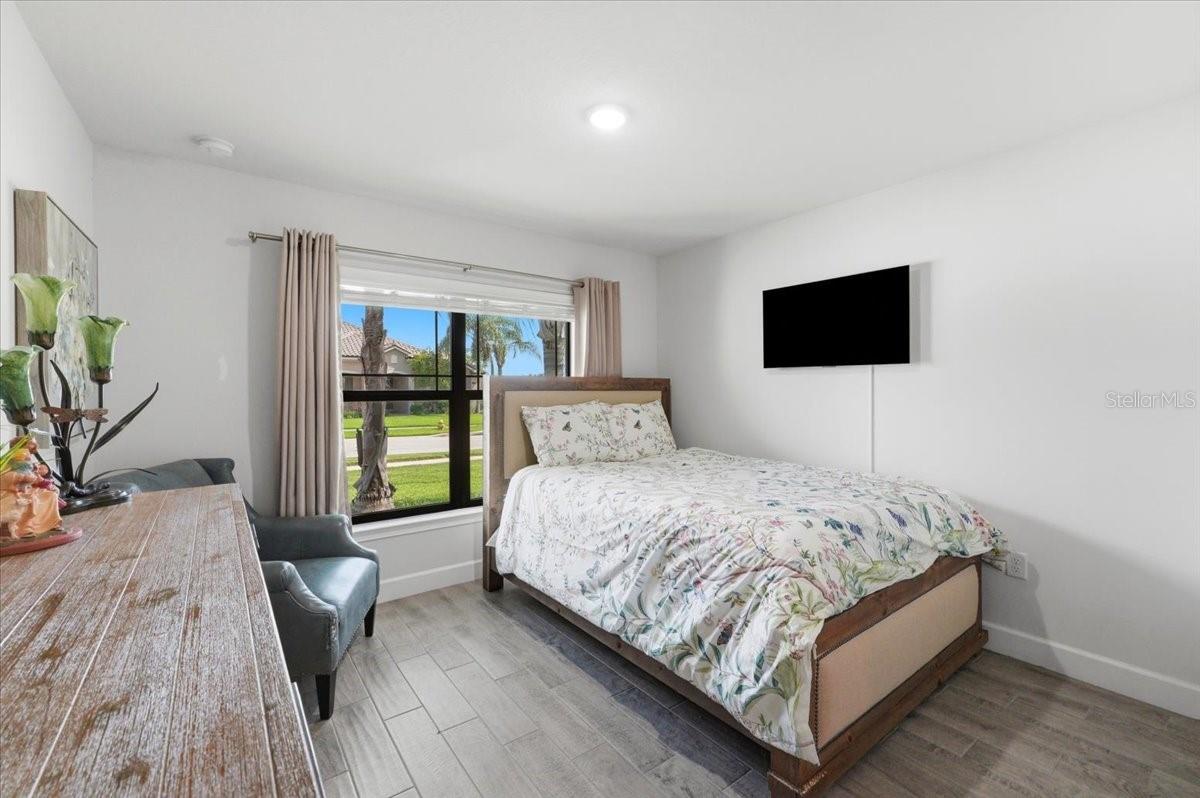
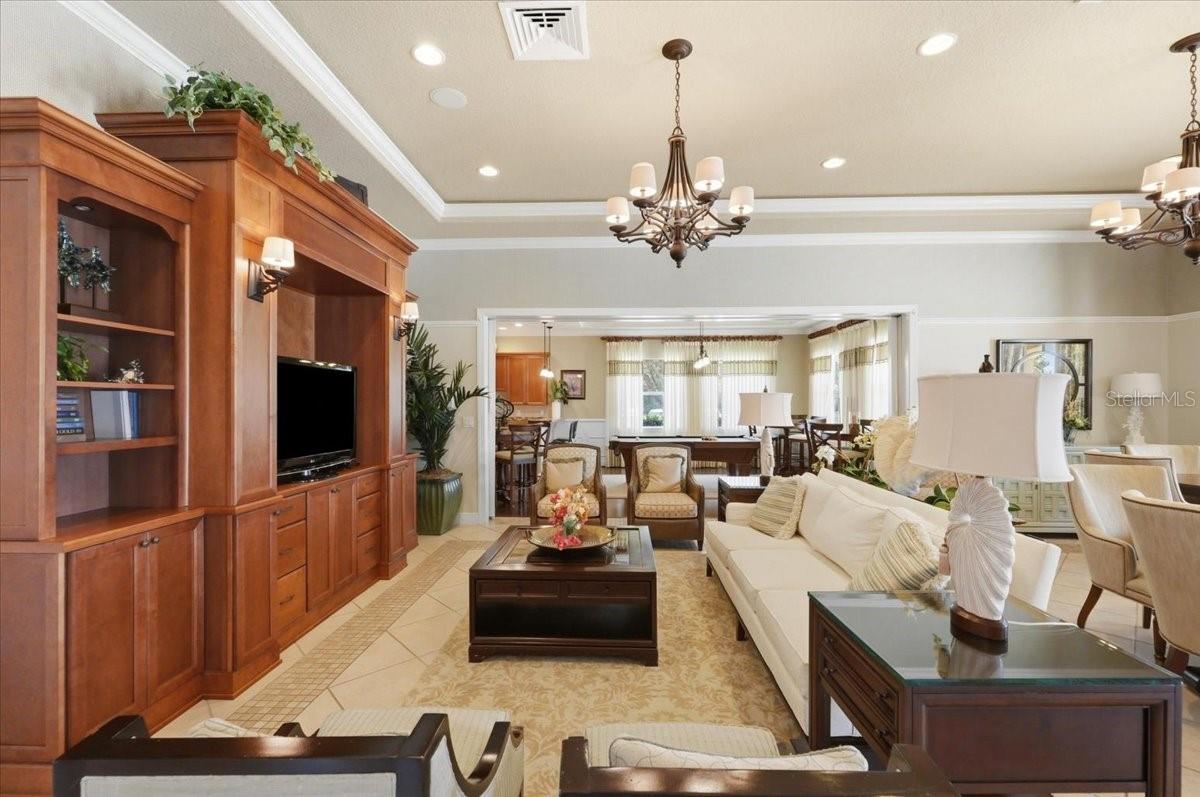
Located within the executive gated community of Lake Juliana Estates, this exceptional 2022 residence showcases quality craftsmanship with each thoughtful upgrade throughout. Situated on a premium quarter-acre corner lot, the home offers 4 bedrooms, 3 bathrooms, and an oversized 3-car garage. A freshly painted modern exterior and professionally designed landscaping create striking curb appeal. Major capital improvements have already been completed, including a rare structural modification - removed the dividing pillar between the living and dining areas - creating an open and seamless floor plan designed for effortless entertaining and everyday living. Anchoring the home is the gourmet kitchen. It is both beautifully designed and functional, featuring approximately 25 feet of quartz countertops and backsplash, premium appliances including a Bosch refrigerator and Hisense wine refrigerator, and an oversized island. Luxury finishes continue throughout with wood-look tile flooring, 5¼-inch baseboards, vaulted ceilings, French doors leading to the screened lanai, and generous storage throughout the home. The spacious primary suite offers a tray ceiling, custom walk-in closet organizer, and a spa-inspired en-suite bath featuring dual quartz vanities, an oversized walk-in shower, and a private bath. A secondary bedroom includes its own en-suite bath, creating the perfect guest or multigenerational suite, and two additional bedrooms are thoughtfully positioned at the front of the home for added privacy. The oversized 3-car garage offers custom storage for convenience and exceptional flexibility with ample space for a home gym, workshop, golf cart, hobby area, or additional storage. Located in desirable Phase I of Lake Juliana Estates and surrounded by custom luxury homes, residents enjoy an outstanding amenity package including private lake access, a community boat ramp and dock, resort-style zero-entry pool, clubhouse, fitness center, pickleball and tennis courts, basketball court, playground, scenic walking trails, and beautifully maintained grounds. Conveniently located just one mile from I-4, the home provides easy access to both Tampa and Orlando, with Publix, shopping, dining, and everyday conveniences just minutes away. Offering the perfect blend of luxury, comfort, and convenience, this home is an amazing opportunity! Schedule your private showing today.
/u.realgeeks.media/instarealestatesolutions/Untitled-1.png)
Additional Information
- Taxes Annual
- $3652
- Minimum Lease
- 1-2 Years
- Hoa Fee
- $196
- HOA Payment Schedule
- Monthly
- Maintenance Includes
- Cable TV, Pool, Pest Control
- Location
- Corner Lot, Oversized Lot
- Community Features
- Clubhouse, Deed Restrictions, Fitness Center, Gated Community - No Guard, Golf Carts OK, Park, Playground, Pool, Sidewalks, Tennis Court(s), Street Lights
- Property Description
- One Story
- Interior Layout
- Ceiling Fans(s), Coffered Ceiling(s), Crown Molding, High Ceilings, In Wall Pest System, Living Room/Dining Room Combo, Open Floorplan, Split Bedroom, Stone Counters, Walk-In Closet(s), Window Treatments
- Interior Features
- Ceiling Fans(s), Coffered Ceiling(s), Crown Molding, High Ceilings, In Wall Pest System, Living Room/Dining Room Combo, Open Floorplan, Split Bedroom, Stone Counters, Walk-In Closet(s), Window Treatments
- Floor
- Ceramic Tile
- Appliances
- Dishwasher, Disposal, Electric Water Heater, Microwave, Range, Range Hood, Refrigerator, Wine Refrigerator
- Utilities
- Cable Connected, Electricity Connected, Sewer Connected, Sprinkler Recycled, Water Connected
- Heating
- Electric
- Air Conditioning
- Central Air
- Exterior Construction
- Block
- Exterior Features
- Lighting, Rain Gutters, Sidewalk
- Roof
- Tile
- Foundation
- Slab
- Pool
- Community
- Garage Carport
- 3 Car Garage
- Garage Spaces
- 3
- Garage Features
- Driveway, Oversized
- Elementary School
- Berkley Elem
- Middle School
- Berkley Accelerated Middle
- High School
- Auburndale High School
- Water Name
- Lake Juliana
- Water Extras
- Boat Ramp - Private
- Water Access
- Lake
- Pets
- Allowed
- Flood Zone Code
- X
- Parcel ID
- 25-27-10-999941-032850
- Legal Description
- LAKE JULIANA ESTATES PHASE 1 SECTIONS A B C D & E PB 152 PG 20 SECTION C LOT 285
Listing courtesy of LA ROSA REALTY PRESTIGE. 863-940-4850
Mortgage Calculator
StellarMLS is the source of this information via Internet Data Exchange Program. All listing information is deemed reliable but not guaranteed and should be independently verified through personal inspection by appropriate professionals. Listings displayed on this website may be subject to prior sale or removal from sale. Availability of any listing should always be independently verified. Listing information is provided for consumer personal, non-commercial use, solely to identify potential properties for potential purchase. All other use is strictly prohibited and may violate relevant federal and state law. Data last updated on