2746 Walden Woods Drive, Plant City, FL 33566
- $399,000
- 5
- BD
- 4
- BA
- 2,736
- SqFt








- List Price
- $399,000
- Status
- Active
- Days on Market
- 65
- MLS#
- L4963361
- Property Style
- Single Family
- Architectural Style
- Florida
- Year Built
- 2011
- Bedrooms
- 5
- Bathrooms
- 4
- Baths Half
- 1
- Living Area
- 2,736
- Lot Size
- 9,078
- Acres
- 0.21
- Total Acreage
- 0 to less than 1/4
- Legal Subdivision Name
- Whispering Woods Ph 1
- MLS Area Major
- Plant City
Property Description
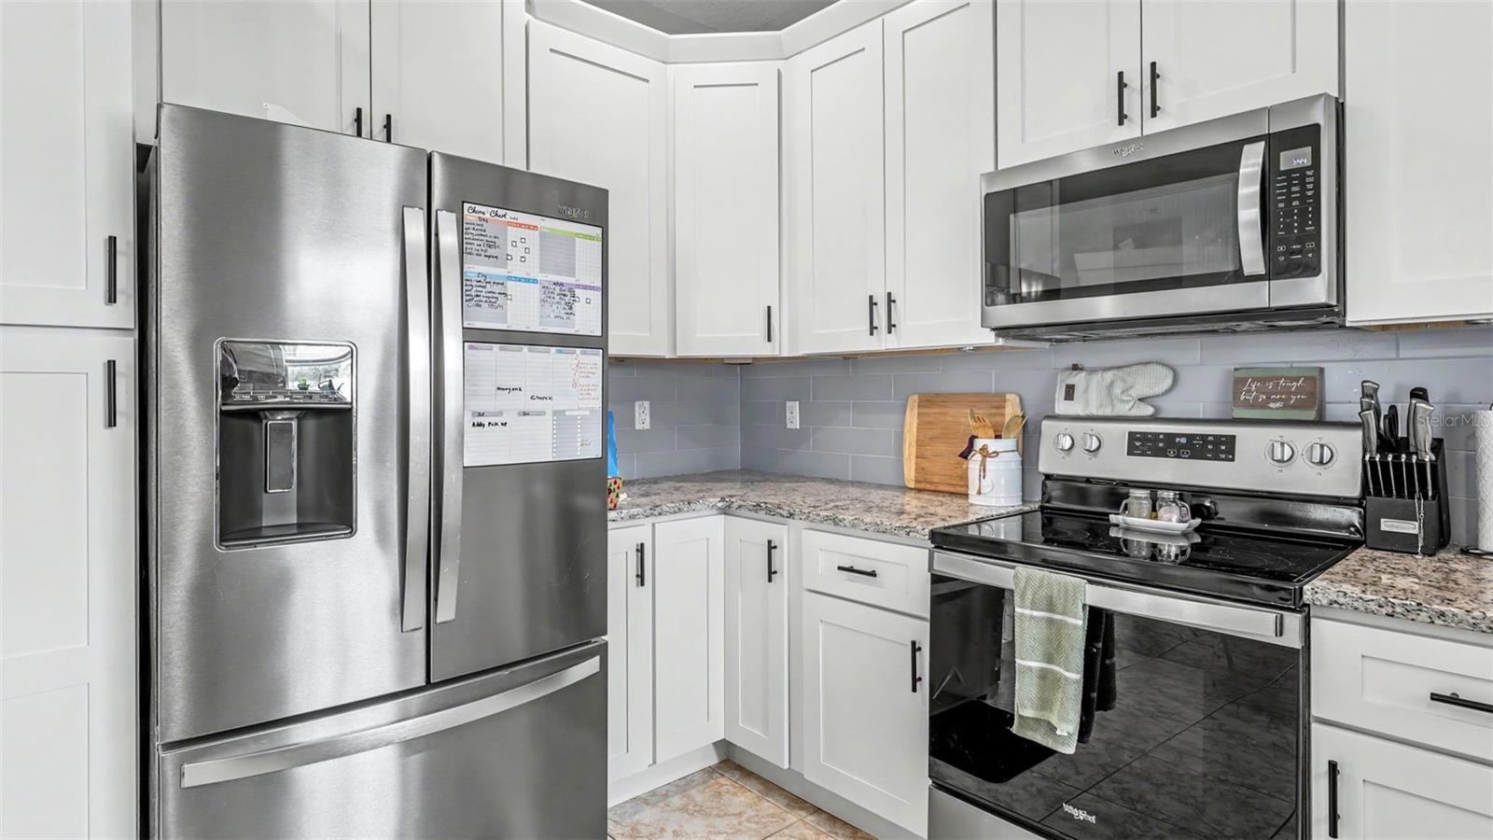
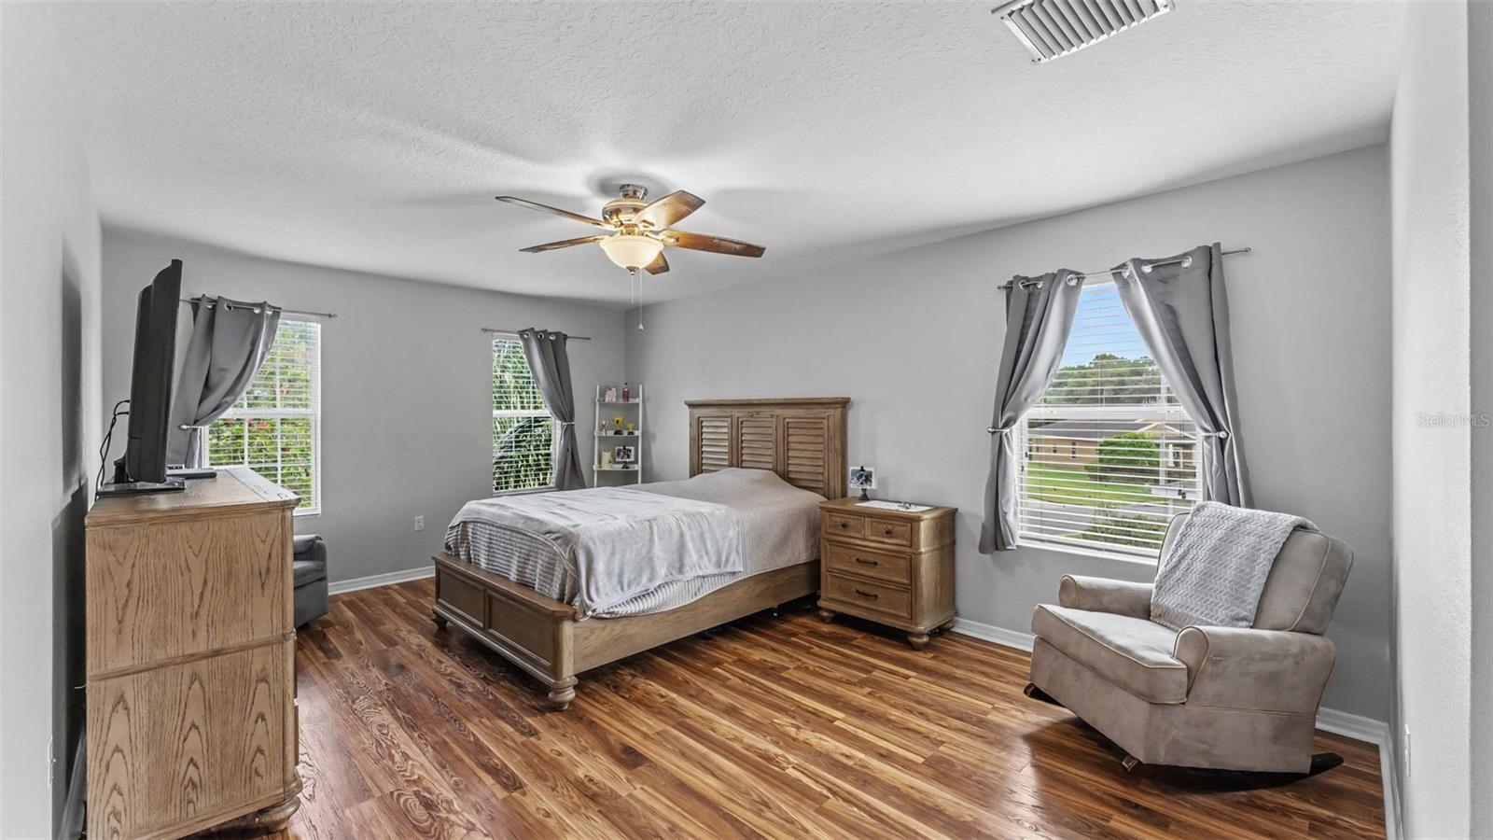
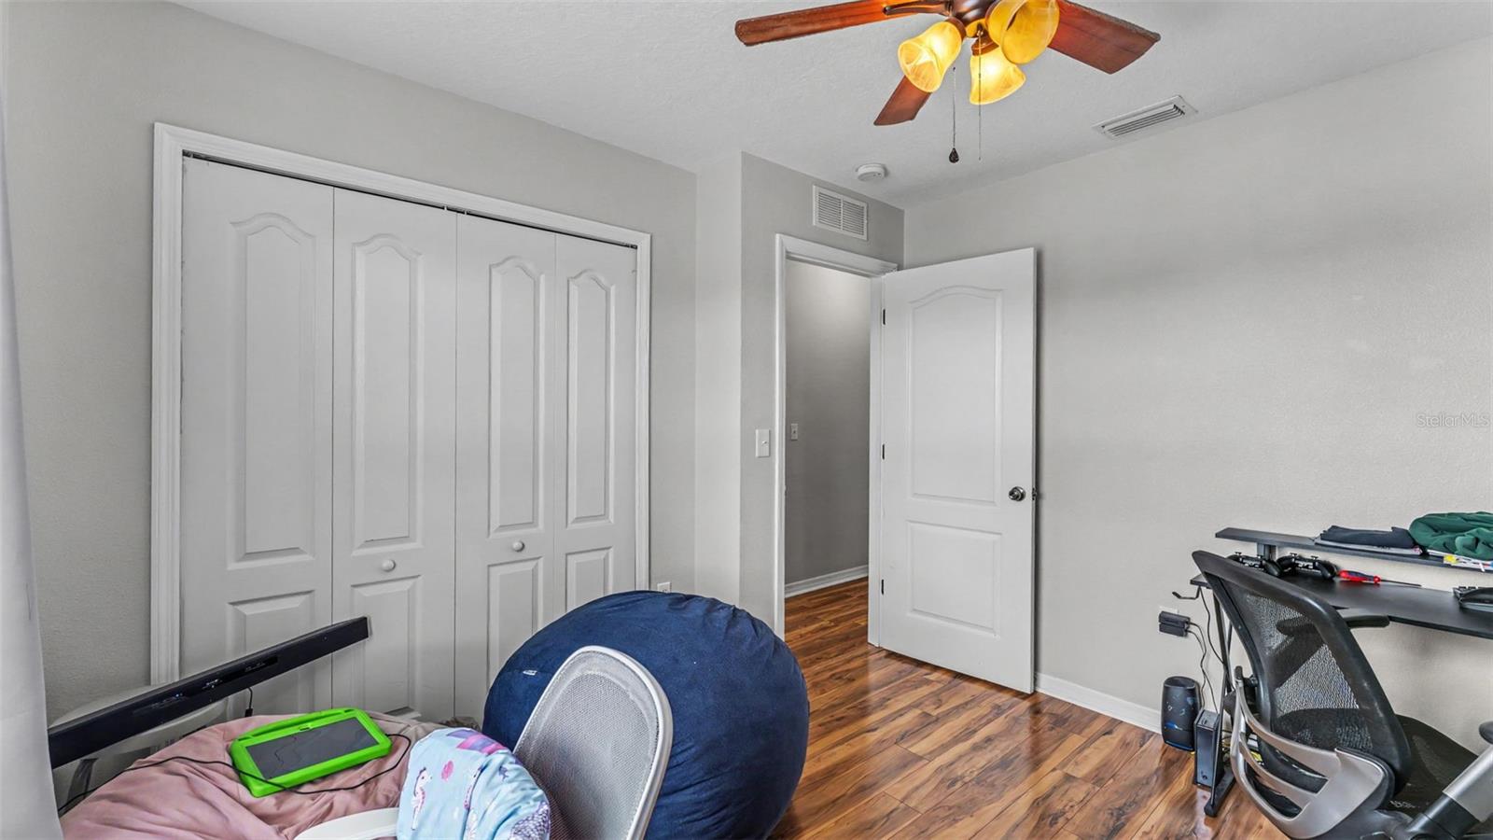
You know that feeling when you walk into a house and can already picture where everything will go? Yeah... this is one of those homes. Maybe you’re ready for everyone to finally have their own space. Maybe you’re tired of squeezing around a small kitchen while dinner is cooking, homework is happening, and life is moving in every direction at once. Whatever brought you here, this home simply makes sense. The dining room welcomes you inside before leading into the heart of the home, a beautifully updated kitchen designed for everything from rushed weekday breakfasts to holiday dinners that somehow end with everyone gathered around the island. Granite countertops, timeless cabinetry, stainless steel appliances, and an oversized peninsula create a space that naturally becomes everyone’s favorite place to be. The open layout keeps you connected, whether you’re catching up after a long day, hosting friends for the big game, or keeping an eye on everything while dinner is on the stove. When you need a little separation, the dedicated office or den gives you the flexibility to create a home office, playroom, reading nook, or whatever works best for this season of life. Upstairs, fresh new flooring gives the entire level a clean, updated feel. Four spacious bedrooms give everyone room to spread out, while the oversized primary suite becomes a peaceful retreat at the end of the day. The en-suite bathroom features dual vanities, a soaking tub, a separate shower, and a generous walk-in closet. Then there’s the backyard. Start your morning with coffee on the screened lanai, watch the sunset reflect across the pond, or spend weekends grilling while the backyard becomes the backdrop for birthdays, family gatherings, and everyday memories. With a fully fenced yard and peaceful water views, the outdoor space feels just as welcoming as the inside. Located in Whispering Woods, residents enjoy access to the community pool and playground while staying just minutes from Plant City High School, Lake Walden Square, shopping, dining, and everyday conveniences. Some houses simply give you more square footage. This one gives you room for life to happen.
/u.realgeeks.media/instarealestatesolutions/Untitled-1.png)
Additional Information
- Taxes Annual
- $6110
- Minimum Lease
- No Minimum
- Hoa Fee
- $266
- HOA Payment Schedule
- Quarterly
- Location
- Sidewalk, Paved
- Community Features
- Deed Restrictions, Playground, Pool
- Property Description
- Two Story
- Zoning
- PD
- Interior Layout
- Ceiling Fans(s), Kitchen/Family Room Combo, Living Room/Dining Room Combo, Solid Surface Counters, Thermostat
- Interior Features
- Ceiling Fans(s), Kitchen/Family Room Combo, Living Room/Dining Room Combo, Solid Surface Counters, Thermostat
- Floor
- Ceramic Tile, Laminate
- Appliances
- Dishwasher, Disposal, Microwave, Range, Refrigerator
- Utilities
- Cable Connected, Electricity Available, Phone Available, Sewer Available, Water Available
- Heating
- Central
- Air Conditioning
- Central Air
- Exterior Construction
- Block, Stucco
- Exterior Features
- Sidewalk
- Roof
- Shingle
- Foundation
- Slab
- Pool
- Community
- Garage Carport
- 2 Car Garage
- Garage Spaces
- 2
- Garage Features
- Driveway, Garage Door Opener
- Garage Dimensions
- 18x24
- Elementary School
- Trapnell-Hb
- Middle School
- Tomlin-Hb
- High School
- Plant City-HB
- Fences
- Fenced, Vinyl
- Water View
- Pond
- Water Frontage
- Pond
- Pets
- Allowed
- Flood Zone Code
- X
- Parcel ID
- P-04-29-22-9KA-000000-00047.0
- Legal Description
- WHISPERING WOODS PHASE 1 LOT 47
Listing courtesy of EXP REALTY LLC. 863-248-5838
Mortgage Calculator
StellarMLS is the source of this information via Internet Data Exchange Program. All listing information is deemed reliable but not guaranteed and should be independently verified through personal inspection by appropriate professionals. Listings displayed on this website may be subject to prior sale or removal from sale. Availability of any listing should always be independently verified. Listing information is provided for consumer personal, non-commercial use, solely to identify potential properties for potential purchase. All other use is strictly prohibited and may violate relevant federal and state law. Data last updated on