800 S Dakota Avenue Unit 332, Tampa, FL 33606
- $3,800
- 2
- BD
- 2
- BA
- 1,059
- SqFt




- List Price
- $3,800
- Status
- Active
- Days on Market
- 2
- MLS#
- L4964752
- Property Style
- Condo
- Year Built
- 1996
- Bedrooms
- 2
- Bathrooms
- 2
- Living Area
- 1,059
- Lot Size
- 2
- Building Name
- Hyde Park Walk
- Legal Subdivision Name
- Hyde Park Walk A Condo
- MLS Area Major
- Tampa / Davis Island/University of Tampa
Property Description
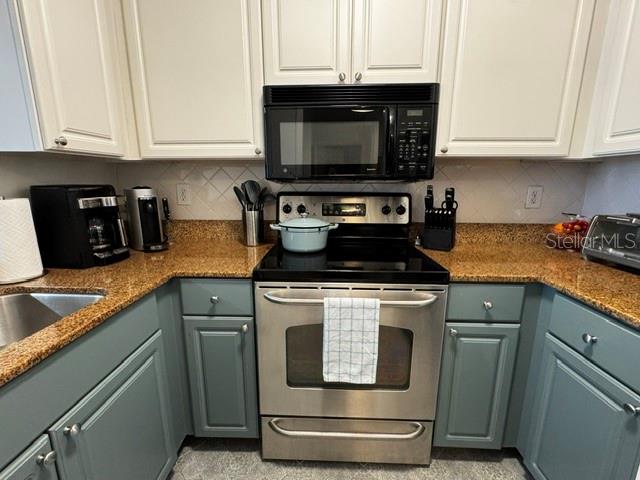
Hyde Park Village Living At It's Best! Experience the coveted Hyde Park lifestyle in the heart of the Village! This spacious, furnished, 2-bedroom, 2-bath condo offers comfort, convenience and an unbeatable location. This larger 2 bedroom floor plan provides plenty of living space, with a primary suite featuring an ensuite bath and walk-in closet. The unit includes an in-unit washer/dryer & 2 assigned parking spaces- a rare and valuable feature in this sought-after location. Step outside and enjoy everything Hyde Park has to offer. You're just moments from boutique shopping, acclaimed restaurants, coffee shops, entertainment and the vibrant atmoshpere of Hyde Park Village, while Bayshore Blvd. and the waterfront is close by. This furnished move-in ready condo is ideal for those seaking a stylish, low maintenance life style, close to shops & restaurants in one of Tampa's most desirable neighborhoods.
/u.realgeeks.media/instarealestatesolutions/Untitled-1.png)
Additional Information
- Community Features
- Clubhouse, Fitness Center, Gated Community - No Guard, No Deed Restriction
- Property Description
- One Story
- Interior Layout
- Ceiling Fans(s), Living Room/Dining Room Combo, Walk-In Closet(s)
- Interior Features
- Ceiling Fans(s), Living Room/Dining Room Combo, Walk-In Closet(s)
- Floor
- Ceramic Tile, Hardwood
- Appliances
- Dishwasher, Dryer, Microwave, Range, Refrigerator, Washer
- Heating
- Central
- Air Conditioning
- Central Air
- Exterior Features
- Outdoor Grill
- Pool
- Private
- Pool Type
- In Ground
- Garage Carport
- 2 Car Garage
- Garage Spaces
- 2
- Garage Features
- Assigned, Off Street
- Elementary School
- Gorrie-Hb
- Middle School
- Wilson-Hb
- High School
- Plant City-HB
- Pets
- Allowed
- Pet Fee Non Refundable
- 300
- Flood Zone Code
- X
- Parcel ID
- A-26-29-18-82H-000000-00332.0
Listing courtesy of CHARLES RUTENBERG REALTY FTL. 954-396-3001
Mortgage Calculator
StellarMLS is the source of this information via Internet Data Exchange Program. All listing information is deemed reliable but not guaranteed and should be independently verified through personal inspection by appropriate professionals. Listings displayed on this website may be subject to prior sale or removal from sale. Availability of any listing should always be independently verified. Listing information is provided for consumer personal, non-commercial use, solely to identify potential properties for potential purchase. All other use is strictly prohibited and may violate relevant federal and state law. Data last updated on