5210 S 84th Street, Tampa, FL 33619
- $318,900
- 3
- BD
- 2
- BA
- 1,923
- SqFt





- List Price
- $318,900
- Status
- Active
- Days on Market
- 369
- Price Change
- ▼ $11,000 1777510897
- MLS#
- O6330055
- Property Style
- Single Family
- Architectural Style
- Traditional
- Property Condition
- Completed
- Year Built
- 1961
- Bedrooms
- 3
- Bathrooms
- 2
- Living Area
- 1,923
- Lot Size
- 6,240
- Acres
- 0.14
- Total Acreage
- 0 to less than 1/4
- Legal Subdivision Name
- Progress Village Unit 2
- MLS Area Major
- Tampa / Palm River / Progress Village
Property Description
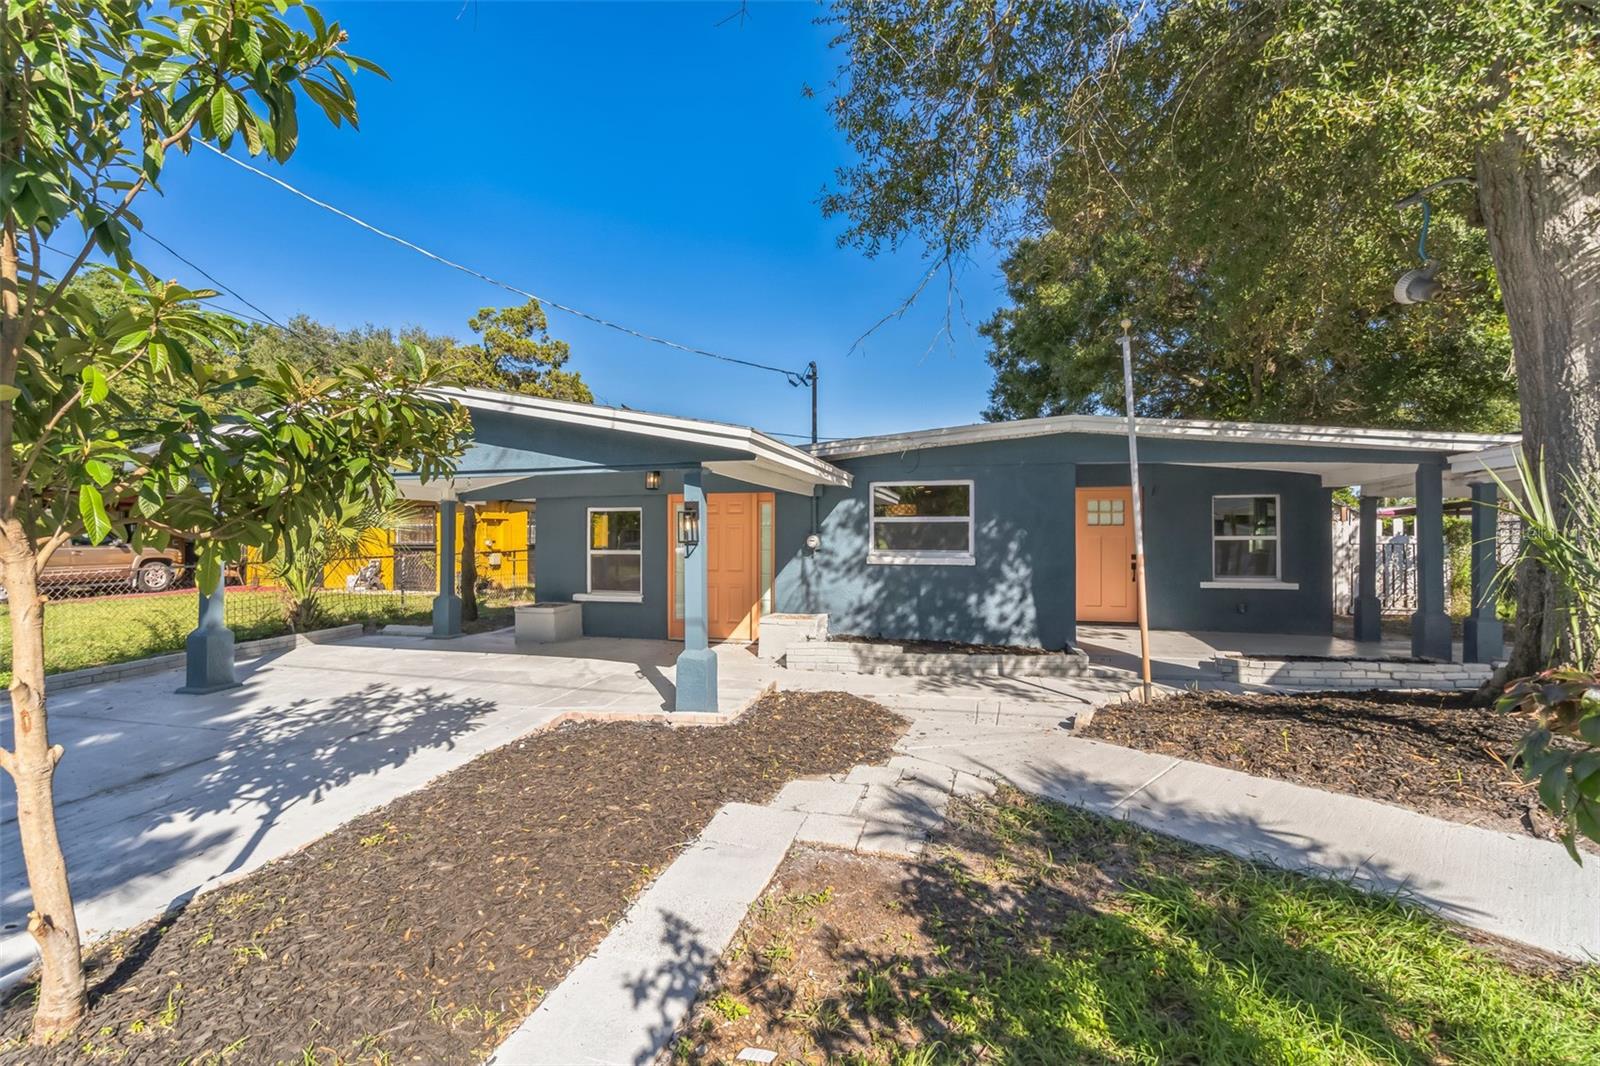
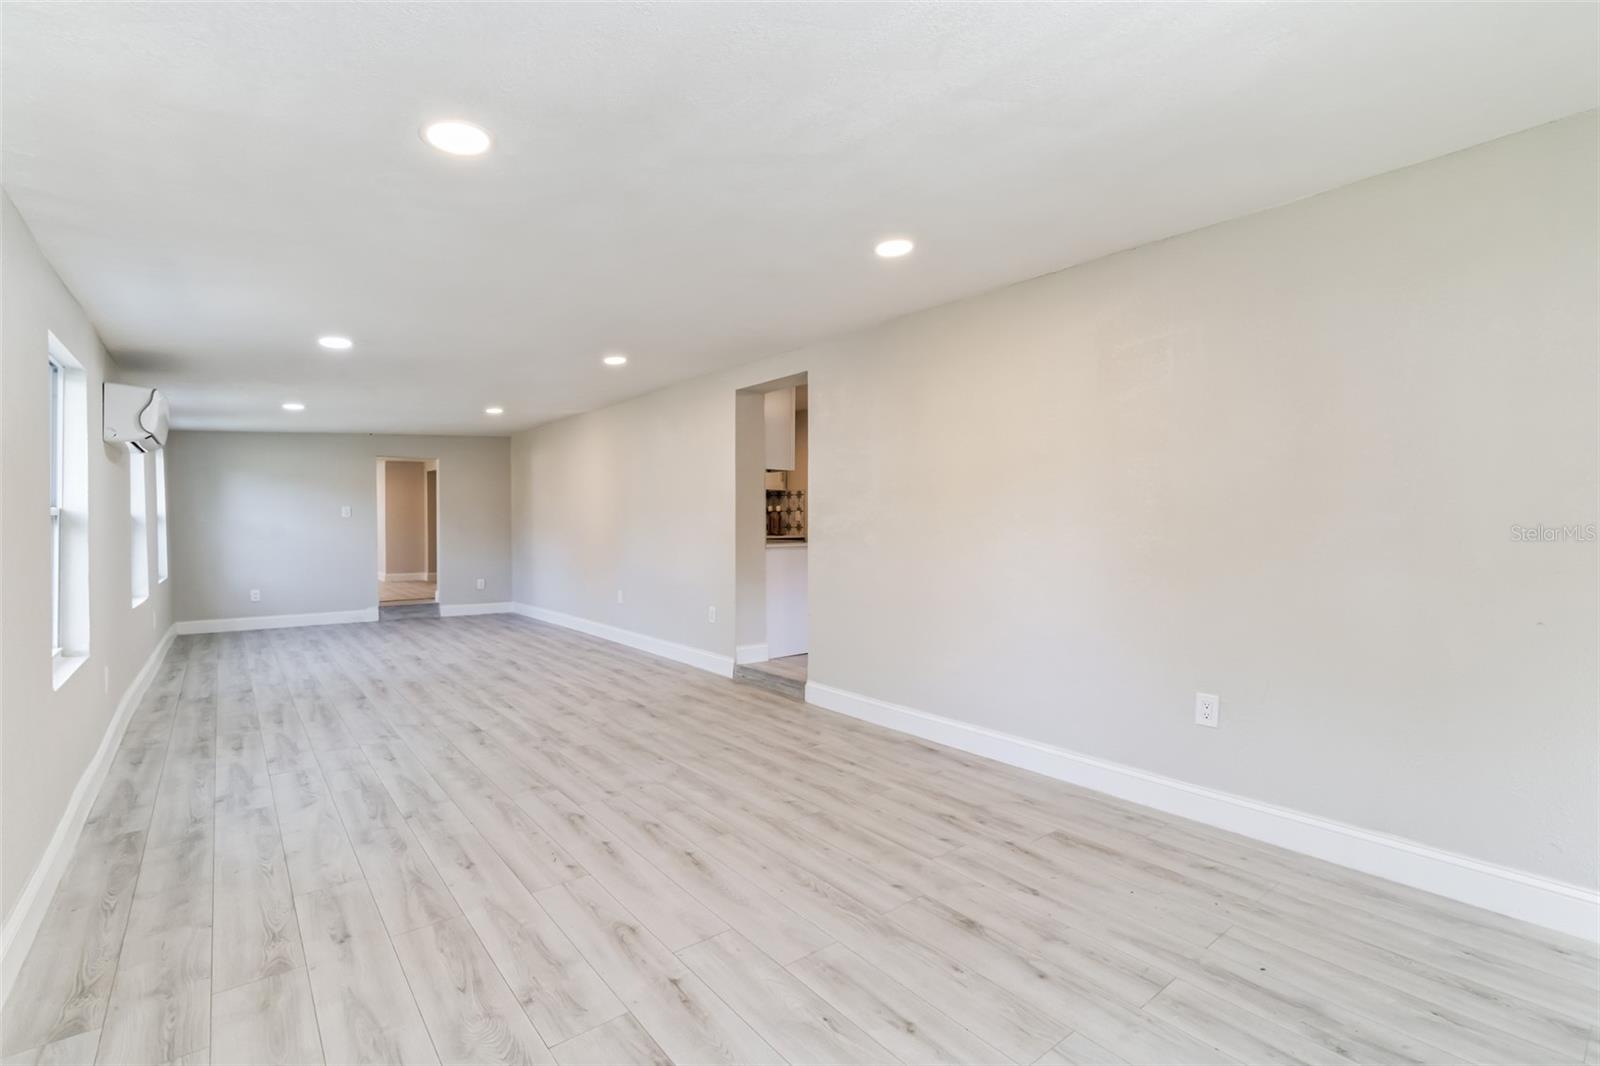
Prepare to fall in love! Nestled in the heart of sunny Tampa, this charming 3-bedroom, 2-bathroom home at 5210 S 84th St. offers the perfect blend of comfort and convenience. Boasting a spacious open floor plan, the interior is bathed in natural light, creating a warm and inviting atmosphere. This home features a brand new roof, AC, water heater, and stucco, as well as all new kitchen and bathrooms, and fresh paint inside and out. New Luxury vinyl plank flooring and fresh light fixtures create the perfect modern aesthetic. Home has undergone a pre-listing inspection and comes with a home warranty for peace of mind. No HOA.
/u.realgeeks.media/instarealestatesolutions/Untitled-1.png)
Additional Information
- Taxes Annual
- $3068
- Minimum Lease
- No Minimum
- Location
- In County, Near Public Transit, Paved
- Community Features
- Street Lights, No Deed Restriction
- Property Description
- One Story
- Zoning
- RSC-9
- Interior Layout
- Ceiling Fans(s), Kitchen/Family Room Combo, Primary Bedroom Main Floor, Open Floorplan, Solid Surface Counters, Solid Wood Cabinets
- Interior Features
- Ceiling Fans(s), Kitchen/Family Room Combo, Primary Bedroom Main Floor, Open Floorplan, Solid Surface Counters, Solid Wood Cabinets
- Floor
- Luxury Vinyl
- Appliances
- Dishwasher, Disposal, Electric Water Heater, Microwave, Range, Refrigerator
- Utilities
- Cable Available, Cable Connected, Electricity Available, Electricity Connected, Public
- Heating
- Central
- Air Conditioning
- Central Air
- Exterior Construction
- Block, Stucco
- Exterior Features
- Sliding Doors
- Roof
- Membrane
- Foundation
- Slab
- Pool
- No Pool
- Garage Carport
- 1 Car Carport
- Garage Features
- Driveway
- Elementary School
- Lamb Elementary
- Middle School
- Giunta Middle-Hb
- High School
- Spoto High-HB
- Fences
- Fenced
- Pets
- Allowed
- Flood Zone Code
- X
- Parcel ID
- U-01-30-19-1QP-000024-00002.0
- Legal Description
- PROGRESS VILLAGE UNIT 2 LOT 2 BLOCK 24
Listing courtesy of EXP REALTY LLC. 888-883-8509
Mortgage Calculator
StellarMLS is the source of this information via Internet Data Exchange Program. All listing information is deemed reliable but not guaranteed and should be independently verified through personal inspection by appropriate professionals. Listings displayed on this website may be subject to prior sale or removal from sale. Availability of any listing should always be independently verified. Listing information is provided for consumer personal, non-commercial use, solely to identify potential properties for potential purchase. All other use is strictly prohibited and may violate relevant federal and state law. Data last updated on