4013 Catalina Drive Unit 4013, Bradenton, FL 34210
- $474,900
- 2
- BD
- 2
- BA
- 1,278
- SqFt






- List Price
- $474,900
- Status
- Active
- Days on Market
- 203
- Price Change
- ▼ $100 1781730545
- MLS#
- O6371199
- Property Style
- Condo
- Architectural Style
- Contemporary, Other
- Property Condition
- Completed
- Year Built
- 1987
- Bedrooms
- 2
- Bathrooms
- 2
- Living Area
- 1,278
- Total Acreage
- Non-Applicable
- Building Name
- 4013
- Legal Subdivision Name
- Palma Sola Harbour Sec 5
- Complex/Comm Name
- Palma Sola Harbor
- Community Name
- Palma Sola
- MLS Area Major
- Bradenton
Property Description
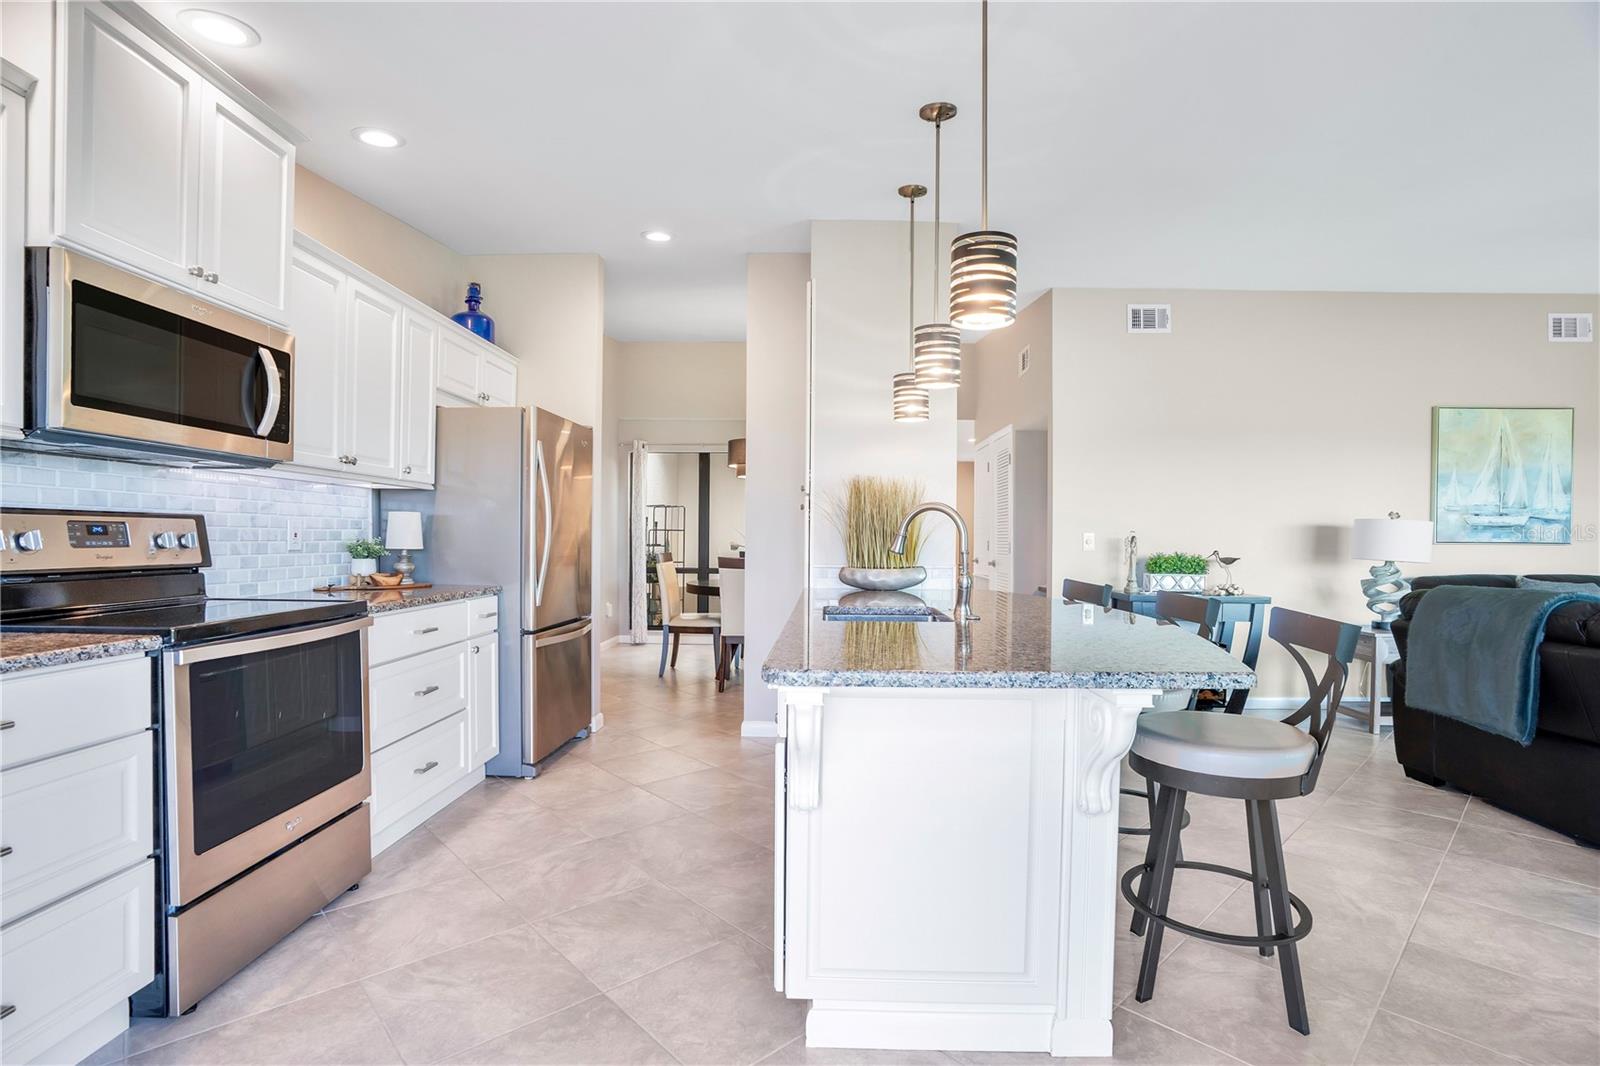
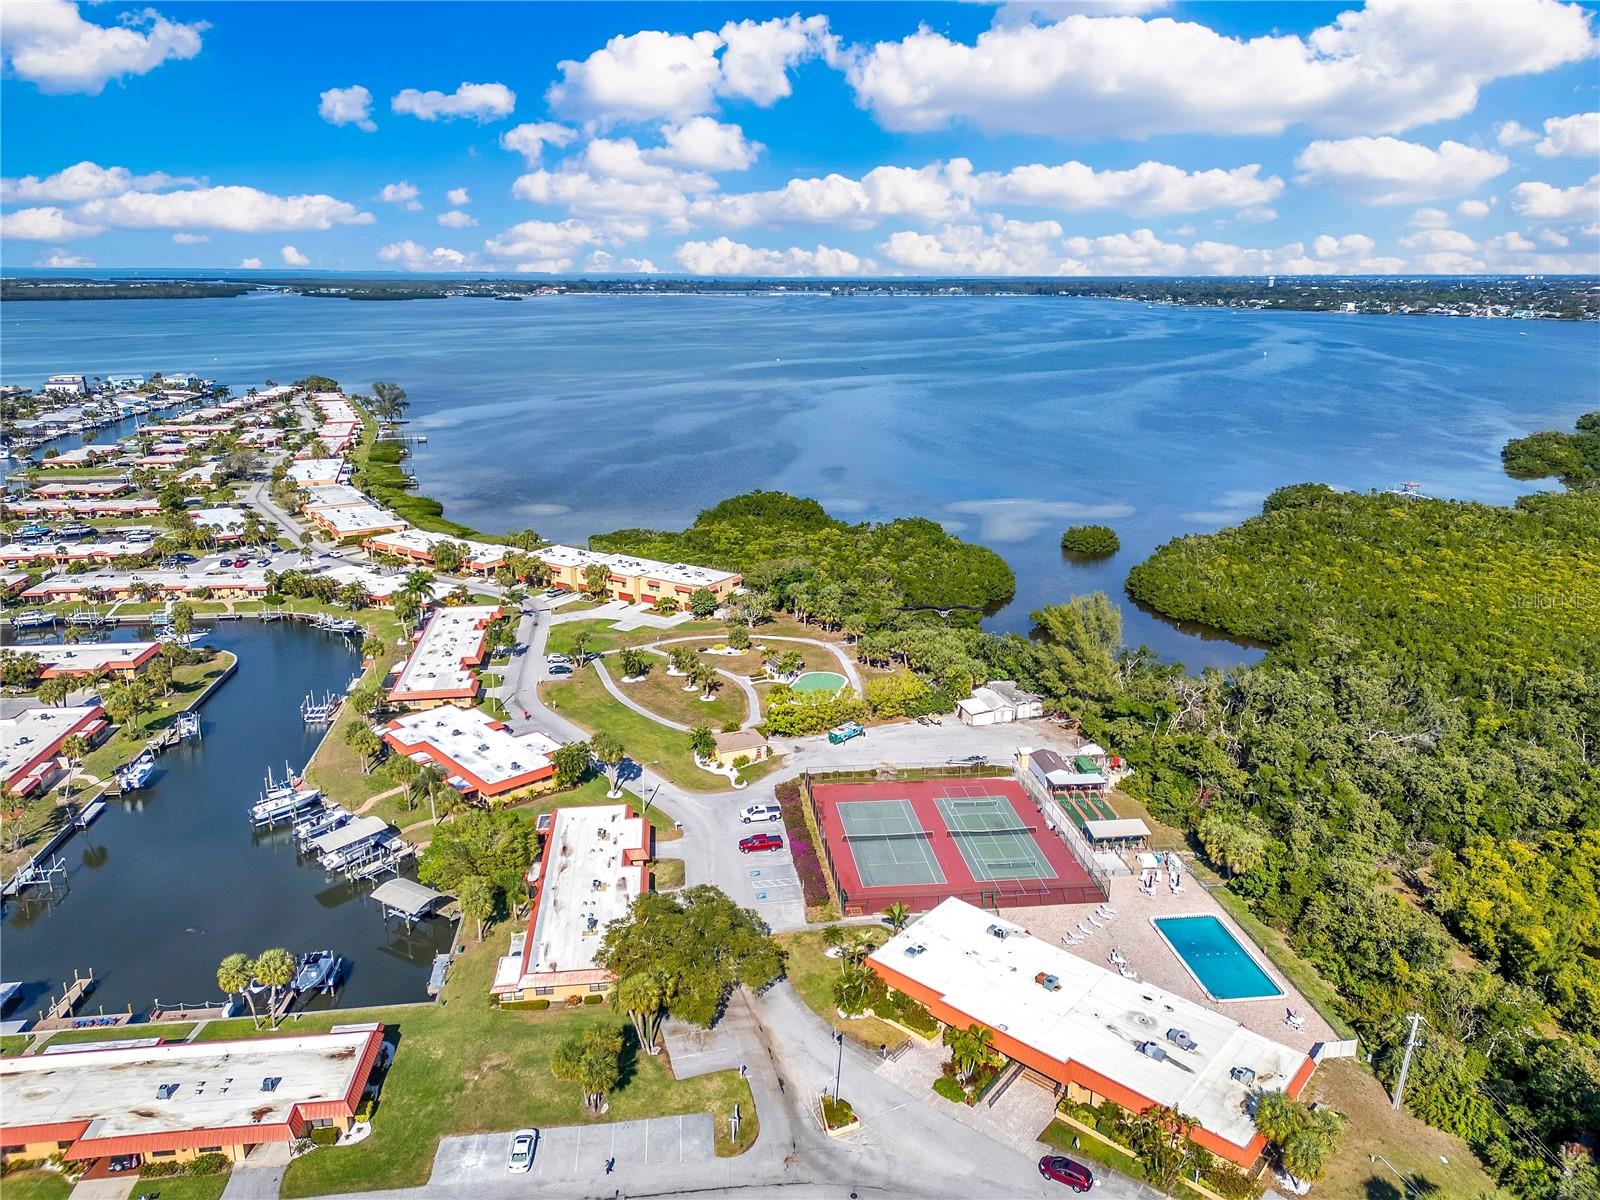
Virtually Staged. Each day begins with the soft shimmer of Palma Sola Bay, where changing light, passing clouds, and quiet movement on the water create a living canvas just beyond your windows. Located only three miles from the legendary beaches of Anna Maria Island, this immaculate, turn-key furnished waterfront residence offers a rare blend of coastal drama, privacy, and effortless luxury. Arrival alone sets the tone. The ground level reveals an unexpectedly expansive, non-conforming great room, complete with its own dedicated HVAC system—a flexible, indulgent space ready to become a game room, media retreat, man cave, or additional living quarters. An oversized two-car garage with NEW EPOXY FLOORS and outfitted with workbench and shelving, adds both convenience and substance—rarely found, always appreciated. Upstairs, the mood shifts from impressive to unforgettable. Sunlight filters across the water and into the living space, where ever-changing bay views anchor the room and draw you toward the outdoors. Just off the updated kitchen, the screened porch becomes your front-row seat to sunrise reflections and twilight skies—perfect for slow mornings with coffee or evenings spent lingering over a glass of your favorite vino as the day fades into calm. The primary suite is a private sanctuary, generously proportioned and thoughtfully designed with a walk-in closet, a dedicated office nook for remote work, and a spa-like bath featuring dual vanities and an oversized walk-in shower—an indulgent space meant to be savored, not rushed. Behind the scenes, the home delivers complete peace of mind. Both HVAC systems were replaced in 2024, and hurricane-impact windows and sliding doors throughout enhance comfort, quiet, and insurance efficiency. With over $150,000 in upgrades and renovations, every inch of this residence reflects care, investment, and pride of ownership. For those drawn to the water, kayak access directly behind the unit offers spontaneous escapes into the serene beauty of the bay—where mornings are quiet, wildlife is abundant, and the pace of life slows naturally. The community itself elevates the experience with a clubhouse, game room, library, fitness center, and two heated pools, creating a resort-style atmosphere that feels both relaxed and refined. All of this is paired with a remarkably inclusive $675 monthly condo fee, covering cable, internet, sewer, trash, and flood insurance—an exceptional value for waterfront living of this caliber. This is not simply a condo. It’s a coastal retreat, a daily escape, and a place where time stretches and life feels beautifully, intentionally lived.
/u.realgeeks.media/instarealestatesolutions/Untitled-1.png)
Additional Information
- Taxes Annual
- $5450
- Minimum Lease
- 6 Months
- HOA Payment Schedule
- Monthly
- Maintenance Includes
- Cable TV, Common Area Taxes, Pool, Escrow Reserves Fund, Fidelity Bond, Insurance, Maintenance Structure, Maintenance Grounds, Maintenance, Other, Recreational Facilities, Trash
- Condo Fees
- $650
- Condo Fees Term
- Monthly
- Location
- Flood Insurance Required, In County, Level, Paved, Unincorporated
- Community Features
- Clubhouse, Deed Restrictions, Gated Community - No Guard, Golf Carts OK, Irrigation-Reclaimed Water, Pool, Sidewalks, Street Lights, Maintenance Free
- Property Description
- Two Story
- Zoning
- PDR/CH
- Interior Layout
- Built-in Features, Ceiling Fans(s), Dumbwaiter, High Ceilings, Kitchen/Family Room Combo, Living Room/Dining Room Combo, Open Floorplan, Other, PrimaryBedroom Upstairs, Solid Surface Counters, Solid Wood Cabinets, Split Bedroom, Stone Counters, Thermostat, Walk-In Closet(s), Window Treatments
- Interior Features
- Built-in Features, Ceiling Fans(s), Dumbwaiter, High Ceilings, Kitchen/Family Room Combo, Living Room/Dining Room Combo, Open Floorplan, Other, PrimaryBedroom Upstairs, Solid Surface Counters, Solid Wood Cabinets, Split Bedroom, Stone Counters, Thermostat, Walk-In Closet(s), Window Treatments
- Floor
- Carpet, Ceramic Tile, Luxury Vinyl, Tile
- Appliances
- Dishwasher, Disposal, Dryer, Electric Water Heater, Exhaust Fan, Ice Maker, Microwave, Range, Refrigerator, Washer
- Utilities
- BB/HS Internet Available, Cable Available, Cable Connected, Electricity Available, Electricity Connected, Public, Sewer Available, Sewer Connected, Underground Utilities, Water Available, Water Connected
- Heating
- Central, Electric
- Air Conditioning
- Central Air
- Exterior Construction
- Block, Stucco
- Exterior Features
- Lighting, Sidewalk, Storage
- Roof
- Membrane, Other
- Foundation
- Slab
- Pool
- Community
- Pool Type
- Gunite, In Ground, Lighting, Outside Bath Access
- Garage Carport
- 2 Car Garage
- Garage Spaces
- 2
- Garage Features
- Assigned, Common, Garage Door Opener, Ground Level, Guest, Off Street, Other, Workshop in Garage
- Garage Dimensions
- 16x20
- Elementary School
- Sea Breeze Elementary
- Middle School
- W.D. Sugg Middle
- High School
- Bayshore High
- Water Name
- Palma Sola Bay
- Water Extras
- Boat Ramp - Private, Skiing Allowed
- Water Access
- Bay/Harbor, Gulf/Ocean, Gulf/Ocean to Bay
- Pets
- Allowed
- Max Pet Weight
- 101
- Pet Size
- Extra Large (101+ Lbs.)
- Floor Number
- 2
- Flood Zone Code
- AE
- Parcel ID
- 7502313906
- Legal Description
- UNIT 180 BLDG 108 PALMA SOLA HARBOUR CONDO SECTION 5 PI#75023.1390/6
Listing courtesy of BEAR TEAM REAL ESTATE. 407-228-1112
Mortgage Calculator
StellarMLS is the source of this information via Internet Data Exchange Program. All listing information is deemed reliable but not guaranteed and should be independently verified through personal inspection by appropriate professionals. Listings displayed on this website may be subject to prior sale or removal from sale. Availability of any listing should always be independently verified. Listing information is provided for consumer personal, non-commercial use, solely to identify potential properties for potential purchase. All other use is strictly prohibited and may violate relevant federal and state law. Data last updated on