4769 Vignette Way, Sarasota, FL 34240
- $350,000
- 3
- BD
- 3
- BA
- 1,758
- SqFt




- List Price
- $350,000
- Status
- Active
- Days on Market
- 105
- MLS#
- O6392637
- Property Style
- Townhouse
- Year Built
- 2018
- Bedrooms
- 3
- Bathrooms
- 3
- Baths Half
- 1
- Living Area
- 1,758
- Lot Size
- 2,200
- Acres
- 0.05
- Total Acreage
- 0 to less than 1/4
- Building Name
- Highland Homes
- Legal Subdivision Name
- Artistry Ph 1a
- Community Name
- Artistry Sarasota
- MLS Area Major
- Sarasota
Property Description
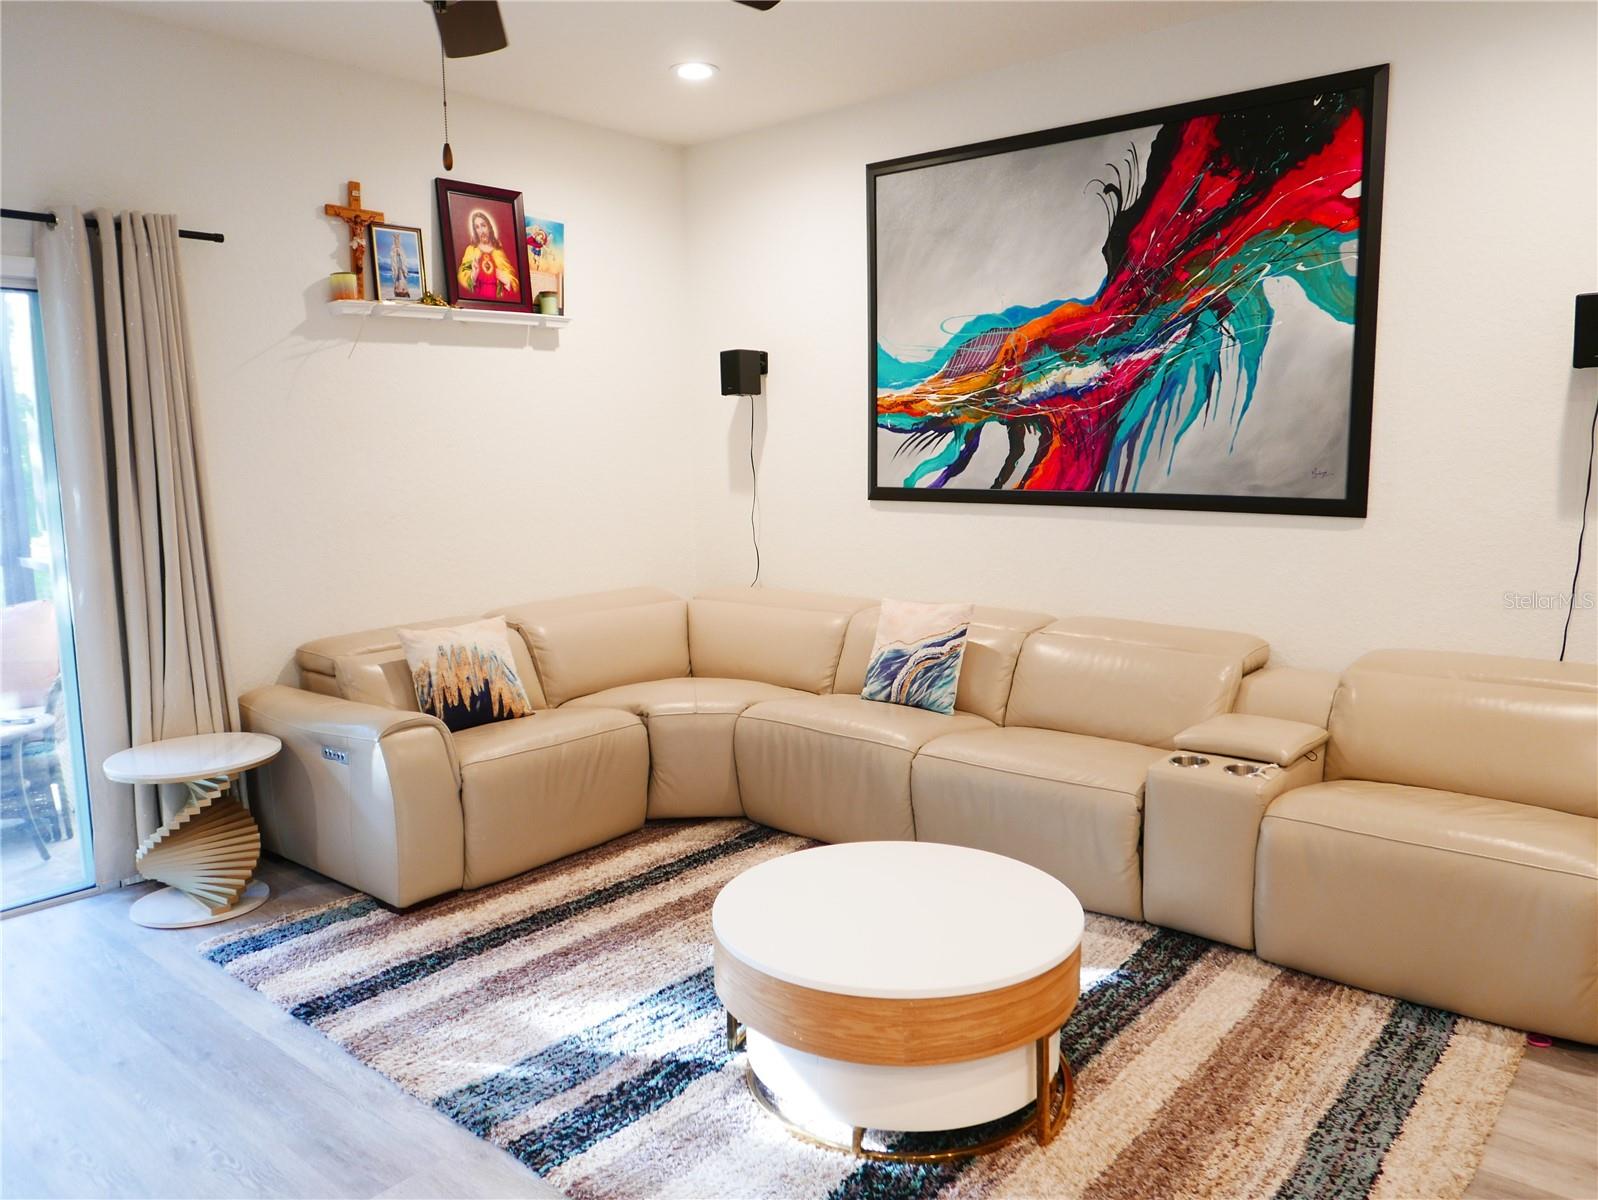
Discover this beautiful Palmer Place townhome, built in 2017 and located in sunny Sarasota, Florida. This rare opportunity is available exclusively to primary homebuyers seeking a peaceful community without any CDD fees. This stunning Venice floor plan offers 1,758 sq. ft. of living space with 3 bedrooms, 2.5 baths, and a one-car garage. The home also features a functional laundry room with a washer and dryer, high ceilings, an open-concept great room, and a spacious kitchen with a breakfast bar—perfect for both everyday living and entertaining. The impressive primary suite includes a large walk-in closet and serene views of the expansive lake. Enjoy the convenience of driving directly into your garage, complete with ample storage, and unwind outdoors on your peaceful covered lanai. Every detail of this home is designed to impress and provide comfort. Palmer Place offers a relaxed, maintenance-free lifestyle with easy access to I-75, making shopping, dining, and entertainment easily accessible. Located just off Lorraine Road, the community is positioned to become a direct gateway to Lakewood Ranch. Residents also enjoy a private park, butterfly garden, open green spaces, a recreation path, and seating areas. Schedule your visit today and make this exceptional townhome your own!
/u.realgeeks.media/instarealestatesolutions/Untitled-1.png)
Additional Information
- Taxes Annual
- $3376
- Minimum Lease
- 8-12 Months
- Hoa Fee
- $380
- HOA Payment Schedule
- Quarterly
- Maintenance Includes
- Maintenance Grounds
- Community Features
- Deed Restrictions, Sidewalks
- Property Description
- Two Story
- Zoning
- RSF1
- Interior Layout
- Ceiling Fans(s), Living Room/Dining Room Combo, PrimaryBedroom Upstairs, Thermostat, Walk-In Closet(s)
- Interior Features
- Ceiling Fans(s), Living Room/Dining Room Combo, PrimaryBedroom Upstairs, Thermostat, Walk-In Closet(s)
- Floor
- Laminate
- Appliances
- Dishwasher, Disposal, Dryer
- Utilities
- Cable Connected, Electricity Available
- Heating
- Central, Electric
- Air Conditioning
- Central Air
- Exterior Construction
- Block, Stucco, Frame
- Exterior Features
- Hurricane Shutters
- Roof
- Shingle
- Foundation
- Slab
- Pool
- No Pool
- Garage Carport
- 1 Car Garage
- Garage Spaces
- 1
- Pets
- Allowed
- Flood Zone Code
- AE
- Parcel ID
- 0232100008
- Legal Description
- LOT 508, ARTISTRY PHASE 1A, PB 50 PG 45
Listing courtesy of HOMESTEAD REALTY INC. 407-367-4201
Mortgage Calculator
StellarMLS is the source of this information via Internet Data Exchange Program. All listing information is deemed reliable but not guaranteed and should be independently verified through personal inspection by appropriate professionals. Listings displayed on this website may be subject to prior sale or removal from sale. Availability of any listing should always be independently verified. Listing information is provided for consumer personal, non-commercial use, solely to identify potential properties for potential purchase. All other use is strictly prohibited and may violate relevant federal and state law. Data last updated on