2974 Brenda Lane, Auburndale, FL 33823
- $270,000
- 3
- BD
- 2
- BA
- 1,248
- SqFt




- List Price
- $270,000
- Status
- Active
- Days on Market
- 157
- Price Change
- ▼ $5,000 1784421564
- MLS#
- O6397139
- Property Style
- Manufactured Home
- Year Built
- 1982
- Bedrooms
- 3
- Bathrooms
- 2
- Living Area
- 1,248
- Lot Size
- 18,491
- Acres
- 0.42
- Total Acreage
- 1/4 to less than 1/2
- MLS Area Major
- Auburndale
Property Description
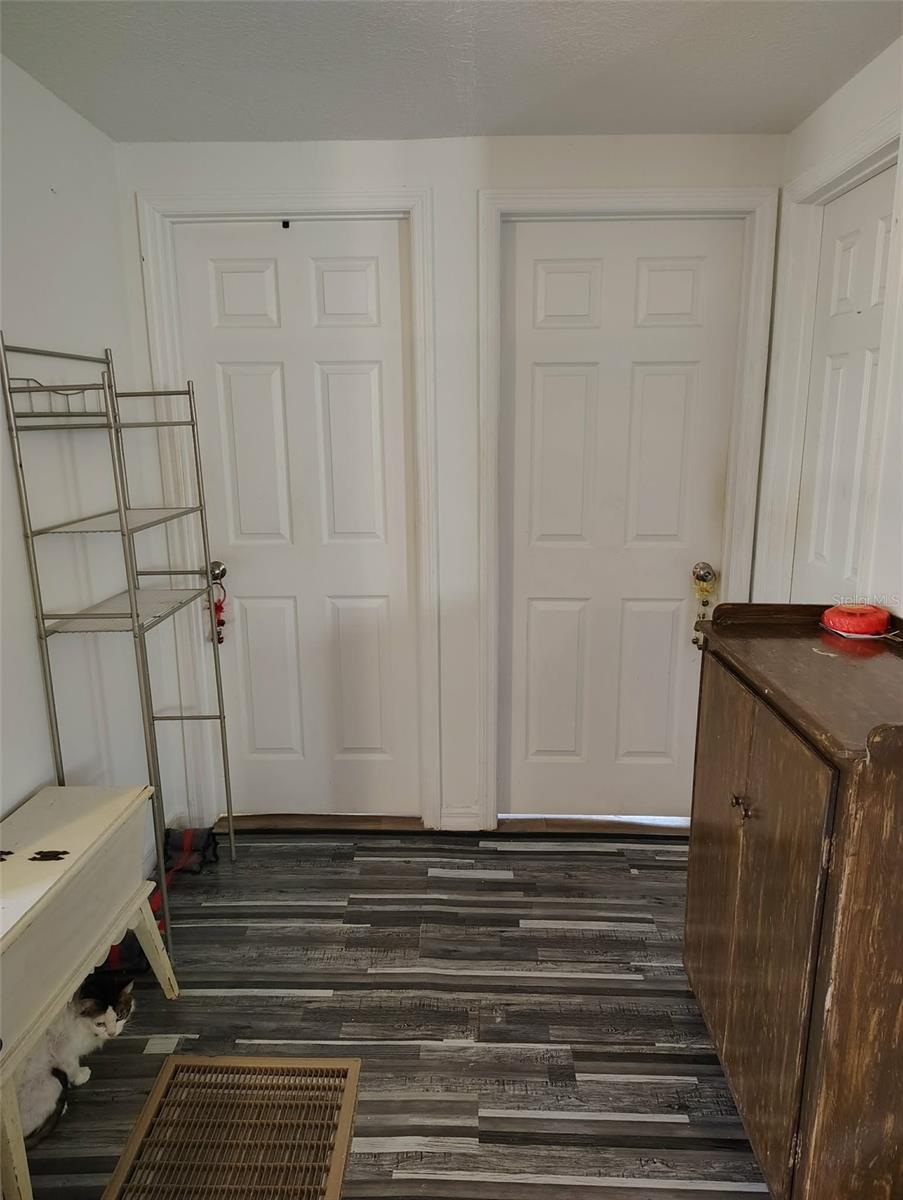
Take a look at this beautiful home in Auburndale, FL — with NO HOA! This stunning, renovated property offers a modern and inviting living space featuring 3 bedrooms, 2 bathrooms, and a thoughtfully designed open floor plan that blends comfort and functionality. Situated on nearly half an acre, the home includes a full sprinkler system and a spacious, fenced-in yard—perfect for outdoor activities, pets, and added privacy. There’s plenty of room for all your needs, including space for RV parking or multiple vehicles. Enjoy Florida living at its best with two charming porches—ideal for relaxing or entertaining. The second porch provides a great setting for gatherings, barbecues, or simply unwinding with family and friends. Inside, the open layout creates a seamless flow between the living, dining, and kitchen areas, making the home feel bright, spacious, and welcoming. Conveniently located with easy access to I-4, this home is close to shopping, dining, schools, parks, and more—offering the perfect balance of suburban tranquility and accessibility to nearby cities and attractions. Don’t miss your chance to own this beautifully remodeled home with ample outdoor space—schedule your private showing today!
/u.realgeeks.media/instarealestatesolutions/Untitled-1.png)
Additional Information
- Taxes Annual
- $760
- Minimum Lease
- No Minimum
- Community Features
- No Deed Restriction
- Property Description
- One Story
- Zoning
- R-3
- Interior Layout
- Kitchen/Family Room Combo, Open Floorplan
- Interior Features
- Kitchen/Family Room Combo, Open Floorplan
- Floor
- Vinyl
- Appliances
- Dryer, Microwave, Range, Refrigerator, Washer
- Utilities
- Cable Available, Electricity Connected, Private
- Heating
- Central
- Air Conditioning
- Central Air
- Exterior Construction
- Vinyl Siding
- Exterior Features
- Other
- Roof
- Shingle
- Foundation
- Crawlspace
- Pool
- No Pool
- Flood Zone Code
- X
- Parcel ID
- 25-28-06-000000-024500
- Legal Description
- E 132 FT OF W 924 FT OF N 140 FT OF N1/2 OF S1/2 OF SW1/4 OF SE1/4 BEING LOT 7 OF UNREC SURVEY
Listing courtesy of CHARLES RUTENBERG REALTY ORLANDO. 407-622-2122
Mortgage Calculator
StellarMLS is the source of this information via Internet Data Exchange Program. All listing information is deemed reliable but not guaranteed and should be independently verified through personal inspection by appropriate professionals. Listings displayed on this website may be subject to prior sale or removal from sale. Availability of any listing should always be independently verified. Listing information is provided for consumer personal, non-commercial use, solely to identify potential properties for potential purchase. All other use is strictly prohibited and may violate relevant federal and state law. Data last updated on