5340 5th Avenue S, St Petersburg, FL 33707
- $458,000
- 3
- BD
- 2
- BA
- 1,302
- SqFt





- List Price
- $458,000
- Status
- Active
- Days on Market
- 116
- Price Change
- ▼ $2,000 1786558938
- MLS#
- O6409556
- Property Style
- Single Family
- Year Built
- 1950
- Bedrooms
- 3
- Bathrooms
- 2
- Living Area
- 1,302
- Lot Size
- 11,522
- Acres
- 0.26
- Total Acreage
- 1/4 to less than 1/2
- Legal Subdivision Name
- Beverly Hills
- MLS Area Major
- St Pete/South Pasadena/Gulfport/St Pete Bch
Property Description
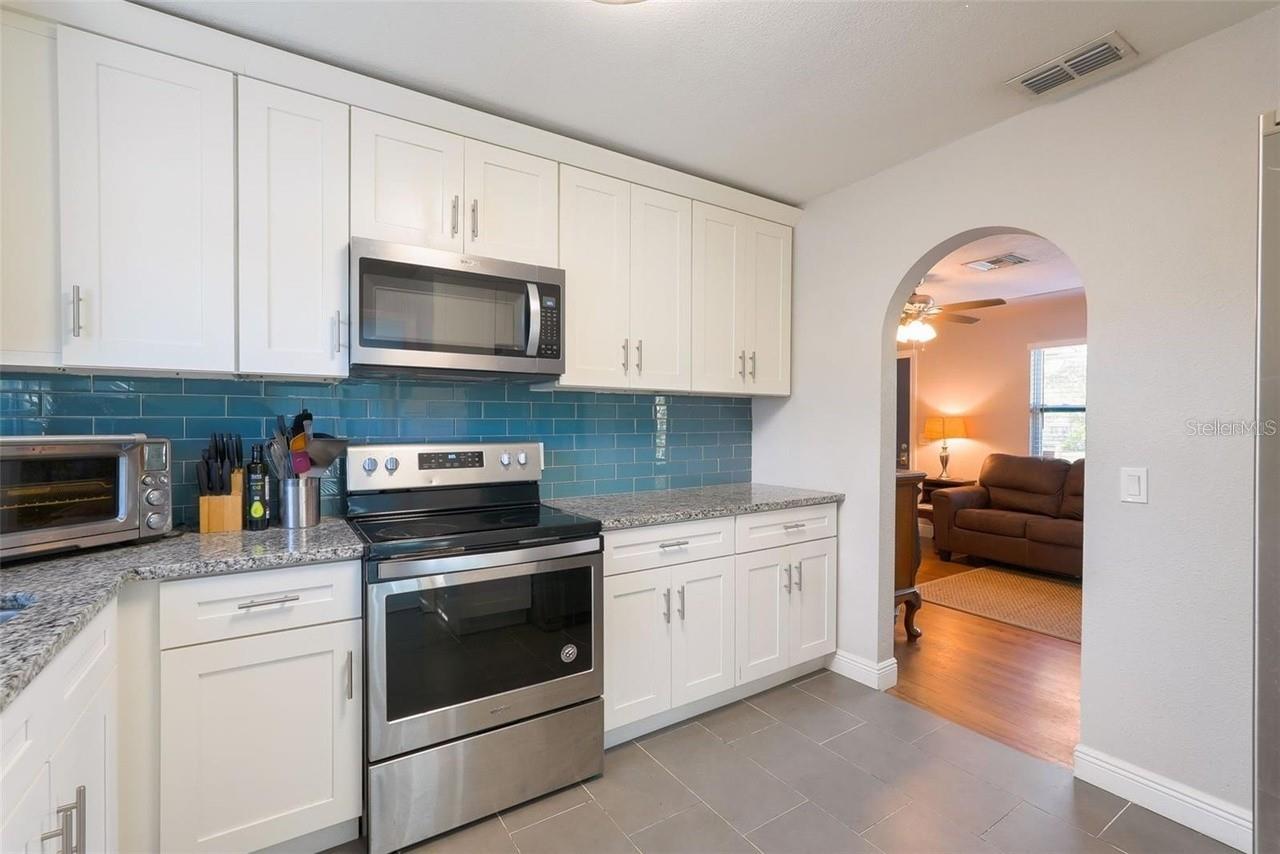
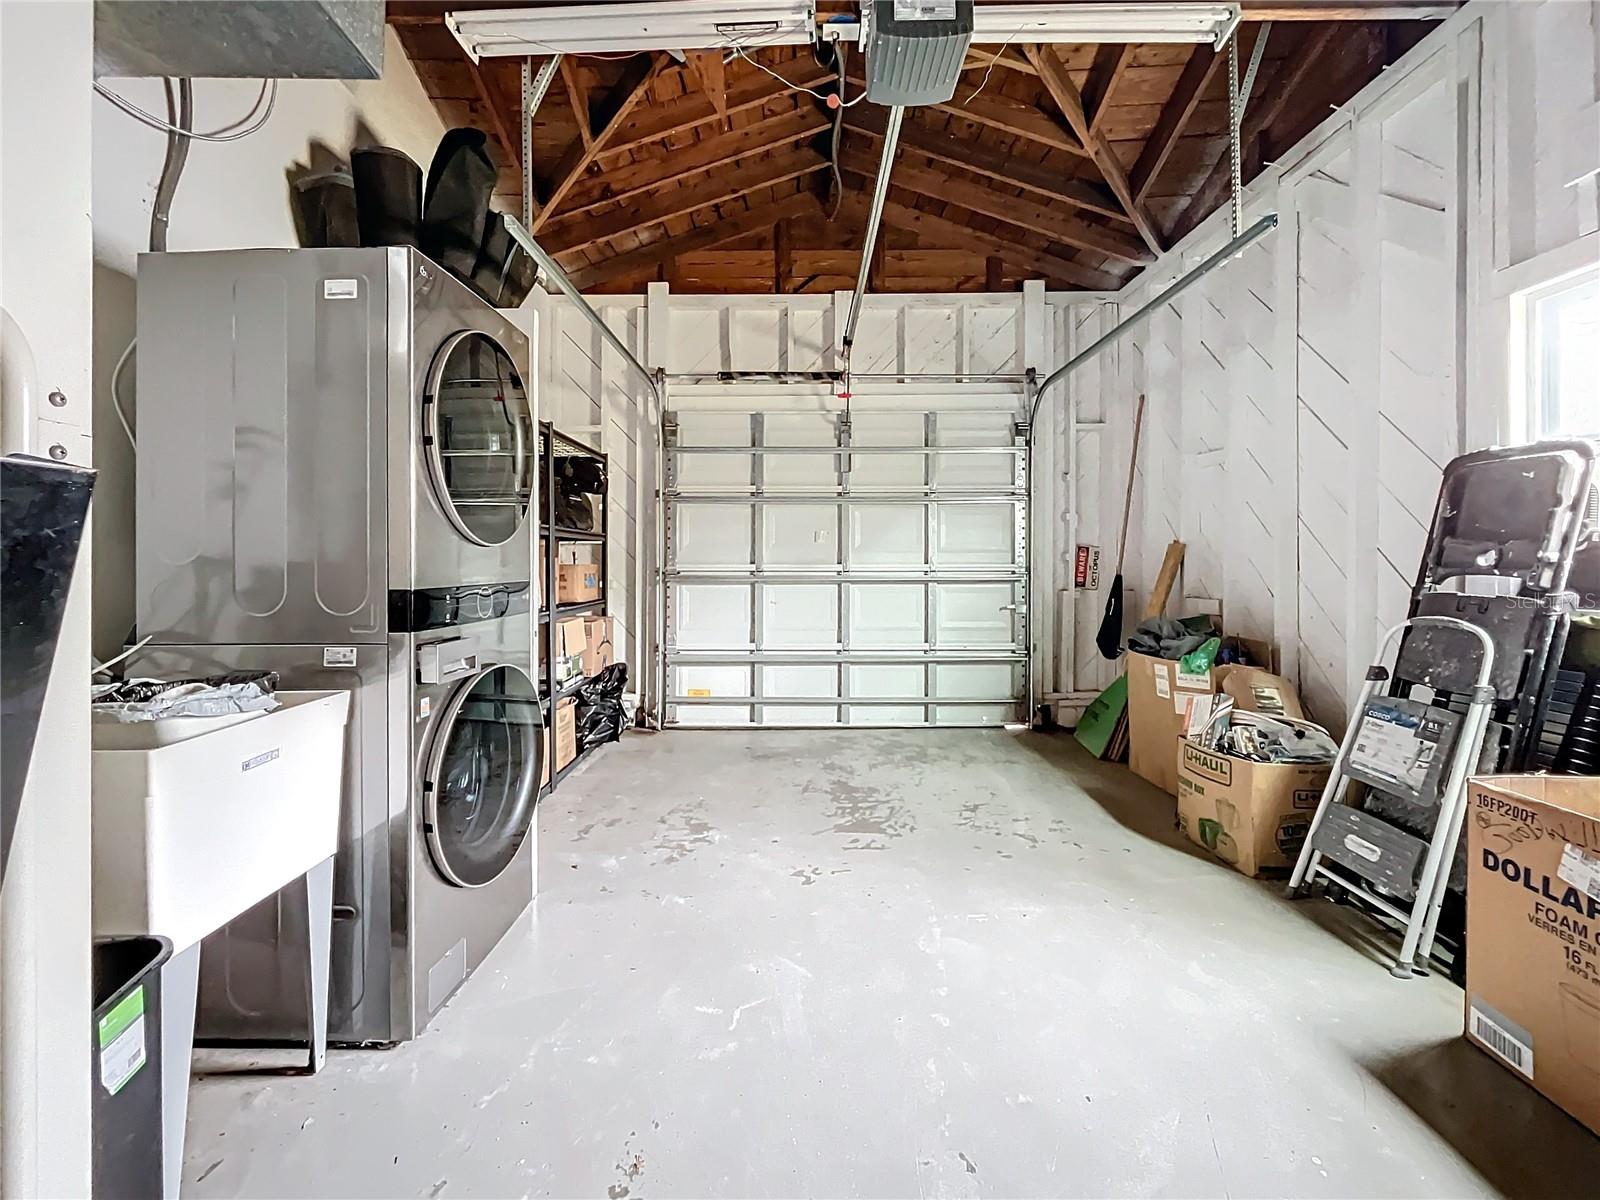
ASSUMABLE VA LOAN. FULLY UPDATED -NON FLOOD ZONE, HUGE CORNER DOUBLE LOT on wide Red Brick streets, with Alley Access, Boat Pad/add'l Car Pad. This lovely 3 Beds, 2 Baths, 1 Car Garage has all the important features close to Central Ave., downtown St. Pete, Gulfport, and the Pinellas Trail. Roof 2021, Ductwork 2022, 2019 A/C compressor/handler, 2019 Electric Panel and Water Heater, NEW IMPACT WINDOWS & DOORS for great Insurance Savings. NEW 2023 Deck around the NEW Pool. The kitchen features solid wood soft-close cabinets & drawers, granite countertops, stainless steel appliances, and custom backsplash. You will find similar upgrades and high cove ceilings throughout the home. All of these amenities and upgrades are complimented by the great curb appeal of the home which sits on a residential street within a great neighborhood only (approx.) minutes to Downtown, Gulfport, or St Pete Beach. This home has many desirable features and is a must see.
/u.realgeeks.media/instarealestatesolutions/Untitled-1.png)
Additional Information
- Taxes Annual
- $7825
- Minimum Lease
- 1-2 Years
- Location
- City Limits, Landscaped, Sidewalk
- Community Features
- Street Lights, No Deed Restriction
- Property Description
- One Story
- Zoning
- RES
- Interior Layout
- Ceiling Fans(s), Solid Wood Cabinets, Stone Counters
- Interior Features
- Ceiling Fans(s), Solid Wood Cabinets, Stone Counters
- Floor
- Tile, Wood
- Appliances
- Dishwasher, Microwave, Range, Refrigerator
- Utilities
- BB/HS Internet Available, Cable Connected, Electricity Connected, Public, Sewer Connected, Water Connected
- Heating
- Central, Electric
- Air Conditioning
- Central Air
- Exterior Construction
- Asbestos, Frame
- Exterior Features
- Other, Rain Gutters
- Roof
- Shingle
- Foundation
- Crawlspace, Slab
- Pool
- Private
- Pool Type
- Above Ground
- Garage Carport
- 1 Car Garage
- Garage Spaces
- 1
- Flood Zone Code
- x
- Parcel ID
- 21-31-16-08478-003-0040
- Legal Description
- BEVERLY HILLS BLK C, LOTS 4 AND 5
Listing courtesy of LOCAL CHOICE REALTY LLC. 407-501-4936
Mortgage Calculator
StellarMLS is the source of this information via Internet Data Exchange Program. All listing information is deemed reliable but not guaranteed and should be independently verified through personal inspection by appropriate professionals. Listings displayed on this website may be subject to prior sale or removal from sale. Availability of any listing should always be independently verified. Listing information is provided for consumer personal, non-commercial use, solely to identify potential properties for potential purchase. All other use is strictly prohibited and may violate relevant federal and state law. Data last updated on