4026 Shannon Brown Drive, Orlando, FL 32808
- $280,000
- 3
- BD
- 3
- BA
- 1,736
- SqFt




- List Price
- $280,000
- Status
- Active
- Days on Market
- 49
- Price Change
- ▲ $51,440 1785021794
- MLS#
- O6414633
- Property Style
- Half Duplex
- Architectural Style
- Other
- Property Condition
- Completed
- Year Built
- 1981
- Bedrooms
- 3
- Bathrooms
- 3
- Baths Half
- 1
- Living Area
- 1,736
- Lot Size
- 1,680
- Acres
- 0.04
- Total Acreage
- 0 to less than 1/4
- Legal Subdivision Name
- Rosewood Colony Ph 01
- MLS Area Major
- Orlando/Pine Hills
Property Description
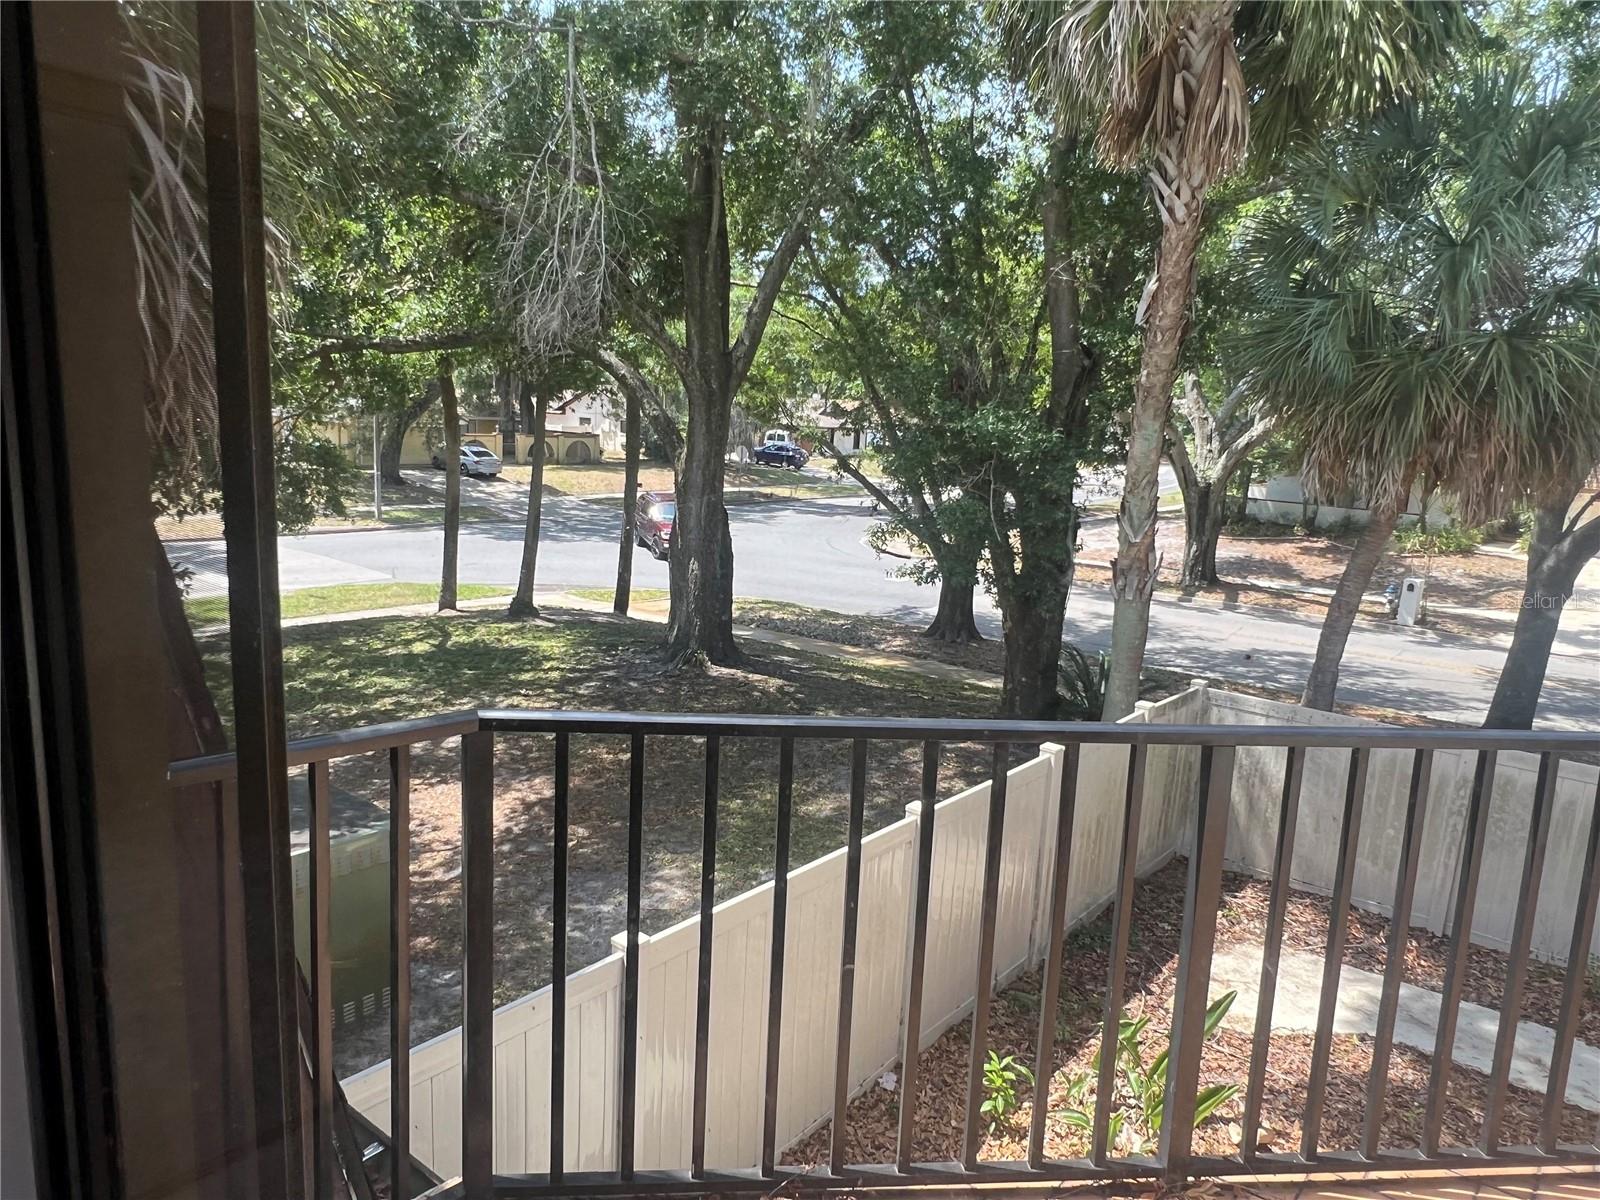
4026 Shannon Brown Drive, Orange County, Orlando, FL 32808 3 bed, 4 bath two story, duplex, end unit, 1,736 sq ft, fenced entry and foyer; Built 1981, Rosewood Colony Phase I Please read terms and conditions below. Zoned: Single Family Residential, 1 unit of duplex Parcel ID: 08-22-29-7796-05-030 All of 2026 taxes to be paid by buyer (Approx. $4,366.79, 2025 amount Terms and Conditions: The Real Estate is selling pursuant to an Order in the US Bankruptcy Court. All sales are subject to Trustee and/or US Bankruptcy Court Approval. The Real Estate is being sold on an “AS IS, WHERE IS” BASIS, with no warranties of any kind, express, implied or otherwise. ALL taxes, both current and delinquent and thereafter, will be paid by the BUYER. BUYER will pay ALL closing costs. There are NO contingencies to closing; this includes inspections, financing or otherwise. Possession is with Trustee’s Deed. Inspection will be by appointment only.
/u.realgeeks.media/instarealestatesolutions/Untitled-1.png)
Additional Information
- Taxes Annual
- $4367
- Minimum Lease
- 8-12 Months
- Hoa Fee
- $130
- HOA Payment Schedule
- Monthly
- Location
- Corner Lot
- Community Features
- No Deed Restriction
- Property Description
- Two Story
- Zoning
- PD/W
- Interior Layout
- Walk-In Closet(s)
- Interior Features
- Walk-In Closet(s)
- Floor
- Carpet, Laminate
- Appliances
- Dishwasher, Microwave, Range, Refrigerator
- Utilities
- BB/HS Internet Available, Cable Available, Electricity Available, Sewer Connected
- Heating
- Central
- Air Conditioning
- Central Air
- Exterior Construction
- Stucco
- Exterior Features
- Other
- Roof
- Shingle
- Foundation
- Block
- Pool
- No Pool
- Garage Features
- Assigned
- Pets
- Allowed
- Flood Zone Code
- X
- Parcel ID
- 08-22-29-7796-05-030
- Legal Description
- ROSEWOOD COLONY PHASE 1 10/50 LOT C BLK5
Listing courtesy of EWALD REALTY INC. 407-466-6838
Mortgage Calculator
StellarMLS is the source of this information via Internet Data Exchange Program. All listing information is deemed reliable but not guaranteed and should be independently verified through personal inspection by appropriate professionals. Listings displayed on this website may be subject to prior sale or removal from sale. Availability of any listing should always be independently verified. Listing information is provided for consumer personal, non-commercial use, solely to identify potential properties for potential purchase. All other use is strictly prohibited and may violate relevant federal and state law. Data last updated on