5444 Simmons Rd, Lakeland, FL 33811
- $274,900
- 3
- BD
- 2
- BA
- 1,204
- SqFt




- List Price
- $274,900
- Status
- Active
- Days on Market
- 49
- Price Change
- ▼ $5,000 1785250283
- MLS#
- O6415900
- Property Style
- Single Family
- New Construction
- Yes
- Property Condition
- Completed
- Year Built
- 2026
- Bedrooms
- 3
- Bathrooms
- 2
- Living Area
- 1,204
- Lot Size
- 6,000
- Acres
- 0.14
- Total Acreage
- 0 to less than 1/4
- Legal Subdivision Name
- Presha Sub Pb 32 Pg 32
- MLS Area Major
- Lakeland
Property Description
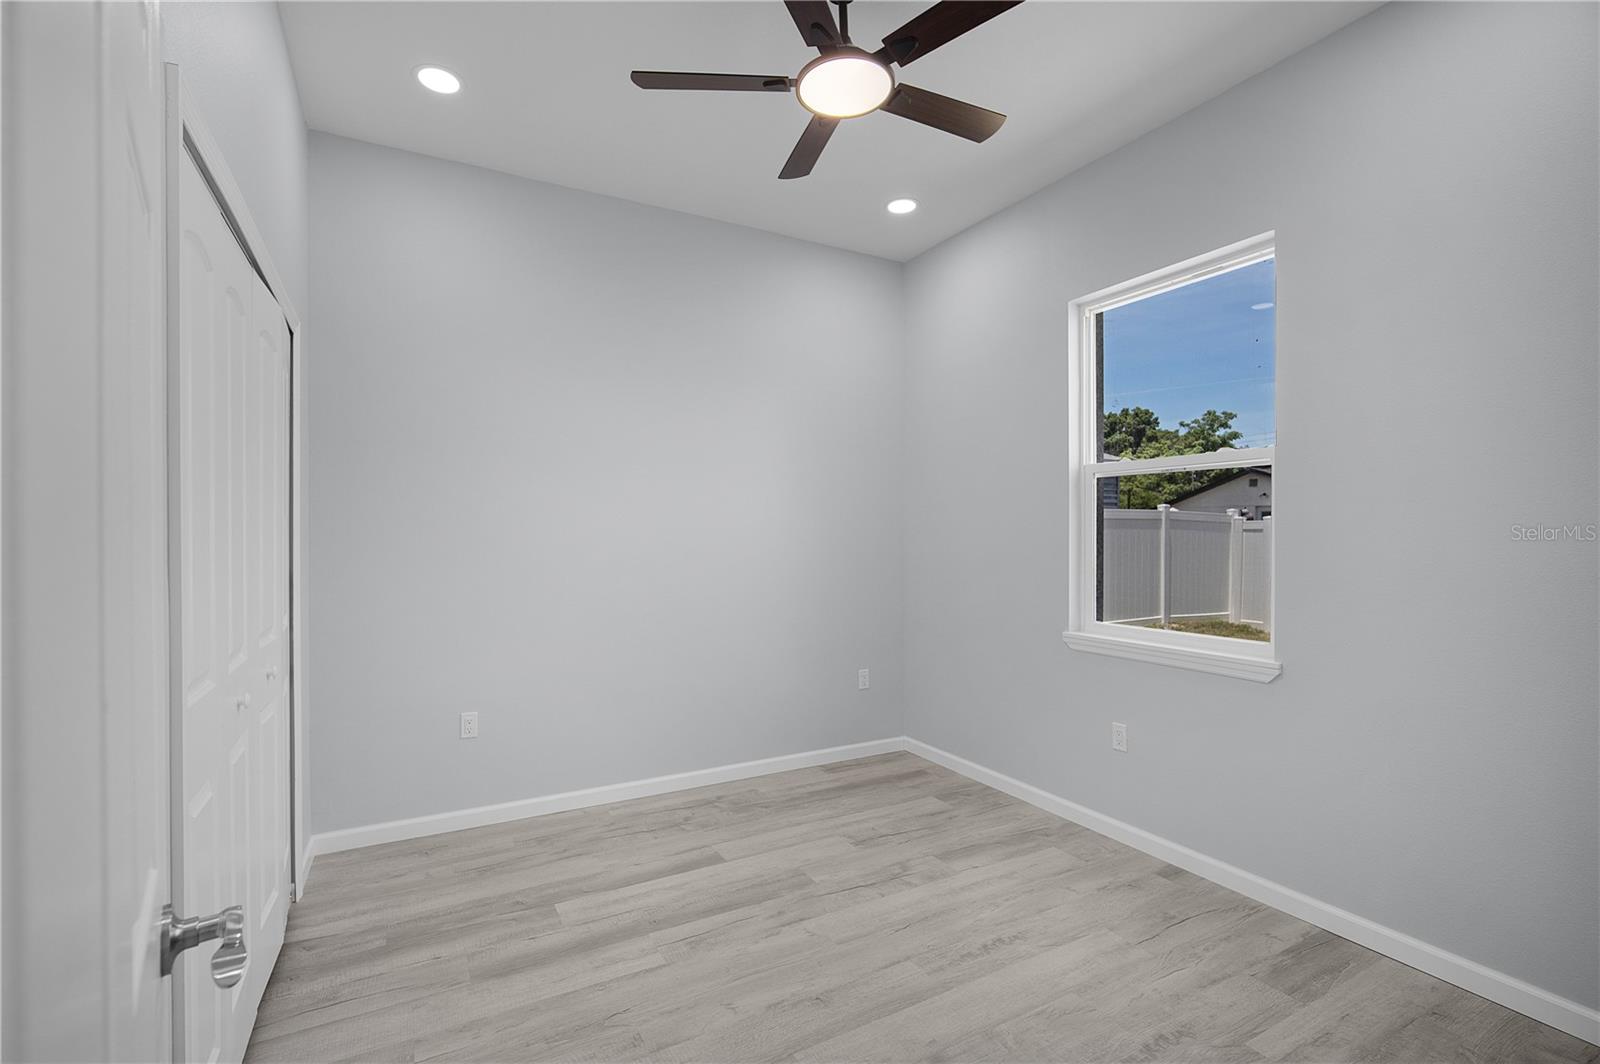
Why wait to build when you can move right into this beautifully crafted brand-new home? Designed with modern style and easy living in mind, this 3-bedroom, 2-bath residence features soaring ceilings, luxury vinyl plank flooring throughout, and an open-concept layout filled with natural light. The kitchen shines with quartz countertops, solid wood cabinetry, stainless steel appliances, and generous prep space for everyday living or entertaining. The private primary suite offers a spacious walk-in shower, quartz vanity, and a relaxing retreat at the end of the day, while two additional bedrooms provide flexibility for guests, family, or a home office. Enjoy the confidence of new construction with a 1-year builder warranty, lower insurance costs, and no costly renovations. With NO HOA, NO CDD, and FHA, VA, and Conventional financing welcome, this move-in-ready home delivers outstanding value in a convenient Lakeland location near shopping, dining, and major roadways. Schedule your private showing today.
/u.realgeeks.media/instarealestatesolutions/Untitled-1.png)
Additional Information
- Taxes Annual
- $2177
- Minimum Lease
- No Minimum
- Community Features
- No Deed Restriction
- Property Description
- One Story
- Zoning
- R-3
- Interior Layout
- Ceiling Fans(s), High Ceilings, Kitchen/Family Room Combo, Primary Bedroom Main Floor, Solid Wood Cabinets, Stone Counters, Window Treatments
- Interior Features
- Ceiling Fans(s), High Ceilings, Kitchen/Family Room Combo, Primary Bedroom Main Floor, Solid Wood Cabinets, Stone Counters, Window Treatments
- Floor
- Vinyl
- Appliances
- Dishwasher, Disposal, Dryer, Electric Water Heater, Microwave, Range, Refrigerator, Washer
- Utilities
- Electricity Connected
- Heating
- Central, Electric
- Air Conditioning
- Central Air
- Exterior Construction
- Block
- Exterior Features
- Private Mailbox
- Roof
- Shingle
- Foundation
- Slab
- Pool
- No Pool
- Garage Features
- Driveway
- Pets
- Allowed
- Flood Zone Code
- X
- Parcel ID
- 23-29-14-141000-000170
- Legal Description
- PRESHA SUB PB 32 PG 32 LOT 17
Listing courtesy of PROPERTIO. 954-418-2154
Mortgage Calculator
StellarMLS is the source of this information via Internet Data Exchange Program. All listing information is deemed reliable but not guaranteed and should be independently verified through personal inspection by appropriate professionals. Listings displayed on this website may be subject to prior sale or removal from sale. Availability of any listing should always be independently verified. Listing information is provided for consumer personal, non-commercial use, solely to identify potential properties for potential purchase. All other use is strictly prohibited and may violate relevant federal and state law. Data last updated on