7046 Grand Elm Drive, Riverview, FL 33578
- $255,000
- 3
- BD
- 3
- BA
- 1,400
- SqFt







- List Price
- $255,000
- Status
- Active
- Days on Market
- 78
- Price Change
- ▼ $5,000 1789078740
- MLS#
- O6419991
- Property Style
- Townhouse
- Property Condition
- Completed
- Year Built
- 2019
- Bedrooms
- 3
- Bathrooms
- 3
- Baths Half
- 1
- Living Area
- 1,400
- Lot Size
- 1,793
- Acres
- 0.04
- Total Acreage
- 0 to less than 1/4
- Building Name
- 7046
- Legal Subdivision Name
- Oak Crk Prcl 8 Ph Ii
- MLS Area Major
- Riverview
Property Description
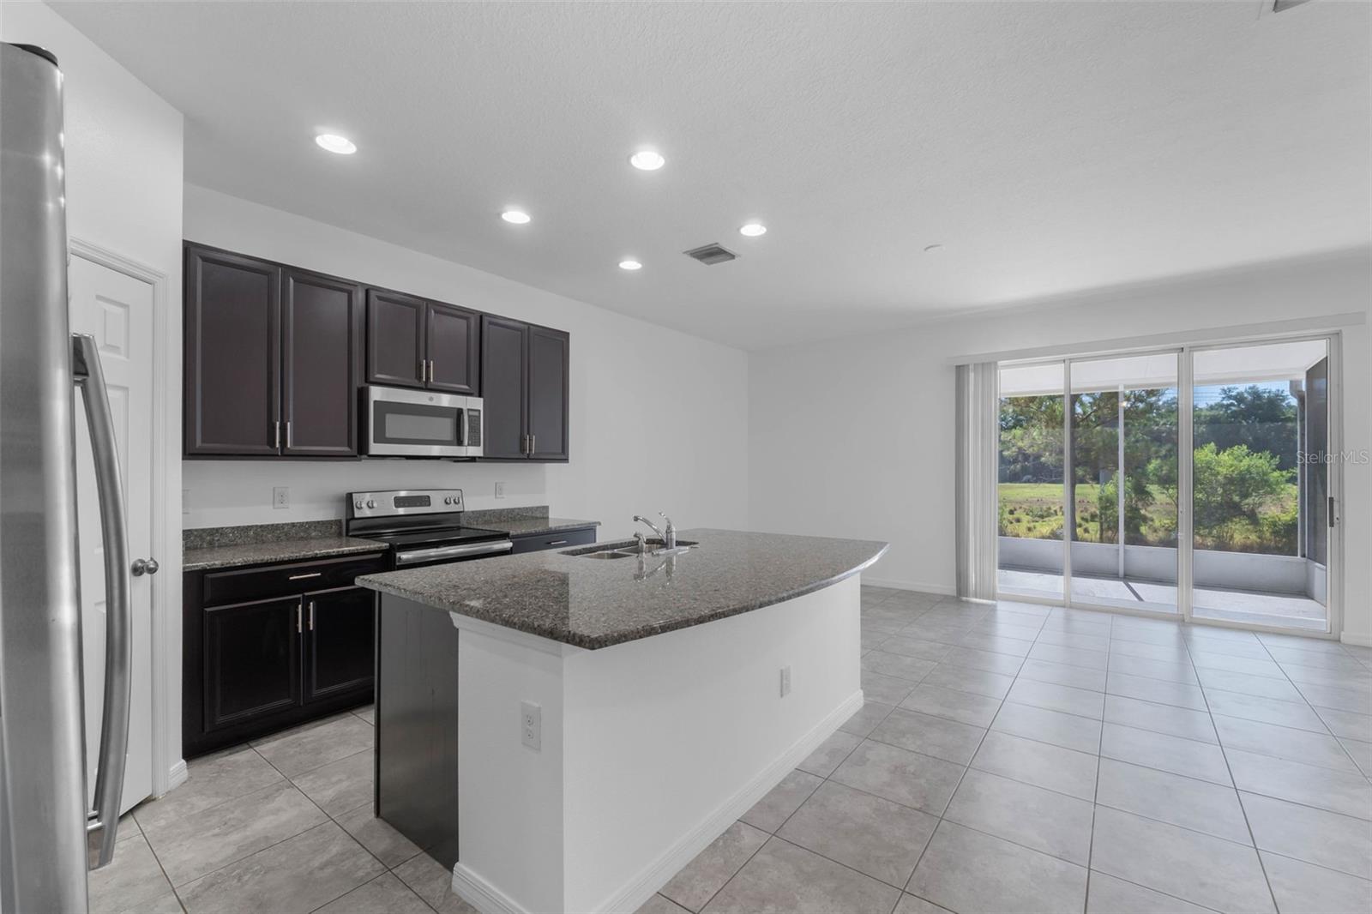
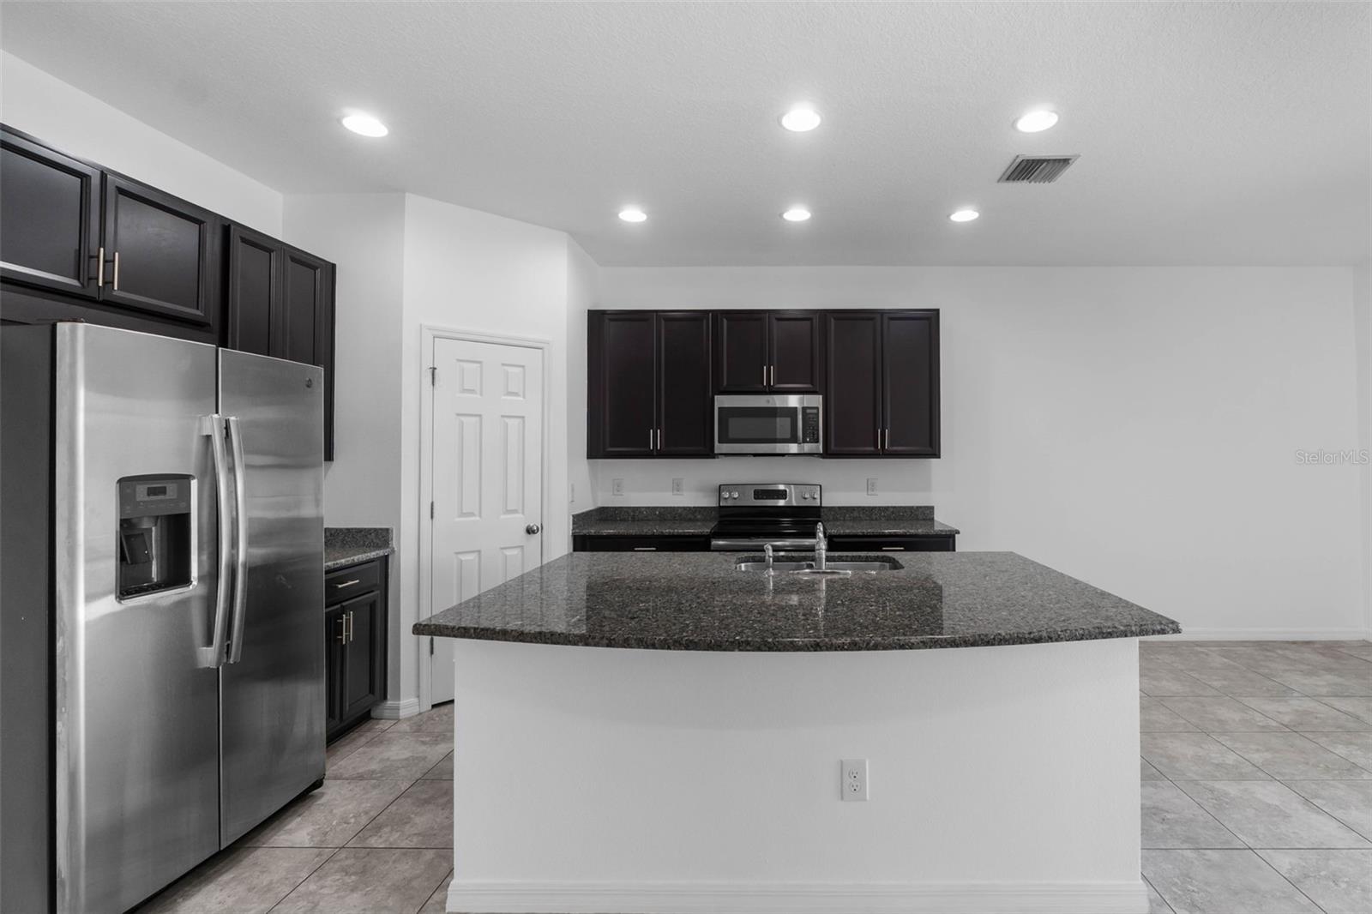
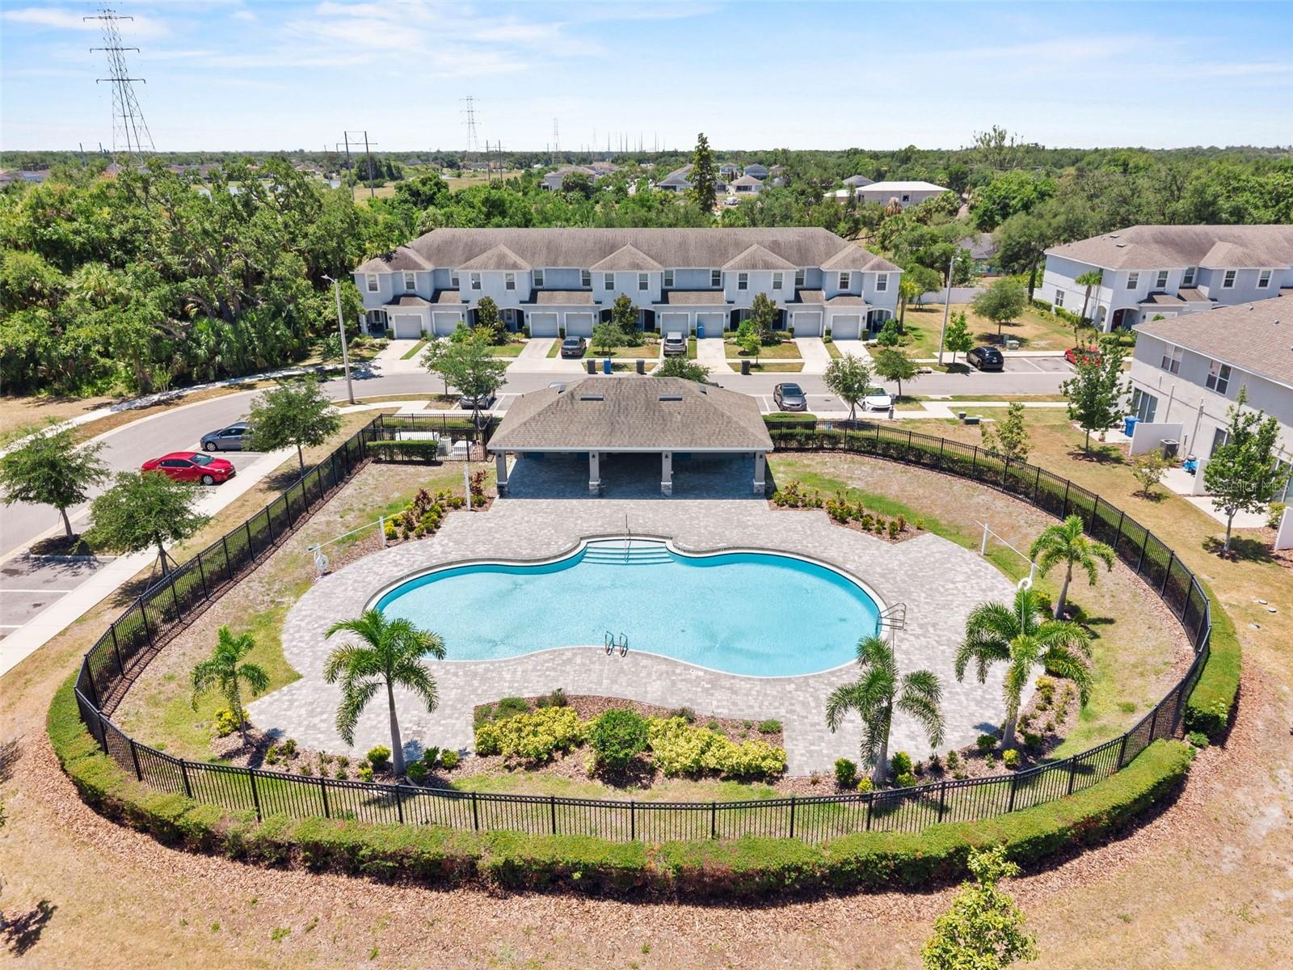
Virtually Staged. JUST REDUCED! Beautiful 3-bedroom, 2.5-bath townhome with a one-car garage in the desirable Oak Creek community of Riverview. Built in 2019, this two-story home features an open-concept layout with a granite kitchen island, stainless steel appliances, and a screened lanai overlooking a peaceful conservation area with no rear neighbors. All bedrooms and the laundry room are conveniently located upstairs. Residents enjoy a community pool and playground, with easy access to I-75, US-301, shopping, dining, Brandon, and downtown Tampa. All measurements are approximate and should be independently verified.
/u.realgeeks.media/instarealestatesolutions/Untitled-1.png)
Additional Information
- Taxes Annual
- $4191
- Minimum Lease
- 8-12 Months
- Hoa Fee
- $208
- HOA Payment Schedule
- Monthly
- Maintenance Includes
- Pool
- Location
- Conservation Area, Sidewalk
- Community Features
- None, Playground, Pool, Sidewalks, No Deed Restriction
- Property Description
- Two Story, Attached
- Zoning
- PD
- Interior Layout
- Ceiling Fans(s), Kitchen/Family Room Combo, Open Floorplan, PrimaryBedroom Upstairs, Solid Wood Cabinets, Stone Counters, Thermostat, Walk-In Closet(s)
- Interior Features
- Ceiling Fans(s), Kitchen/Family Room Combo, Open Floorplan, PrimaryBedroom Upstairs, Solid Wood Cabinets, Stone Counters, Thermostat, Walk-In Closet(s)
- Floor
- Carpet, Ceramic Tile
- Appliances
- Dishwasher, Dryer, Microwave, Range, Refrigerator, Washer
- Utilities
- BB/HS Internet Available, Cable Available, Electricity Connected
- Heating
- Central
- Air Conditioning
- Central Air
- Exterior Construction
- Block, Stucco
- Exterior Features
- Lighting, Sidewalk
- Roof
- Shingle
- Foundation
- Slab
- Pool
- Community
- Garage Carport
- 1 Car Garage
- Garage Spaces
- 1
- Garage Features
- Driveway, Garage Door Opener
- Elementary School
- Symmes-Hb
- Middle School
- Giunta Middle-Hb
- High School
- Spoto High-HB
- Pets
- Allowed
- Max Pet Weight
- 25
- Pet Size
- Small (16-35 Lbs.)
- Parcel ID
- U-13-30-19-B2U-000000-00044.0
- Legal Description
- OAK CREEK PARCEL 8 PHASE II LOT 44
Listing courtesy of GLOBAL KEY REALTY, LLC. 305-707-1080
Mortgage Calculator
StellarMLS is the source of this information via Internet Data Exchange Program. All listing information is deemed reliable but not guaranteed and should be independently verified through personal inspection by appropriate professionals. Listings displayed on this website may be subject to prior sale or removal from sale. Availability of any listing should always be independently verified. Listing information is provided for consumer personal, non-commercial use, solely to identify potential properties for potential purchase. All other use is strictly prohibited and may violate relevant federal and state law. Data last updated on