6214 Wild Mustang Trail, Jacksonville, FL 32234
- $239,999
- 3
- BD
- 2
- BA
- 2,033
- SqFt






- List Price
- $239,999
- Status
- Active
- Days on Market
- 18
- Price Change
- ▼ $19,001 1784586802
- MLS#
- O6423049
- Property Style
- Single Family
- Property Condition
- Completed
- Year Built
- 2021
- Bedrooms
- 3
- Bathrooms
- 2
- Living Area
- 2,033
- Lot Size
- 6,969
- Acres
- 0.16
- Total Acreage
- 0 to less than 1/4
- Legal Subdivision Name
- Winchester Ridge Ph 2 Un 1
- MLS Area Major
- Jacksonville
Property Description
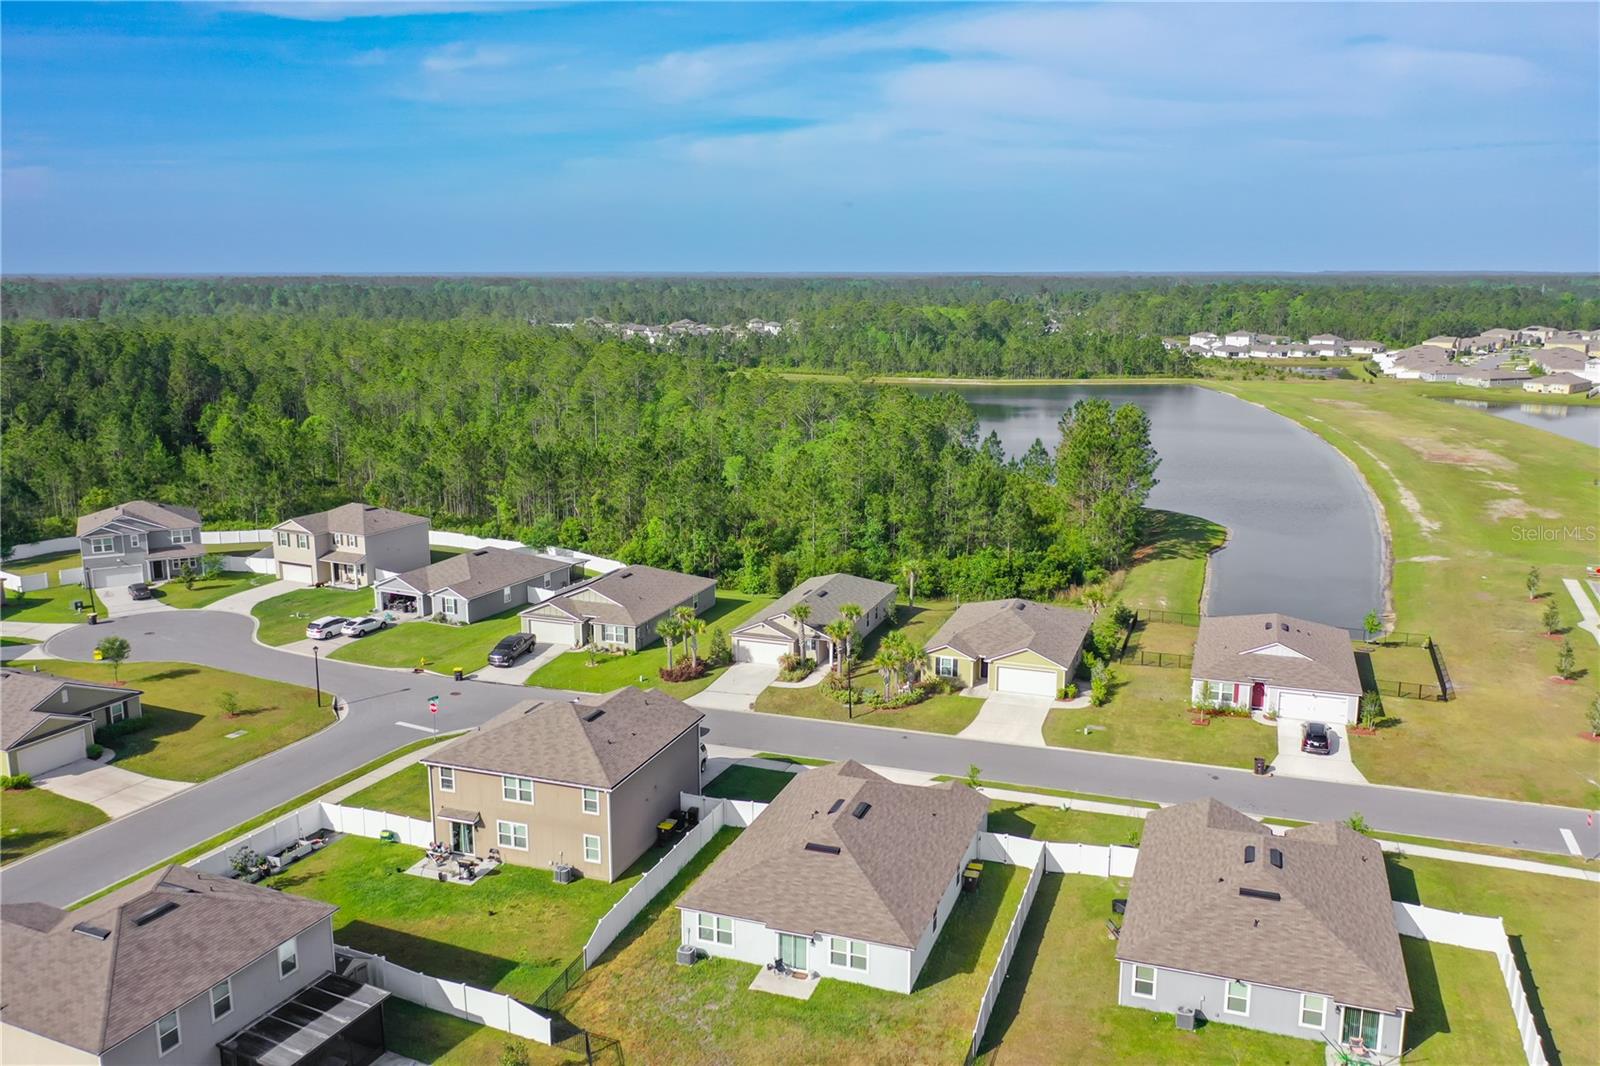
*SELLER FINANCING AVAILABLE* *FINANCIAMIENTO DISPONIBLE* * $19,000 Down - $2,300 Monthly including taxes and insurance * Discover this exquisite 3-bedroom, 2-bath home in the coveted Winchester Ridge community on Jacksonville's Westside! Built in 2021, this 1,618 sq ft residence features a stylish open-concept living area with LED lighting, a modern kitchen, and a split floor plan for added privacy. The luxurious primary suite includes a spacious walk-in closet and an en-suite bathroom with dual sinks. Enjoy your tranquil private backyard with no rear neighbors! With amazing community amenities like a large pool, fitness center, clubhouse, volleyball court, and playground, plus a prime location just minutes from Wayfair, and the new Jacksonville Fairgrounds, this home is a must-see!
/u.realgeeks.media/instarealestatesolutions/Untitled-1.png)
Additional Information
- Taxes Annual
- $7026
- Hoa Fee
- $11
- HOA Payment Schedule
- Monthly
- Community Features
- No Deed Restriction
- Property Description
- One Story
- Zoning
- PUD
- Interior Layout
- Built-in Features
- Interior Features
- Built-in Features
- Floor
- Carpet, Tile
- Appliances
- Dishwasher, Dryer, Electric Water Heater, Microwave, Range, Refrigerator, Washer
- Utilities
- Public
- Heating
- Central
- Air Conditioning
- Central Air
- Exterior Construction
- Concrete, Stucco
- Exterior Features
- Other
- Roof
- Shingle
- Foundation
- Slab
- Pool
- No Pool
- Garage Carport
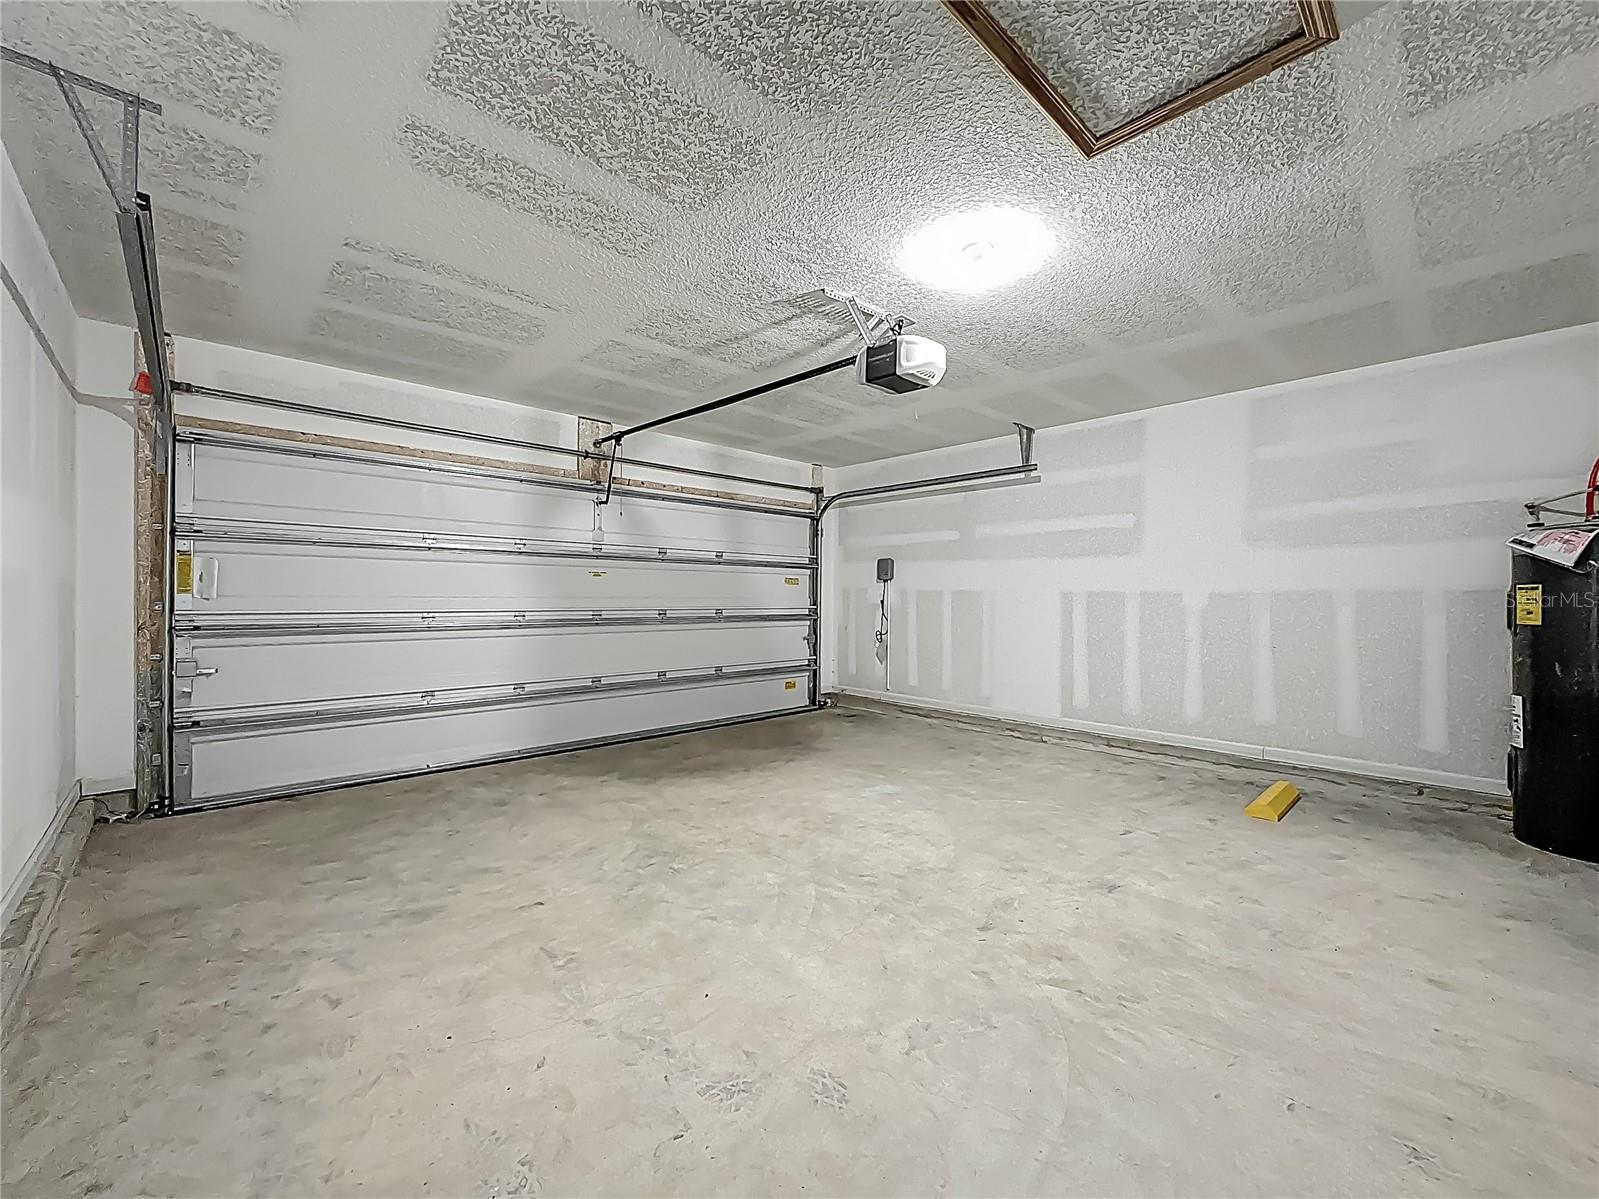
- 2 Car Carport, 2 Car Garage
- Garage Spaces
- 2
- Pets
- Allowed
- Flood Zone Code
- X
- Parcel ID
- 001119-8005
- Legal Description
- 72-176 25-3S-23E WINCHESTER RIDGE PHASE 2 UNIT 1 LOT 48
Listing courtesy of THE KEYES COMPANY. 305-371-3592
Mortgage Calculator
StellarMLS is the source of this information via Internet Data Exchange Program. All listing information is deemed reliable but not guaranteed and should be independently verified through personal inspection by appropriate professionals. Listings displayed on this website may be subject to prior sale or removal from sale. Availability of any listing should always be independently verified. Listing information is provided for consumer personal, non-commercial use, solely to identify potential properties for potential purchase. All other use is strictly prohibited and may violate relevant federal and state law. Data last updated on