2703 Lancaster Drive, Sun City Center, FL 33573
- $274,900
- 2
- BD
- 2
- BA
- 1,642
- SqFt







- List Price
- $274,900
- Status
- Active
- Days on Market
- 51
- MLS#
- O6427085
- Property Style
- Condo
- Architectural Style
- Ranch
- Property Condition
- Completed
- Year Built
- 1987
- Bedrooms
- 2
- Bathrooms
- 2
- Living Area
- 1,642
- Lot Size
- 2,500
- Acres
- 0.06
- Building Name
- 2703
- Legal Subdivision Name
- Lancaster I Condo
- Complex/Comm Name
- Kings Point
- MLS Area Major
- Sun City Center / Ruskin
Property Description
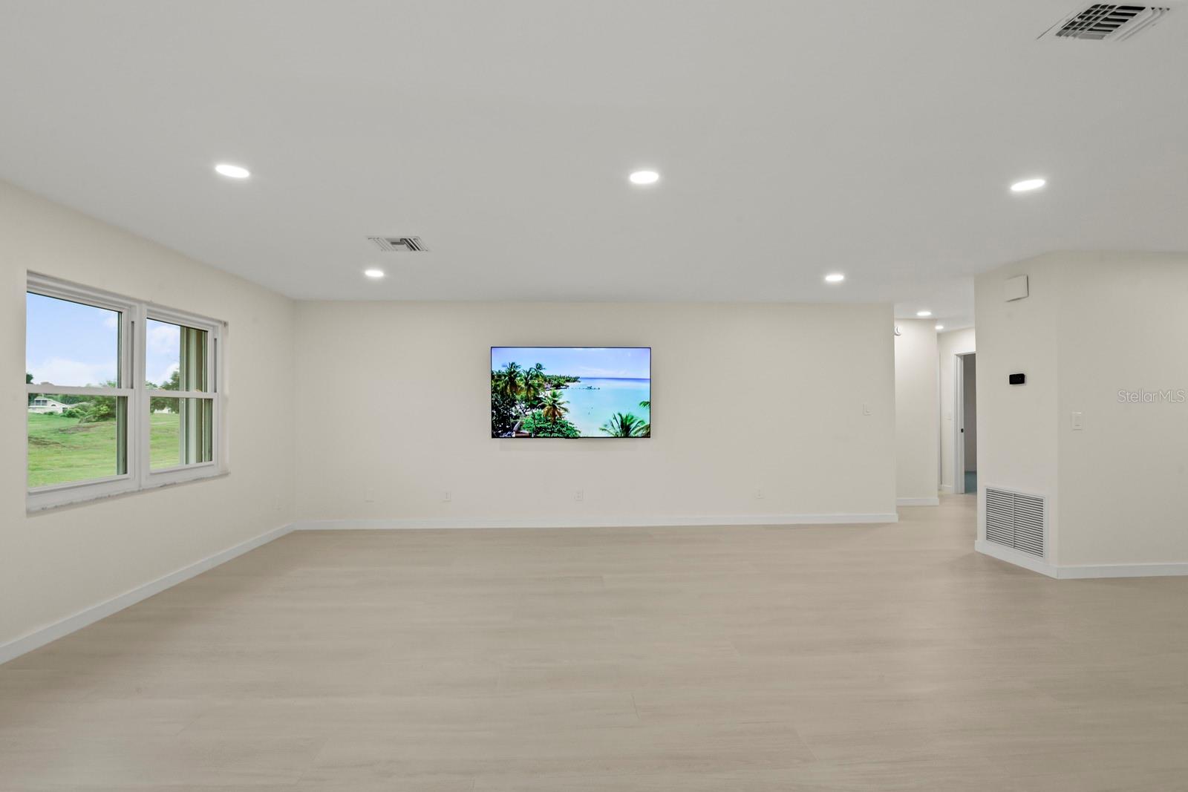
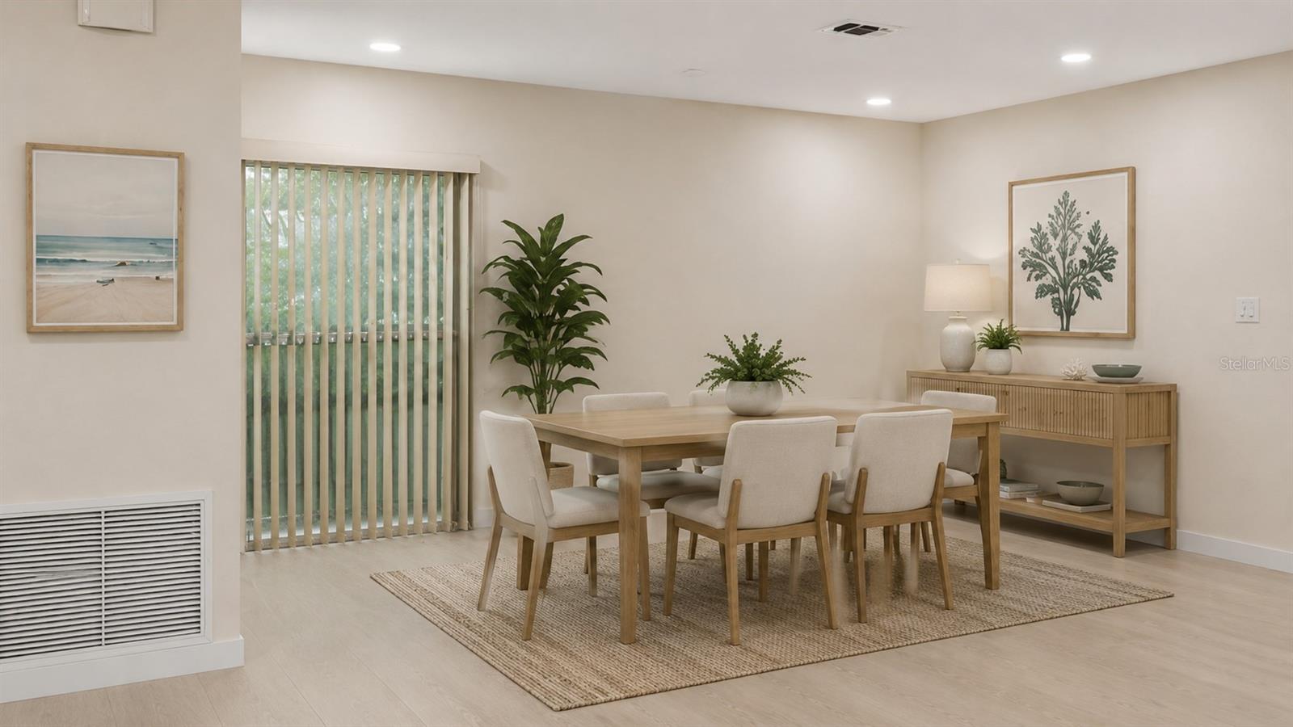
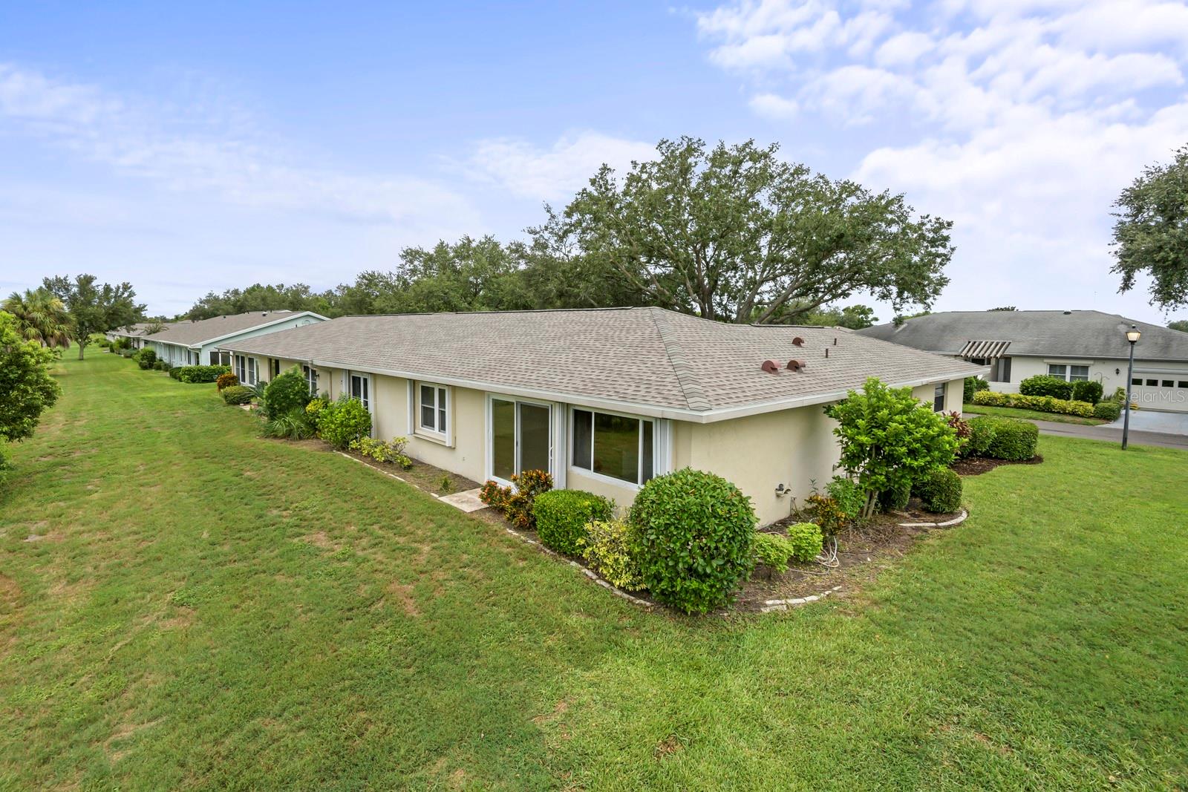
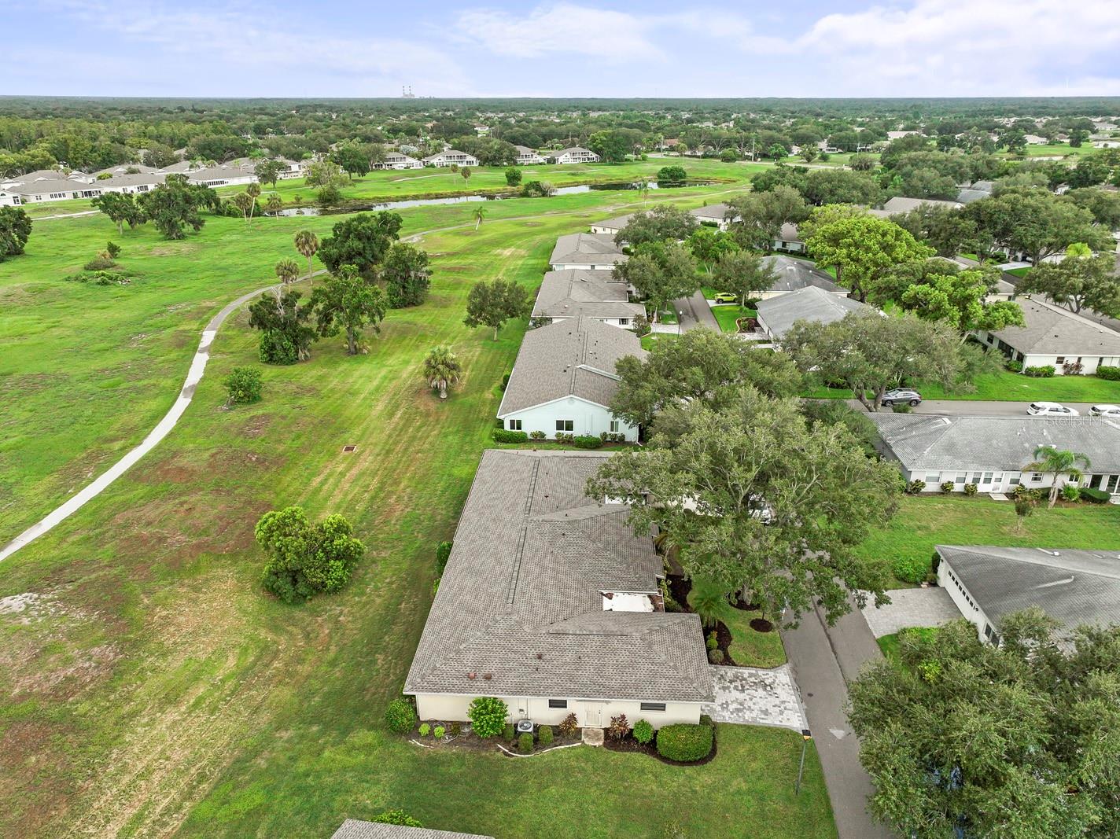
Virtually Staged. Experience the look and feel of a newly built luxury interior within the established, gated Kings Point community. This comprehensively redesigned 2-bedroom, 2-bath residence delivers a refined, move-in-ready living environment with carefully coordinated materials, finishes, and fixtures throughout. At the heart of the home is a custom gourmet kitchen featuring white shaker cabinetry, expansive quartz countertops, a substantial island, champagne bronze hardware accents, a refined tile backsplash, and new stainless-steel appliances. The kitchen flows seamlessly into the spacious living and dining areas, creating an impressive setting for both everyday living and entertaining. Both bathrooms have been fully redesigned with new vanities, quartz countertops, tiled shower walls and floors, upgraded fixtures, and new glass shower enclosures. The cohesive interior design continues throughout the residence with new flooring, extensive lighting, and a clean, contemporary finish. Sliding doors open to a broad rear outlook across open green space with no residence immediately behind, providing an expansive and more private setting. A 2025 roof adds peace of mind. The condominium fee includes exterior maintenance, lawn care, building insurance, water, sewer, cable, internet, and access to Kings Point’s extensive recreational amenities; owners pay electricity separately. Just a short golf-cart ride from clubhouses, pools, fitness facilities, pickleball, tennis, golf, and other recreation, this residence offers the rare opportunity to enjoy a newly finished luxury interior without the time, cost, and disruption of completing a major renovation.
/u.realgeeks.media/instarealestatesolutions/Untitled-1.png)
Additional Information
- Taxes Annual
- $1304
- Minimum Lease
- 1 Month
- Maintenance Includes
- Cable TV, Common Area Taxes, Pool, Electricity, Insurance, Internet, Maintenance Structure, Maintenance Grounds, Management, Private Road, Recreational Facilities, Sewer, Trash, Water
- Condo Fees
- $823
- Condo Fees Term
- Monthly
- Location
- Landscaped, Near Golf Course, Paved
- Community Features
- Association Recreation - Owned, Buyer Approval Required, Clubhouse, Community Mailbox, Deed Restrictions, Gated Community - Guard, Golf Carts OK, Golf, Irrigation-Reclaimed Water, Pool, Restaurant, Sidewalks, Special Community Restrictions, Tennis Court(s), Golf Community, Maintenance Free, Security
- Property Description
- One Story, Attached
- Zoning
- PD
- Interior Layout
- Ceiling Fans(s), Kitchen/Family Room Combo, Open Floorplan, Primary Bedroom Main Floor, Solid Surface Counters, Thermostat
- Interior Features
- Ceiling Fans(s), Kitchen/Family Room Combo, Open Floorplan, Primary Bedroom Main Floor, Solid Surface Counters, Thermostat
- Floor
- Tile
- Appliances
- Convection Oven, Dishwasher, Disposal, Dryer, Electric Water Heater, Exhaust Fan, Microwave, Range, Refrigerator, Washer
- Utilities
- BB/HS Internet Available, Cable Available, Electricity Connected
- Heating
- Central, Electric
- Air Conditioning
- Central Air, Attic Fan
- Exterior Construction
- Block, Stucco
- Exterior Features
- Hurricane Shutters
- Roof
- Shingle
- Foundation
- Slab
- Pool
- Community
- Garage Carport
- 2 Car Garage
- Garage Spaces
- 2
- Garage Features
- Garage Door Opener, Ground Level
- Garage Dimensions
- 20x20
- Housing for Older Persons
- Yes
- Pets
- Not Allowed
- Floor Number
- 1
- Flood Zone Code
- X
- Parcel ID
- U-14-32-19-1ZD-000000-00021.0
- Legal Description
- LANCASTER I CONDOMINIUM PHASE 6 UNIT 21
Listing courtesy of UNITED REALTY GROUP INC. 954-450-2000
Mortgage Calculator
StellarMLS is the source of this information via Internet Data Exchange Program. All listing information is deemed reliable but not guaranteed and should be independently verified through personal inspection by appropriate professionals. Listings displayed on this website may be subject to prior sale or removal from sale. Availability of any listing should always be independently verified. Listing information is provided for consumer personal, non-commercial use, solely to identify potential properties for potential purchase. All other use is strictly prohibited and may violate relevant federal and state law. Data last updated on