5214 Josephine Street, Orlando, FL 32803
- $850,000
- 6
- BD
- 3
- BA
- 2,472
- SqFt






- List Price
- $850,000
- Status
- Active
- Days on Market
- 5
- MLS#
- O6430470
- Property Style
- Triplex
- Year Built
- 1979
- Bedrooms
- 6
- Bathrooms
- 3
- Living Area
- 2,472
- Lot Size
- 11,874
- Acres
- 0.27
- Total Acreage
- 1/4 to less than 1/2
- Legal Subdivision Name
- Second Add
- MLS Area Major
- Orlando/Colonial Town
Property Description
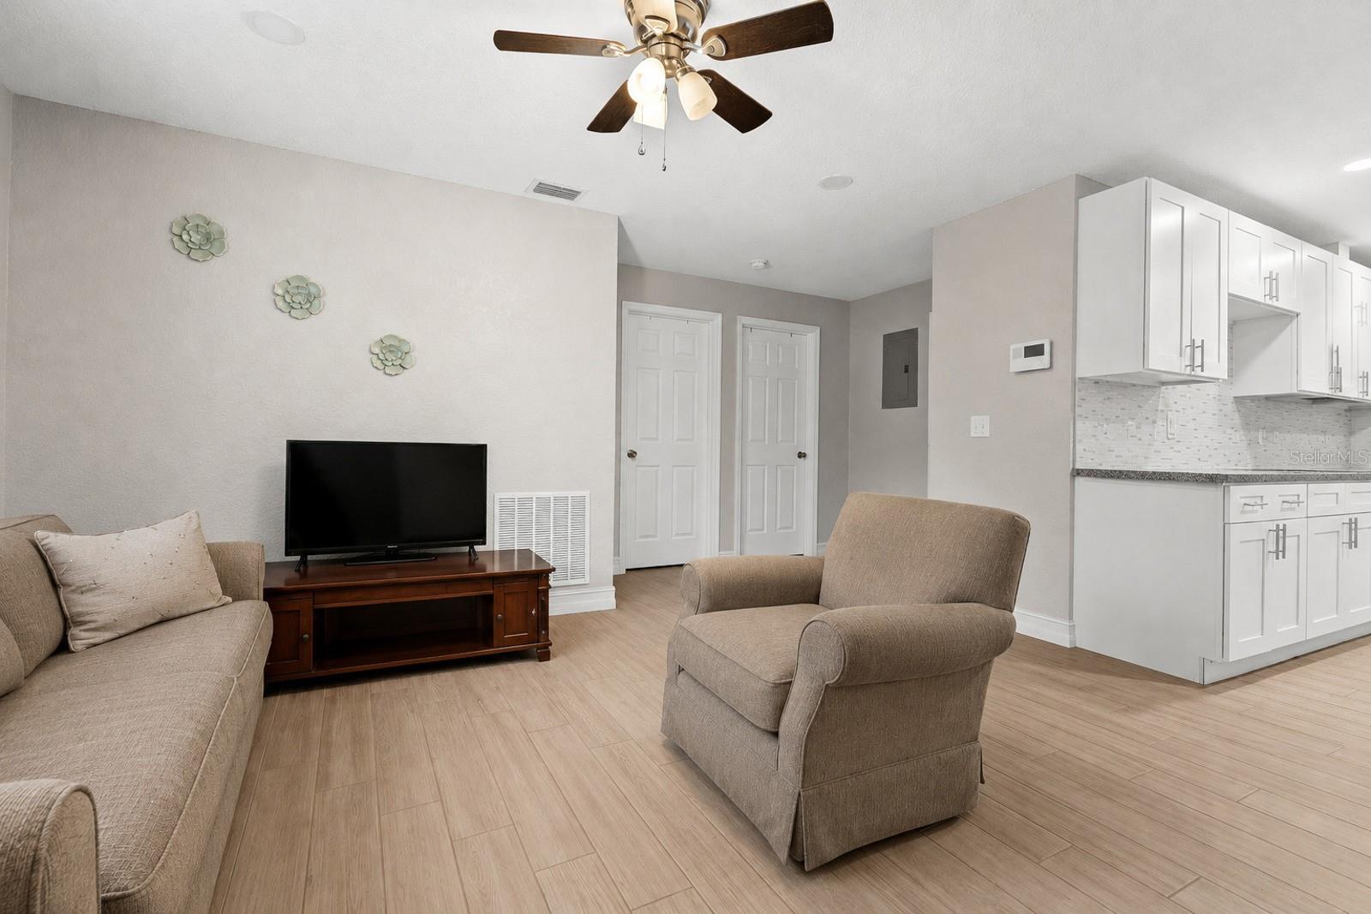
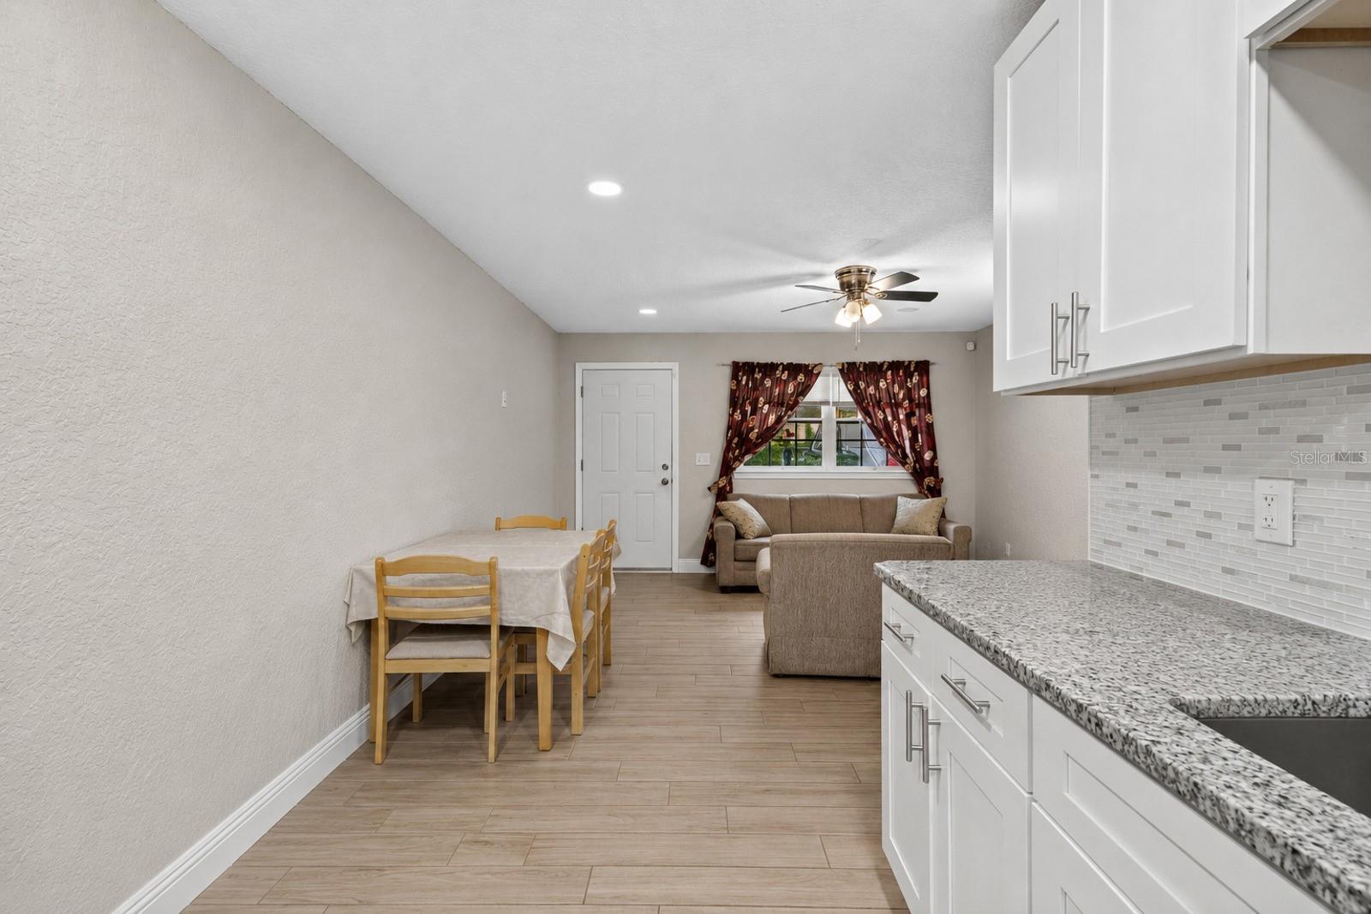
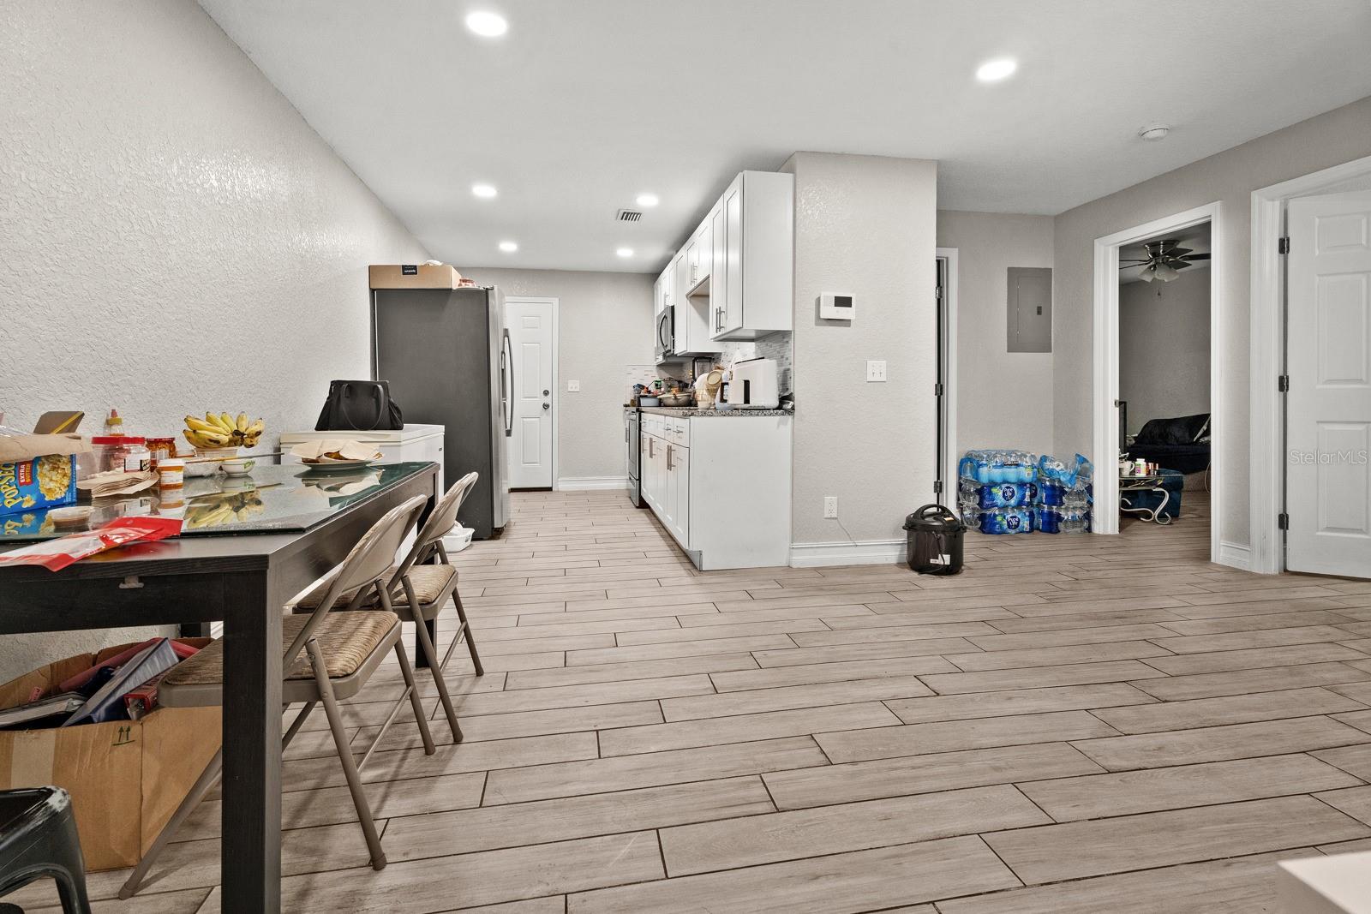
Investor opportunity in a high-demand infill location between Baldwin Park and Downtown Orlando! This fully occupied triplex offers three separately rented 2-bedroom, 1-bath units—6 bedrooms and 3 bathrooms in total—providing immediate rental income from day one. The single-story block property offers approximately 2,472 square feet of living area on a corner lot of approximately 0.27 acre. Each residence features durable tile flooring and its own separate laundry room, creating a practical layout for tenants and easier ongoing maintenance for ownership. Important capital improvements include repiping and electrical updates to all three units in 2021, one septic system replaced in 2022, the second septic system serviced/pumped in 2025, and a new A/C system in Unit 5214.Rood 2015 Location is a major advantage. The property is positioned near Baldwin Park’s restaurants, shopping, parks and recreation, while Downtown Orlando is only minutes away. Convenient access to Colonial Drive and SR 408 connects residents to employment centers, healthcare, shopping and entertainment throughout Central Florida. With all three units occupied, separate living spaces and major systems already improved, this property is well positioned for an investor seeking current income, simplified maintenance and lasting rental appeal in the heart of Orlando. This is a beautiful community surruonded for homes, waliking and byke trails. Please do not disturb tenants. Showings by appointment only. Buyer to independently verify leases, rents, deposits, expenses, measurements, permits, zoning and all information material to the purchase.
/u.realgeeks.media/instarealestatesolutions/Untitled-1.png)
Additional Information
- Taxes Annual
- $7226
- Community Features
- No Deed Restriction
- Zoning
- R-2
- Interior Layout
- Living Room/Dining Room Combo, Open Floorplan, Stone Counters
- Interior Features
- Living Room/Dining Room Combo, Open Floorplan, Stone Counters
- Floor
- Ceramic Tile
- Utilities
- Electricity Connected, Public, Water Connected
- Heating
- None
- Air Conditioning
- Central Air
- Exterior Construction
- Block, Stucco
- Exterior Features
- Courtyard, None
- Roof
- Shingle
- Foundation
- Block, Slab
- Pool
- No Pool
- Elementary School
- Baldwin Park Elementary
- Middle School
- Glenridge Middle
- High School
- Winter Park High
- Pets
- Not Allowed
- Flood Zone Code
- X
- Parcel ID
- 21-22-30-3944-03-010
- Legal Description
- SECOND ADDITION TO JAMAJO J/133 LOT 1 &N 33.5 FT OF LOT 2 BLK C SEE 4030/913
Listing courtesy of LPT REALTY, LLC. 877-366-2213
Mortgage Calculator
StellarMLS is the source of this information via Internet Data Exchange Program. All listing information is deemed reliable but not guaranteed and should be independently verified through personal inspection by appropriate professionals. Listings displayed on this website may be subject to prior sale or removal from sale. Availability of any listing should always be independently verified. Listing information is provided for consumer personal, non-commercial use, solely to identify potential properties for potential purchase. All other use is strictly prohibited and may violate relevant federal and state law. Data last updated on